- Overview
- Description
- Property Details
- Location
- HOA Management
- Facts & Features
- Getting Around
- Nearby Homes




$550,000
Monthly Est:$2,738
 4 Beds
 3 Baths
2 full baths + 1 half bath
 2,400sqft
40b Shady River Blvd, Economy, PA 15005
$550,000
$2,738/moEst:
Get Pre-Approved
Single Family Residence
Built in 2025
$195/mo HOA
0.11 acre lot
$229/sq.ft
Description
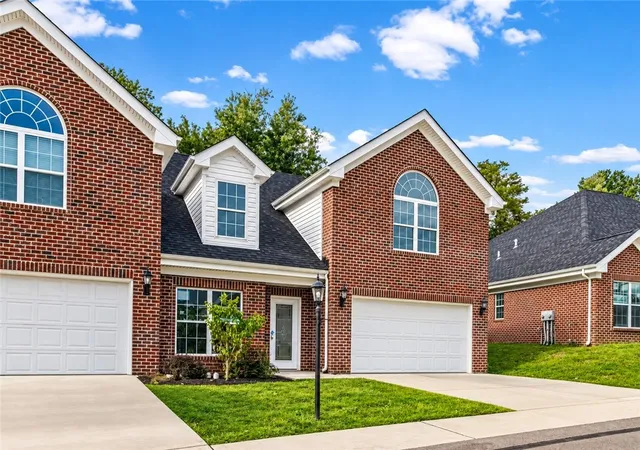
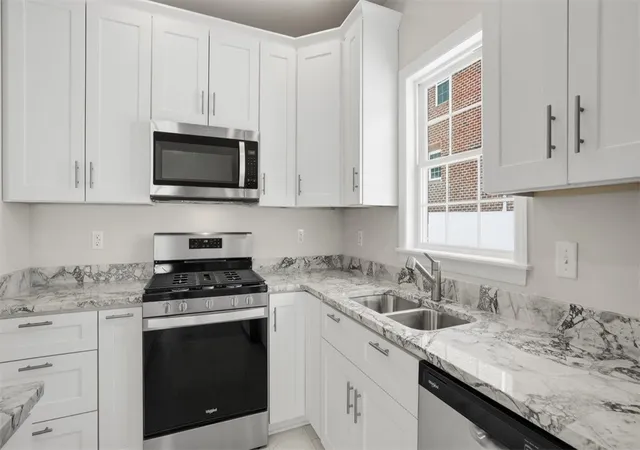
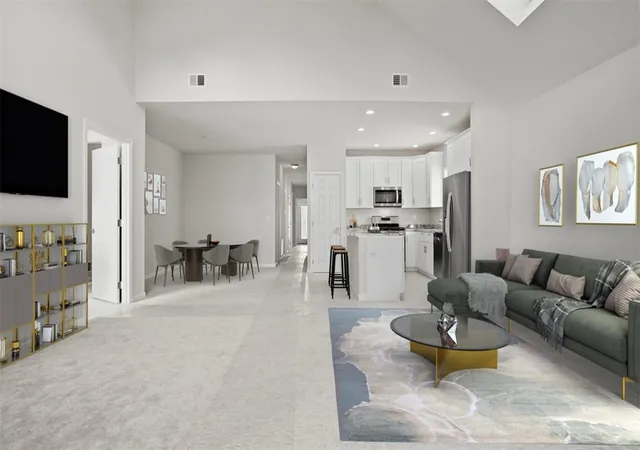
Discover refined, maintenance-free living in the BRAND NEW CONSTRUCTION Abraham model, beautifully situated in the desirable Villas of Economy. This thoughtfully designed home offers an impressive and versatile floor plan with 4 bedrooms and 2.5 baths, blending sophisticated style with everyday comfort.
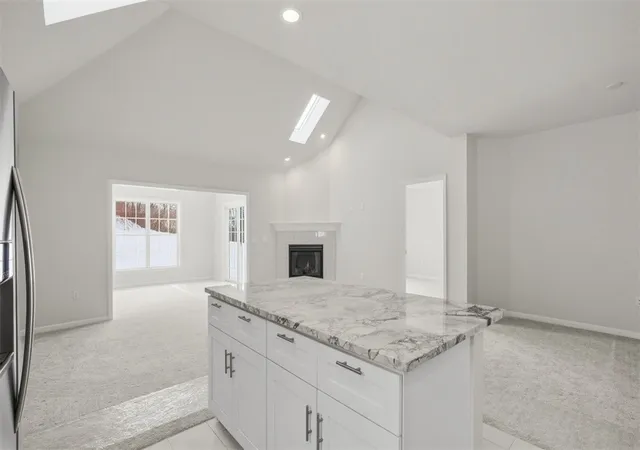
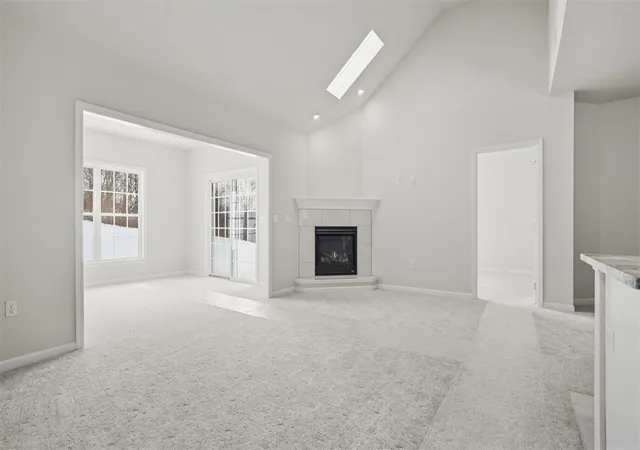
The first-floor primary suite creates a private retreat, complete with a spacious walk-in closet and beautifully designed private bath. An open, light-filled interior flows into the inviting sunroom, offering the perfect setting for morning coffee, quiet relaxation, or entertaining guests. Step outside to the concrete patio and enjoy an effortless extension of your living space.
Upstairs, a flexible bonus room or loft provides additional space that can be tailored to your lifestyle—ideal for a home office, media room, hobby space, or second gathering area. A two-car garage provides additional convenience and storage.
Buyers have the opportunity to personalize their new home with finishes that reflect their individual style, creating a home that feels uniquely their own.
Life at The Villas of Economy extends beyond your front door. Residents enjoy exclusive community amenities, including a heated saltwater pool, private fitness center, beautifully appointed community center, and party room—offering an elevated lifestyle designed for both relaxation and connection.
- Houzeo last checked: 11 minutes ago
- Listing updated: October 31, 2026 at 5:03 pm
- Listing Provided by: Amy Chisholm (724) 933-8500 DRE #RS350360 | KELLER WILLIAMS STEEL CITY (724) 933-8500
- Source: West Penn MLS-PA | MLS#: 1772748

Property Details
Status
Active
Type
Single Family Residence
No. of Stories
-
County
City
Neighborhood
--
Year Built
2025
HOA Fees
$195/mo
Finished Area
2,400 sqft
Lot Size
0.11 acre lot
Basement Area
- sqft
MLS Name
West Penn MLS
MLS Number
1772748
MLS Status
Active
Days on Market
53

Continue Your Journey in App
Find your dream home, receive real-time updates, and many more!
Continue Your Journey in App
Find your dream home, receive real-time updates, and many more!
Location
HOA Management
N/A
HOA Fees
$195/ Monthly
Disclaimer: Amenities are based on third-party information and may vary; buyers must independently verify all amenities, as information is deemed reliable but not guaranteed.
Facts & Features
Rooms
Bedrooms & bathrooms
Bedrooms: 4
Bathrooms: 3
Laundry
Level: Main
Area: 54.00 Square Feet
Dimensions: 9x6
PrimaryBedroom
Level: Main
Area: 210.00 Square Feet
Dimensions: 15x14
BonusRoom
Level: Upper
Area: 180.00 Square Feet
Dimensions: 15x12
Bedroom3
Level: Upper
Area: 195.00 Square Feet
Dimensions: 15x13
FamilyRoom
Level: Main
Area: 247.00 Square Feet
Dimensions: 19x13
BonusRoom
Level: Main
Area: 140.00 Square Feet
Dimensions: 14x10
Bedroom2
Level: Upper
Area: 270.00 Square Feet
Dimensions: 18x15
DiningRoom
Level: Main
Area: 216.00 Square Feet
Dimensions: 18x12
Interior
Flooring
Carpet, Ceramic Tile, Tile
Interior Features
Pantry
Heating
Forced Air, Gas
Window Features
Screens
Sewer
Public Sewer
Cooling
Central Air
Construction
Year Built
Year Built: 2025
Home type
Single Family Residence
Roof
Asphalt
Architectural Style
Contemporary, Patio Home
Property Condition
New Construction
Construction Materials
Brick
Utilities & Energy
Fireplace Features
Gas
Pool Features
Pool
Parking Features
Attached, Garage, Garage Door Opener
Water Source
Public
Other Features
Community Features
Public Transportation
Price History
| Date | Event | Price |
|---|---|---|
09/08/2026 Source: | Listed for Sale | $550,000 +59.42% $229/sqft |
02/04/2008 Source: #M1179728 | Off Market | $345,000 $144/sqft |
11/04/2007 Source: #M1179728 | Sold | $345,000 $144/sqft |

Nearby Homes
Find Homes by Property Features in Economy, PA
Nearby New Homes For Sale
Nearby Pre-Owned Homes For Sale

Based on information from the West Penn Mutli-List, INC through Nov 01, 2026, 09:45AM. Information is provided exclusively for consumers’ personal, non-commercial use and may not be used for any purpose other than to identify prospective properties consumers may be interested in purchasing. Information is deemed reliable but not guaranteed. © 2026 West Penn Multi-List, Inc. All Rights Reserved.
 Advertising Broker: Daniel Demers | Sell Your Home Services
