- Overview
- Description
- Property Details
- Location
- HOA Management
- Facts & Features
- Getting Around
- Nearby Homes



$359,900
Monthly Est:$1,791
 3 Beds
 2 Baths
2 full baths
 1,997sqft
1003 Old Cutler Rd, Lake Wales, FL 33898
$359,900
$1,791/moEst:
Get Pre-Approved
Single Family Residence
Built in 2000
$70.83/mo HOA
11,570 sqft lot
$180/sq.ft
Description
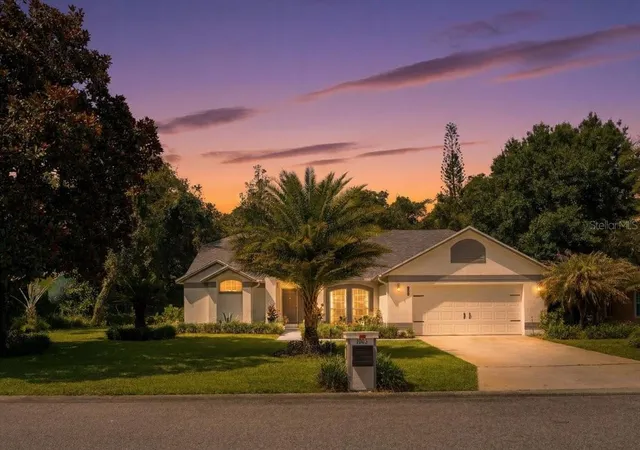
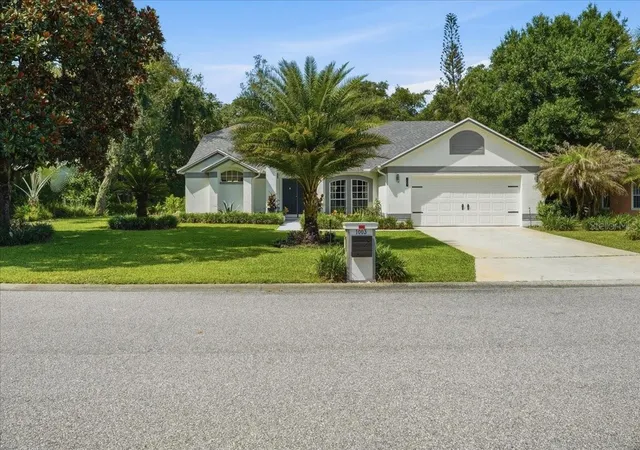
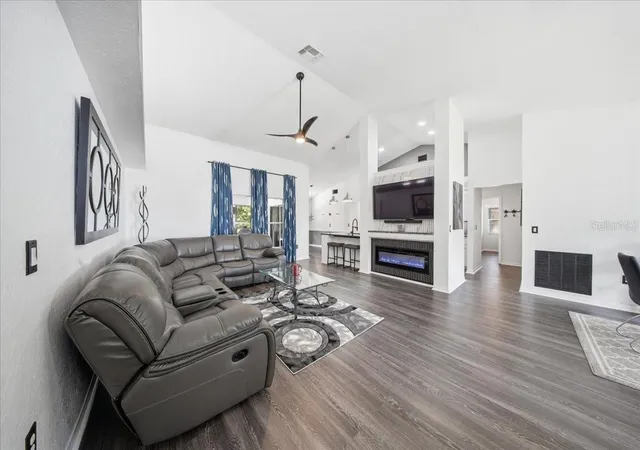
Under contract-accepting backup offers. Welcome home to this beautifully updated 3-bedroom, 2-bath home nestled on a desirable corner lot within the gated community of Oakwood Golf Club. Offering 1,997 square feet of designed living space, this move-in-ready gem combines comfort, style, and modern upgrades with a private setting that's hard to find.
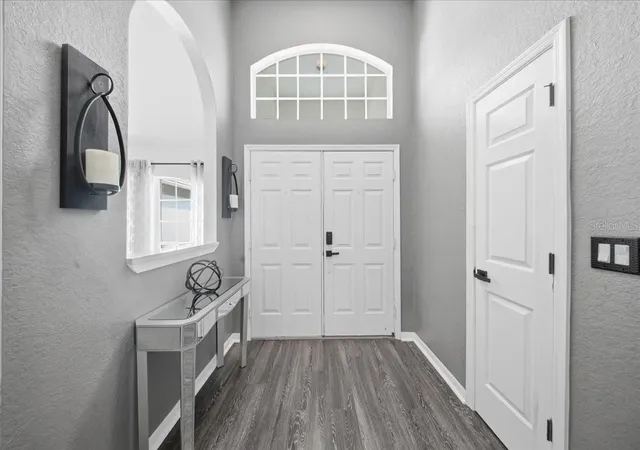
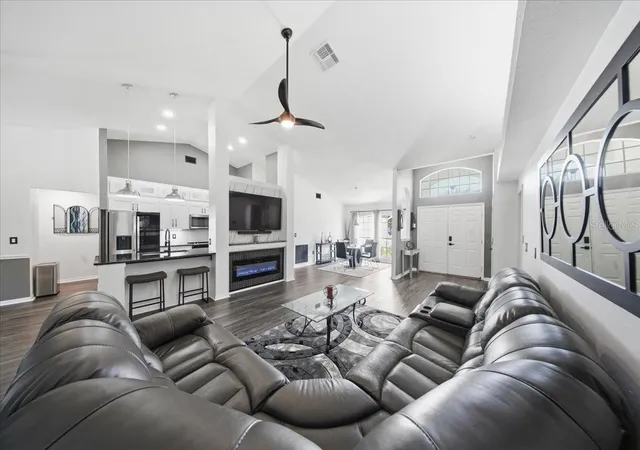
Step inside and be greeted by luxury vinyl flooring, an open-concept layout, vaulted ceilings, a formal dining room, and a spacious living room highlighted by a stunning electric fireplace with built-in television niche, and accent lighting that enhances the home's warm and inviting atmosphere. Designed with both everyday living and entertaining in mind, the upgraded kitchen is sure to impress with soft-close shaker style cabinetry, under-cabinet and upper in-cabinet lighting, granite countertops, a sleek backsplash, stainless steel appliances, a breakfast bar, and food pantry.
The spacious primary suite serves as a true retreat, featuring two walk-in closets, towel and linen closet, and a beautifully renovated primary bath complete with quartz countertops, dual sinks, LED "no-fog" mirrors, and a stunning subway tiled walk-in shower with built-in soap niche, frameless shower doors and luxurious rain shower head. The split-bedroom floor plan offers privacy for guests while providing flexibility for a home office, hobby room, or additional living space.
Open the sliding doors from either the dining area or primary suite and step onto the expansive screened lanai, enhanced with ceramic tile flooring and 65" wall-mounted television where you'll enjoy peaceful mornings with coffee, ball games, or relaxing evenings for seamless indoor-outdoor living. Beyond the lanai, a large paver patio creates the perfect space for grilling, outdoor dining, entertaining family and friends or just enjoying nature. The private backyard setting creates a tranquil atmosphere perfect for entertaining or simply unwinding. The oversized garage offers plenty of room for vehicles, built-in cabinets with overhead storage, and includes a convenient utility sink for added functionality. Additional features include a 2021 roof, water well for irrigation with newer well pump (2021), iron removal system with Wi-Fi controller, stainless steel kitchen appliances (2022), a State water heater (2019) smart AC thermostat, Kinetico whole-home water filtration and softener system, new epoxy coated garage floors, and meticulously maintained landscaping that includes a variety of beautiful Florida palms and fruit trees. (Lemon, Lime and Tangerine)
This exceptional home delivers the perfect blend of privacy, luxury, style and convenience—all within minutes of shopping, dining, and healthcare. Click on the Virtual Tour link to view the property video and experience all this home has to offer.
- Houzeo last checked: 2 hours ago
- Listing updated: September 9, 2026 at 6:27 pm
- Listing Provided by: Kathy Alexander (863) 557-4411 | CENTURY 21 WATSON & MYERS REALTY (863) 324-1000
- Source: Stellar MLS-FL | MLS#: P4939046

Property Details
Status
Active Under Contract
Type
Single Family Residence
No. of Stories
-
County
City
Neighborhood
--
Year Built
2000
HOA Fees
$70.83/mo
Finished Area
1,997 sqft
Lot Size
11,570 sqft lot
Basement Area
- sqft
MLS Name
Stellar MLS
MLS Number
P4939046
MLS Status
Pending
Days on Market
113
Cumulative Days on Market
83

Continue Your Journey in App
Find your dream home, receive real-time updates, and many more!
Download App
Continue Your Journey in App
Find your dream home, receive real-time updates, and many more!
Location
HOA Management
Rob McCollum
HOA Fees
$850/ Annually
Amenities
 Amenities and services may be covered by one or multiple associations and service providers.
 Security Gate
 Common Area Taxes
Disclaimer: Amenities are based on third-party information and may vary; buyers must independently verify all amenities, as information is deemed reliable but not guaranteed.
Facts & Features
Rooms
Bedrooms & bathrooms
Bedrooms: 3
Bathrooms: 2
Living Room
Level: First
Area: 342.00 Square Feet
Dimensions: 19x18
Kitchen
Level: First
Area: 150.00 Square Feet
Dimensions: 10x15
Dining Room
Level: First
Area: 121.00 Square Feet
Dimensions: 11x11
Foyer
Level: First
Area: 64.00 Square Feet
Dimensions: 8x8
Primary Bedroom
Level: First
Area: 540.00 Square Feet
Dimensions: 20x27
Primary Bathroom
Level: First
Area: 196.00 Square Feet
Dimensions: 14x14
Bedroom 2
Level: First
Area: 121.00 Square Feet
Dimensions: 11x11
Bedroom 3
Level: First
Area: 165.00 Square Feet
Dimensions: 11x15
Utility Room
Level: First
Area: 55.00 Square Feet
Dimensions: 11x5
Balcony/Porch/Lanai
Level: First
Area: 308.00 Square Feet
Dimensions: 28x11
Bathroom 2
Level: First
Area: 50.00 Square Feet
Dimensions: 5x10
Interior
Appliances
Dishwasher, Disposal, Electric Water Heater, Microwave, Range, Refrigerator, Water Filtration System, Water Softener
Heating
Central, Electric
Window Features
Blinds, Drapes
Cooling
Central Air
Sewer
Public Sewer
Flooring
Luxury Vinyl
Exterior Features
Rain Gutters
Interior Features
Cathedral Ceiling(s), Ceiling Fans(s), High Ceilings, Open Floorplan, Stone Counters, Thermostat, Walk In Closet(s), Window Treatments
Construction
Year Built
Year Built: 2000
Home type
Single Family Residence
Roof
Shingle
Construction Materials
Block, Stucco
Foundation Details
Slab
Utilities & Energy
Association Amenities
Gated
Water Source
Public
Security Features
Gated Community, Smoke Detector(s)
Parking Features
Driveway, Garage Door Opener, Oversized
Utilities
Bb/hs Internet Available, Electricity Connected, Sewer Connected, Underground Utilities, Water Connected
Laundry Features
Inside
Fireplace Features
Electric
Other Features
Patio And Porch Features
Enclosed, Patio, Porch, Screened
Subdivision Name
Oakwood Golf Club Ph 02
Lot Features
Corner Lot, Landscaped
Vegetation
Trees/landscaped, Wooded
Community Features
Gated Community No Guard, Golf Carts Ok
Price History
| Date | Event | Price |
|---|---|---|
09/09/2026 Source: | Contingent (Active Under Contract) | $359,900 $180/sqft |
06/17/2026 Source: #MFRP4939046 | Listed for Sale | $359,900 +44.54% $180/sqft |
01/04/2022 Source: | Sold | $249,000 -4.23% $125/sqft |
01/04/2022 Source: | Price Increased | $260,000 +42.47% $130/sqft |
05/16/2011 Source: | Price Decreased | $182,500 -6.41% $91/sqft |

Show more
Nearby Homes
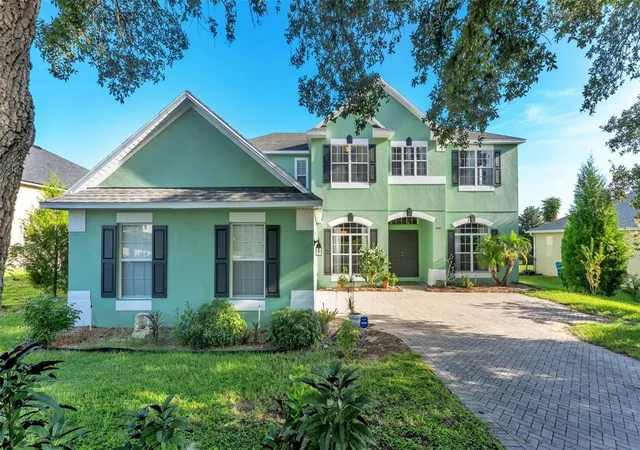
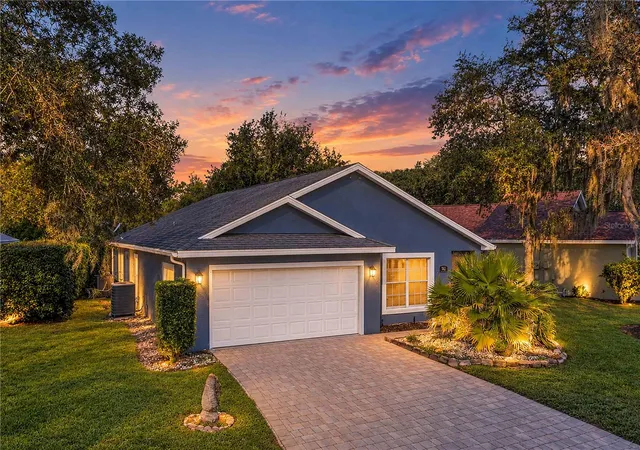
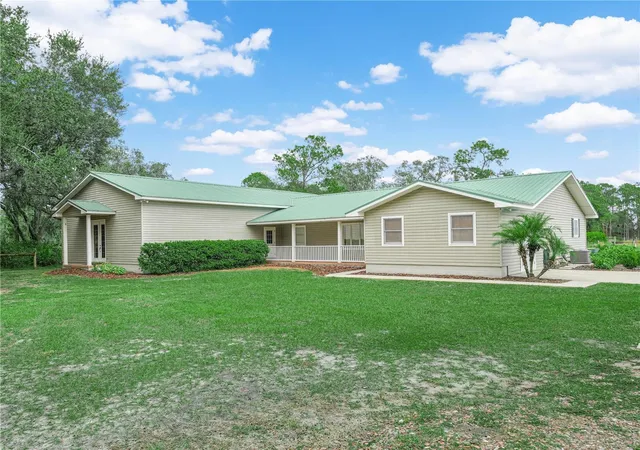
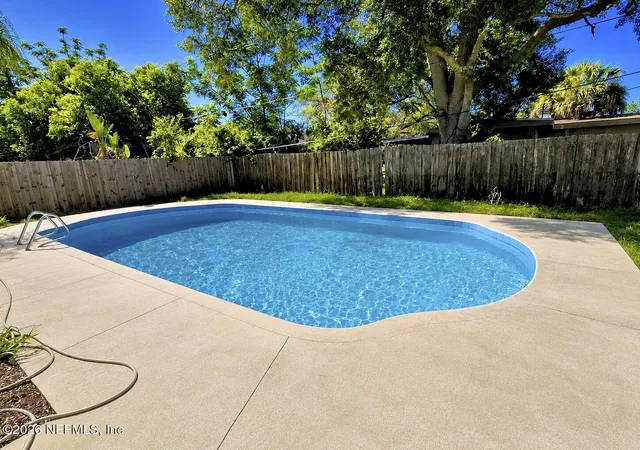

Find Homes by Property Features in Lake Wales, FL
Nearby New Homes For Sale

Based on information from Stellar MLS® through Oct 09, 2026, 12:00PM as submitted to and distributed by MLS GRID. All data is obtained from various sources and may not have been verified by the broker or MLS GRID. Supplied Open House Information is subject to change without notice. All information should be independently reviewed and verified for accuracy. Properties may or may not be listed by the office/agent presenting the information. IDX information is provided exclusively for consumers’ personal non-commercial use. It may not be used for any purpose other than to identify prospective properties consumers may be interested in purchasing. The data is deemed reliable but is not guaranteed by MLS GRID. The use of the MLS GRID Data may be subject to an end-user license agreement prescribed by the Member Participant’s applicable MLS, if any, and as amended from time to time. © 2026 Stellar MLS. All Rights Reserved.
 Advertising Broker: Fred McGill | Simple Showing, Inc