- Overview
- Description
- Property Details
- Location
- Facts & Features
- Getting Around
- Nearby Homes

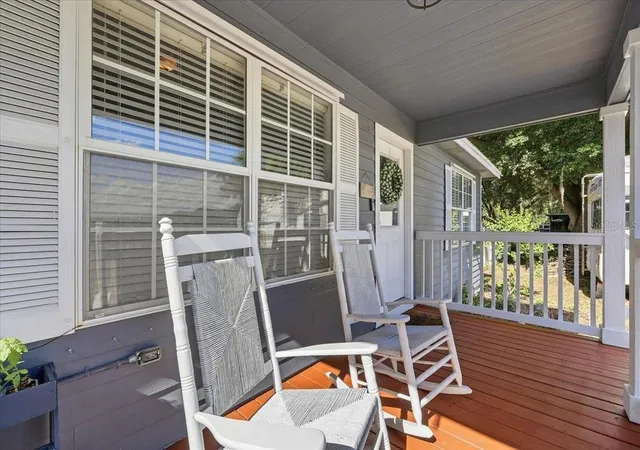


$565,000
Monthly Est:$2,812
 4 Beds
 3 Baths
2 full baths + 1 half bath
 2,278sqft
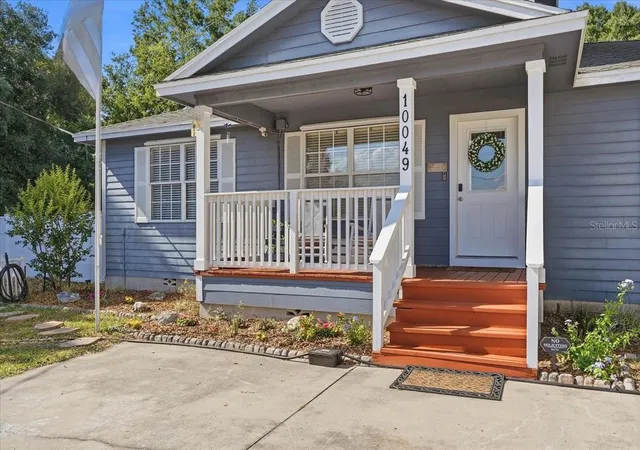
10049 Quinn Rd, Polk City, FL 33868
$565,000
$2,812/moEst:
Get Pre-Approved
Single Family Residence
Built in 2006
$-- HOA
40,999 sqft lot
$248/sq.ft
Description
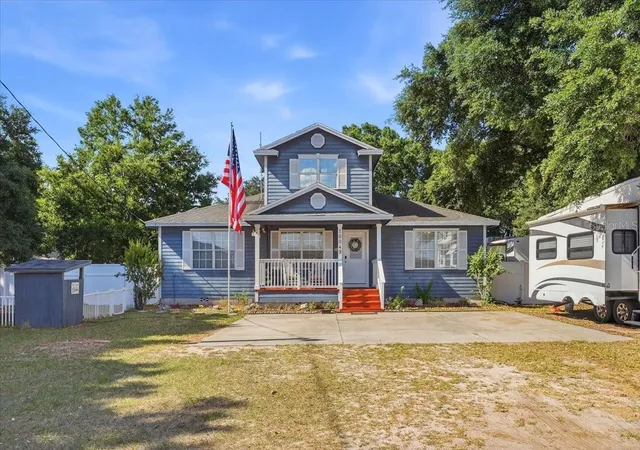
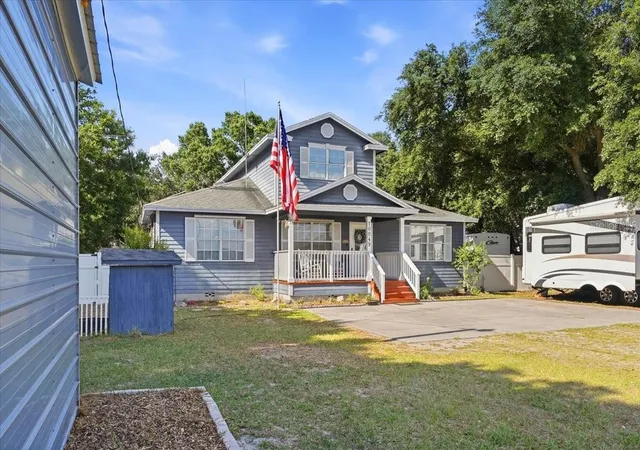
Escape to the peaceful countryside while enjoying the convenience of Central Florida living. Situated on nearly an acre with no HOA, this custom-built 4-bedroom, 2.5-bath home offers 2,278 square feet of thoughtfully designed living space, a dedicated office, and exceptional versatility.
Inside, you’ll find luxury vinyl plank flooring throughout the home, with tile in the kitchen and bathrooms, a 5-ton A/C system, energy-efficient double-pane windows, smart locks, a Nest thermostat, wired security cameras, and hurricane shutters for added storm preparedness and peace of mind. The spacious kitchen features abundant cabinetry, generous counter space, stainless steel appliances, a new dishwasher (2025), and a charming bay window breakfast nook.
The primary suite delivers a spa-like retreat with a natural stone double shower and a sauna equipped with Bluetooth, speakers, and color-changing lighting.
Outdoor living is designed for both relaxation and recreation with a screened, heated in-ground pool, bonfire pit, garden area, mature fruit trees including lemon, loquat, and mulberry, a muscadine grapevine, multiple animal pens with shelters, chicken coops, and water lines—offering flexibility for gardening, animals, and hobby farm use.
A standout feature is the 20’ x 36’ insulated metal building (2023) complete with concrete floors, 220-volt electrical service, LED lighting, a roll-up door, dedicated breaker box, and a 2-ton A/C unit (2024). Additional improvements include a separate insulated workshop, a covered two-car metal carport, two metal storage sheds, 30- and 50-amp RV hookups, and a whole-home water purification system.
Energy-efficient upgrades include paid-off solar panels, an 80-gallon solar water heater, a Generac Guardian 16kW generator with a dedicated 250-gallon propane tank.
Conveniently located between Tampa and Orlando, the property offers the privacy and flexibility of country living while remaining close to everyday conveniences. Approximate distances include Walt Disney World (22 miles), Orlando (44 miles), Tampa (45 miles), and Clearwater Beach (68 miles).
Whether you’re looking for space to spread out, room for hobbies, or a property designed for both work and play, this one offers a rare combination of comfort, functionality, and opportunity. Schedule your private showing today!
- Houzeo last checked: 10 hours ago
- Listing updated: July 17, 2026 at 4:31 pm
- Listing Provided by: Adrianna Darr (863) 899-8026 , Gate Arty | KELLER WILLIAMS REALTY SMART (863) 577-1234
- Source: Stellar MLS-FL | MLS#: L4961657

Property Details
Status
Active
Type
Single Family Residence
No. of Stories
2
County
City
Neighborhood
--
Year Built
2006
HOA Fees
-
Finished Area
2,278 sqft
Lot Size
40,999 sqft lot
Basement Area
- sqft
MLS Name
Stellar MLS
MLS Number
L4961657
MLS Status
Active
Days on Market
157
Cumulative Days on Market
73

Continue Your Journey in App
Find your dream home, receive real-time updates, and many more!
Download App
Continue Your Journey in App
Find your dream home, receive real-time updates, and many more!
Location
Facts & Features
Rooms
Bedrooms & bathrooms
Bedrooms: 4
Bathrooms: 3
Kitchen
Level: First
Area: 152.40 Square Feet
Dimensions: 12.7x12
Living Room
Level: First
Area: 356.04 Square Feet
Dimensions: 13.8x25.8
Primary Bedroom
Level: First
Area: 216.46 Square Feet
Dimensions: 13.7x15.8
Bedroom 2
Level: First
Area: 114.66 Square Feet
Dimensions: 12.6x9.1
Bedroom 3
Level: First
Area: 143.36 Square Feet
Dimensions: 12.8x11.2
Office
Level: First
Area: 143.85 Square Feet
Dimensions: 13.7x10.5
Bathroom 4
Level: Second
Area: 226.32 Square Feet
Dimensions: 13.8x16.4
Interior
Appliances
Dishwasher, Disposal, Dryer, Microwave, Range, Refrigerator, Solar Hot Water, Washer, Water Softener
Exterior Features
French Doors, Hurricane Shutters, Lighting, Private Mailbox, Rain Gutters
Interior Features
Eat In Kitchen, Sauna, Solid Surface Counters, Stone Counters, Thermostat, Walk In Closet(s), Window Treatments
Sewer
Septic Tank
Window Features
Blinds, Drapes, Insulated Windows, Rods, Shades, Shutters, Window Treatments
Cooling
Central Air
Flooring
Tile, Vinyl
Heating
Central
Construction
Year Built
Year Built: 2006
Home type
Single Family Residence
Roof
Shingle
Foundation Details
Crawlspace, Slab
Architectural Style
Ranch
Construction Materials
Stucco, Frame
Utilities & Energy
Utilities
Bb/hs Internet Available, Cable Available, Electricity Available, Propane, Water Available
Pool Features
Heated, In Ground, Lighting, Pool Sweep, Screen Enclosure, Self Cleaning
Laundry Features
Inside, Laundry Room
Water Source
Well
Security Features
Closed Circuit Camera(s), Security System
Other Features
Vegetation
Fruit Trees, Oak Trees
Subdivision Name
Clearwater Lk Estates
Patio And Porch Features
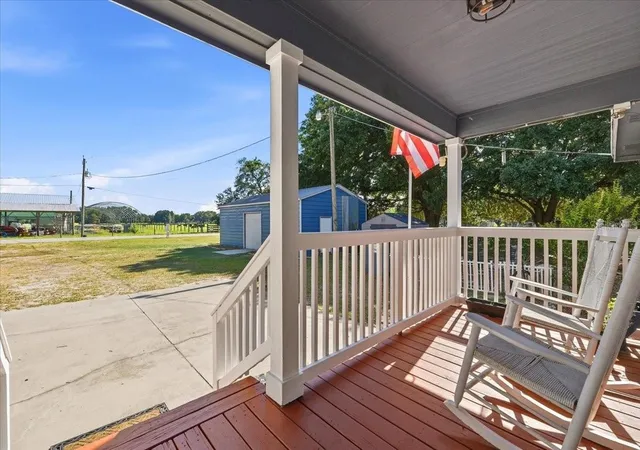
Covered, Front Porch, Porch, Rear Porch, Screened
Lot Features
Oversized Lot, Pasture, Zoned For Horses
Price History
| Date | Event | Price |
|---|---|---|
05/05/2026 Source: | Listed for Sale | $575,000 +1.77% $252/sqft |
05/05/2026 Source: | Price Increased | $565,000 +16.49% $248/sqft |
06/01/2022 Source: | Price Decreased | $485,000 -2.98% $213/sqft |
04/18/2022 Source: | Sold | $499,900 +150.08% $219/sqft |
04/07/2009 Source: | Listing Removed | $199,900 +23.85% $88/sqft |

Show more
Getting Around 10049 Quinn Rd
Bike Score®

Somewhat Bikeable
28/100
Walk Score®

Car-Dependent
0/100
Data provided by Redfin
Nearby Homes
Find Homes by Property Features in Polk City, FL
Nearby New Homes For Sale

Based on information from Stellar MLS® through Oct 09, 2026, 02:30PM as submitted to and distributed by MLS GRID. All data is obtained from various sources and may not have been verified by the broker or MLS GRID. Supplied Open House Information is subject to change without notice. All information should be independently reviewed and verified for accuracy. Properties may or may not be listed by the office/agent presenting the information. IDX information is provided exclusively for consumers’ personal non-commercial use. It may not be used for any purpose other than to identify prospective properties consumers may be interested in purchasing. The data is deemed reliable but is not guaranteed by MLS GRID. The use of the MLS GRID Data may be subject to an end-user license agreement prescribed by the Member Participant’s applicable MLS, if any, and as amended from time to time. © 2026 Stellar MLS. All Rights Reserved.
 Advertising Broker: Fred McGill | Simple Showing, Inc