- Overview
- Description
- Property Details
- Location
- HOA Management
- Facts & Features
- Getting Around
- Nearby Homes



$389,000
Monthly Est:$1,936
 2 Beds
 2 Baths
2 full baths
 1,533sqft
10053 Morning Mist Ln, Sarasota, FL 34241
$389,000
$1,936/moEst:
Get Pre-Approved
Villa
Built in 2024
$448/mo HOA
6,186 sqft lot
$254/sq.ft
Description
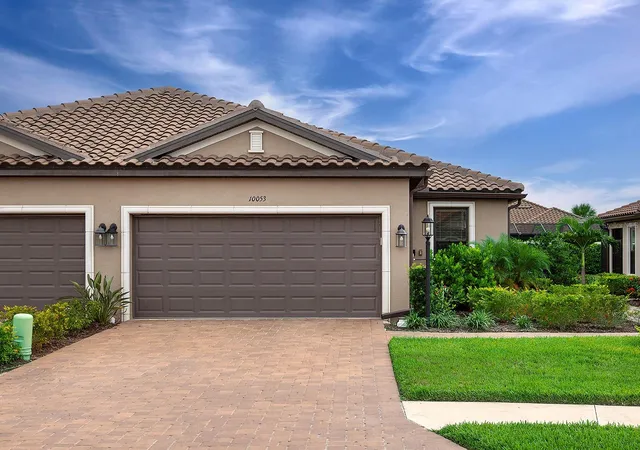
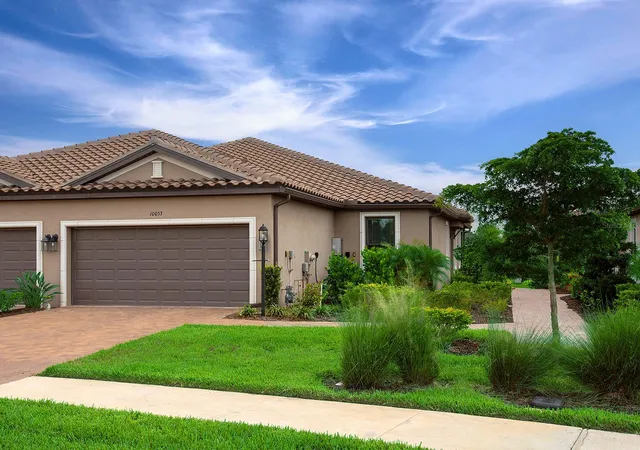
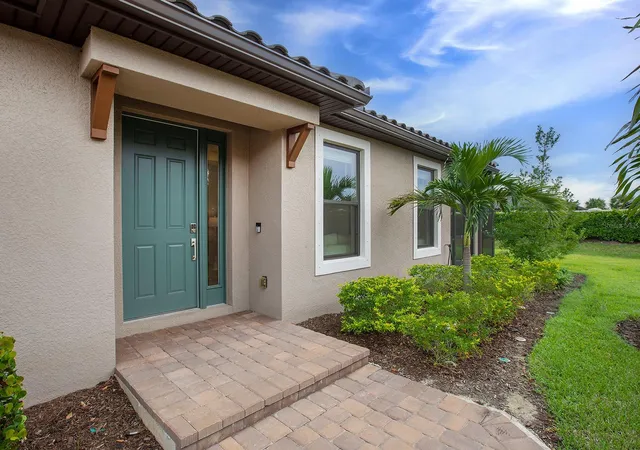
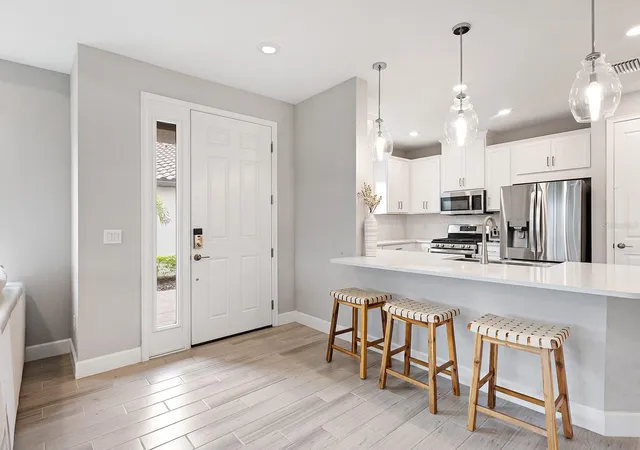
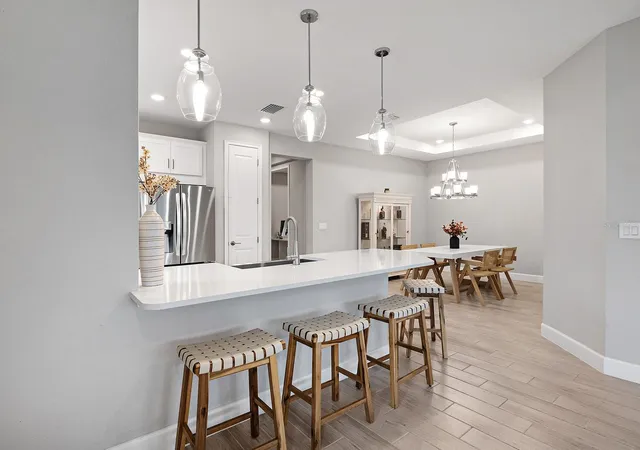
Set within Esplanade at Skye Ranch, this beautifully appointed villa pairs effortless, move-in-ready living and an amenity-rich Florida lifestyle. Offering two bedrooms, two baths and a private study/den, the thoughtfully designed floor plan provides comfortable spaces for everyday living, entertaining and hosting guests. At the heart of the home, the gourmet kitchen flows seamlessly into the dining area and spacious great room, creating an inviting central gathering space. Stainless steel appliances, a stylish tile backsplash, abundant cabinetry and a breakfast bar combine style with everyday functionality. The primary suite is privately positioned and features a spacious bedroom, spa-inspired en-suite bath and oversized walk-in closet. On the opposite side of the home is the guest bedroom with an en-suite full bath that is also accessible from the hallway, while the separate den provides flexible space for a home office, additional sitting area or bonus room. The laundry room boasts built-in cabinetry and a utility sink adds valuable storage and convenience. Step outside to the screened and covered lanai for indoor-outdoor living for morning coffee, outdoor dining or relaxing at the end of the day. Residents of Esplanade at Skye Ranch enjoy access to a resort-style pool, state-of-the-art fitness center, bocce courts, bark park and more. Coming soon is a resort-style pool and Bahama Bar. Beyond Esplanade, the greater Skye Ranch community offers an abundance of parks, sports fields, walking trails and recreational spaces designed for an active, connected lifestyle. Ideally situated in one of Sarasota’s growing residential corridors, Skye Ranch combines a peaceful, natural setting with convenient access to everything the area has to offer. Families benefit from access to highly regarded Sarasota County schools, including the new Skye Ranch School, while nearby I-75 provides easy connectivity throughout the region. The community is also convenient to shopping, dining and everyday necessities, with Myakka River State Park just minutes away for hiking, biking and outdoor adventures. Downtown Sarasota, Lakewood Ranch and the white-sand beaches of Siesta Key are all within easy reach, offering the perfect balance of nature, recreation and the best of the Gulf Coast lifestyle.
- Houzeo last checked: 0 minutes ago
- Listing updated: October 31, 2026 at 10:21 pm
- Listing Provided by: Donna Soda, PLLC (941) 961-5857 , Joel Schemmel | DOUGLAS ELLIMAN (941) 867-6199
- Source: Stellar MLS-FL as distributed by MLS GRID | MLS#: A4704278

Property Details
Status
Active
Type
Single Family Residence
No. of Stories
1
County
City
Neighborhood
--
Year Built
2024
HOA Fees
$448/mo
Finished Area
1,533 sqft
Lot Size
6,186 sqft lot
Basement Area
- sqft
MLS Name
Stellar MLS
MLS Number
A4704278
MLS Status
Active
Days on Market
36
Cumulative Days on Market
35

Continue Your Journey in App
Find your dream home, receive real-time updates, and many more!
Continue Your Journey in App
Find your dream home, receive real-time updates, and many more!
Location
HOA Management
Brittany Bergeron
HOA Fees
$1,344/ Quarterly
Amenities
 Amenities and services may be covered by one or multiple associations and service providers.
 Security Gate
 Spa
 Pool
 Gym
 Maintenance
 Bike Trails
 Park Playground
 Basket Ball
 Private Road
Escrow Reserves Fund
Recreational Facilities
Recreation Facilities
Disclaimer: Amenities are based on third-party information and may vary; buyers must independently verify all amenities, as information is deemed reliable but not guaranteed.
Facts & Features
Rooms
Bedrooms & bathrooms
Bedrooms: 2
Bathrooms: 2
Interior
Interior Features
Ceiling Fans(s), Eat In Kitchen, Kitchen/family Room Combo, Primary Bedroom Main Floor, Split Bedroom, Thermostat, Tray Ceiling(s), Walk In Closet(s)
Appliances
Dishwasher, Disposal, Dryer, Microwave, Range, Refrigerator, Tankless Water Heater, Washer
Heating
Electric
Flooring
Carpet, Tile
Exterior Features
Hurricane Shutters, Sidewalk
Sewer
Public Sewer
Cooling
Central Air
Construction
Year Built
Year Built: 2024
Home type
Villa
Architectural Style
Florida
Construction Materials
Block, Concrete
Roof
Shingle
Foundation Details
Slab
Property Condition
Completed
Utilities & Energy
Water Source
Public
Utilities
Bb/hs Internet Available, Cable Available, Electricity Connected, Natural Gas Connected, Phone Available, Sewer Connected, Underground Utilities, Water Connected
Parking Features
Driveway, Garage Door Opener, Ground Level
Association Amenities
Basketball Court, Fence Restrictions, Fitness Center, Gated, Maintenance, Park, Playground, Pool, Recreation Facilities, Spa/hot Tub, Trail(s)
Laundry Features
Laundry Room
Other Features
Community Features
Association Recreation Owned, Deed Restrictions, Fitness Center, Irrigation Reclaimed Water, Park, Playground, Pool, Sidewalks
Patio And Porch Features
Patio, Screened
Subdivision Name
Esplanade At Skye Ranch
Vegetation
Trees/landscaped
Lot Features
Landscaped, Level, Sidewalk, Paved
Price History
| Date | Event | Price |
|---|---|---|
09/26/2026 Source: | Listed for Sale | $399,000 +2.57% $260/sqft |
09/26/2026 Source: | Price Decreased | $389,000 -2.51% $254/sqft |
09/26/2026 Source: | Price Increased | $399,000 +14409.09% $260/sqft |
06/03/2025 Source: | Price Decreased | $2,750 -2.65% $2/sqft |
04/25/2025 Source: | Sold | $2,825 -4.24% $2/sqft |

Show more
Nearby Homes








Find Homes by Property Features in Sarasota, FL
Nearby New Homes For Sale

Based on information from Stellar MLS® through Nov 02, 2026, 01:00PM as submitted to and distributed by MLS GRID. All data is obtained from various sources and may not have been verified by the broker or MLS GRID. Supplied Open House Information is subject to change without notice. All information should be independently reviewed and verified for accuracy. Properties may or may not be listed by the office/agent presenting the information. IDX information is provided exclusively for consumers’ personal non-commercial use. It may not be used for any purpose other than to identify prospective properties consumers may be interested in purchasing. The data is deemed reliable but is not guaranteed by MLS GRID. The use of the MLS GRID Data may be subject to an end-user license agreement prescribed by the Member Participant’s applicable MLS, if any, and as amended from time to time. © 2026 Stellar MLS. All Rights Reserved.
 Advertising Broker: Fred McGill | Simple Showing, Inc
