- Overview
- Description
- Property Details
- Location
- Facts & Features
- Getting Around
- Nearby Homes



$649,900
Monthly Est:$3,235
 7 Beds
 2 Baths
2 full baths
 2,688sqft
1006 Farragut St, Pittsburgh, PA 15206
$649,900
$3,235/moEst:
Get Pre-Approved
Single Family Residence
Built in 1910
$-- HOA
0.12 acre lot
$242/sq.ft
Description
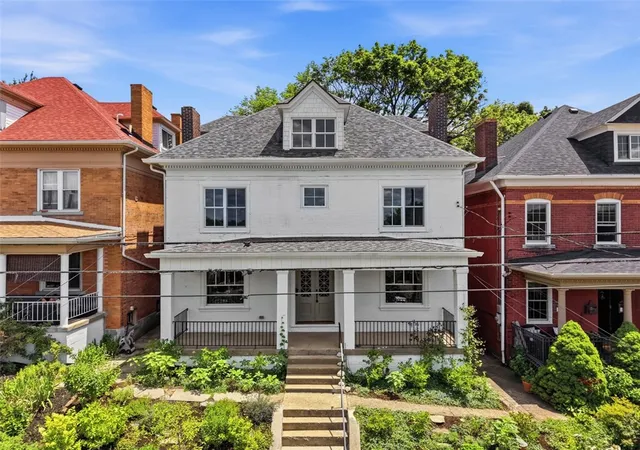
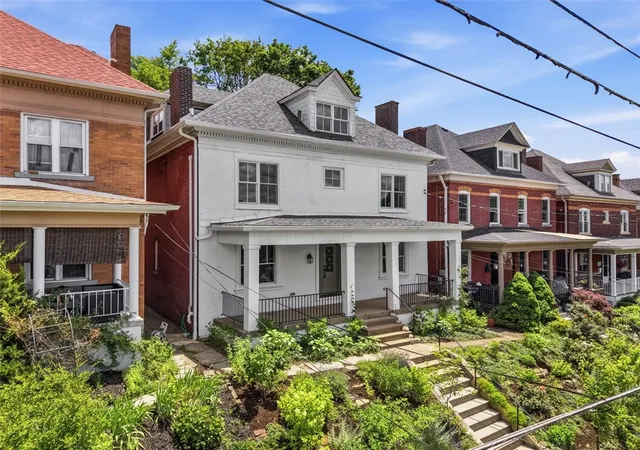
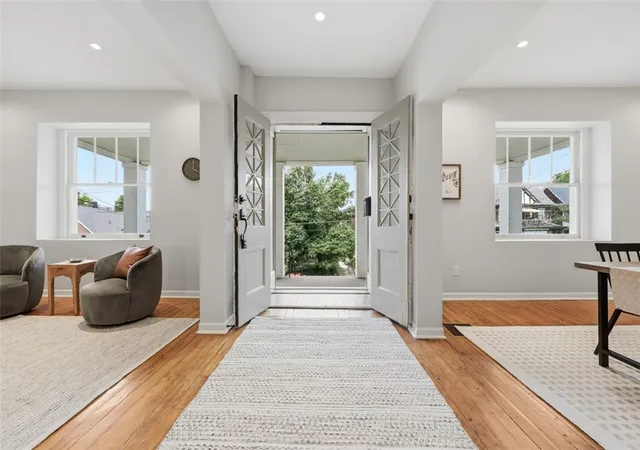
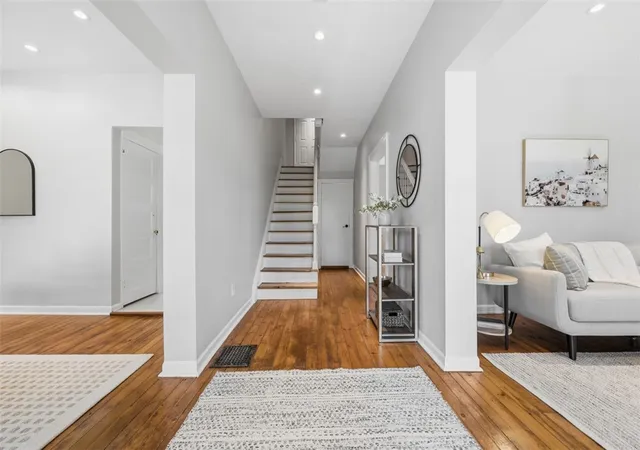
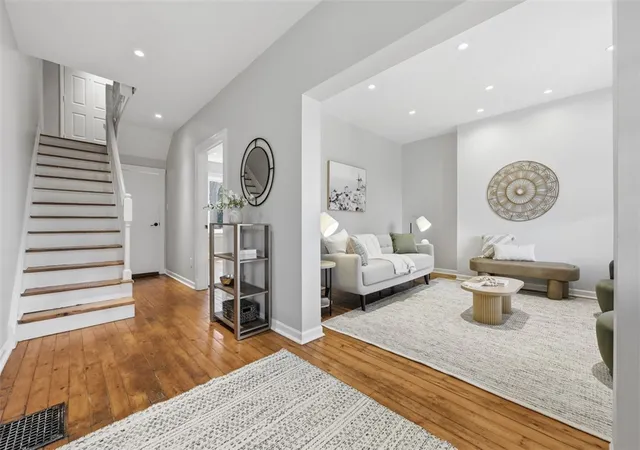
This exceptionally beautiful, fully renovated 7-bedroom, 2-bath home offers a stunning interior where light, space, and thoughtful design shine throughout. The home is bright, airy, and inviting, filled with an abundance of natural light that enhances every room. Generous proportions and a flowing layout create a sense of openness, providing flexibility for everyday living, entertaining, work-from-home needs, or multi-generational living. Every space feels intentional, refined, and move-in ready, reflecting extensive upgrades completed with care and quality. Outside, lovingly designed and maintained gardens frame both the front and back of the home, creating a welcoming arrival and a peaceful outdoor experience. The backyard is a true private retreat, featuring a pebble patio, planted slopes with stone accents, mature trees that offer shade, a rope swing, hammock, and dedicated play areas. This serene setting offers the perfect balance of relaxation and functionality, ideal for gatherings, quiet moments surrounded by nature, and children’s play. Upper floors enjoy beautiful west-facing views with stunning sunset skies, while east-facing windows provide sheltered, leafy green views. The neighborhood is notably quiet, filled with birdsong in the mornings, and known for its friendly, family- and pet-oriented atmosphere. Extensive improvements include a full-house rewire, recessed lighting, insulation of attic and sloped ceilings, new drywall and plaster, rebuilt front dormer, repointed chimneys and exterior masonry, replaced sewage pipes under the basement and lined pipe to the street, a new roof installed in 2023, landscaping and planting of the front and back yard. Comfort is enhanced with Mitsubishi mini-split heating and cooling, along with six replaced front-facing Marvin windows. Thoughtful landscaping and mature plantings complete this exceptional property. A rare opportunity to own a light-filled, spacious, and beautifully renovated home that feels both luxurious and tranquil—inside and out.
- Houzeo last checked: 2 minutes ago
- Listing updated: September 6, 2026 at 4:50 pm
- Listing Provided by: Jennifer Sowers (215) 631-3154 DRE #RS327151 | REDFIN CORPORATION (215) 631-3154
- Source: West Penn MLS-PA | MLS#: 1761170

Property Details
Status
Active Under Contract
Type
Single Family Residence
No. of Stories
2
County
City
Neighborhood
Year Built
1910
HOA Fees
-
Finished Area
2,688 sqft
Lot Size
0.12 acre lot
Basement Area
- sqft
MLS Name
West Penn MLS
MLS Number
1761170
MLS Status
Contingent
Days on Market
106

Continue Your Journey in App
Find your dream home, receive real-time updates, and many more!
Download App
Continue Your Journey in App
Find your dream home, receive real-time updates, and many more!
Location
Facts & Features
Rooms
Bedrooms & bathrooms
Bedrooms: 7
Bathrooms: 2
BonusRoom
Level: Upper
Area: 120.00 Square Feet
Dimensions: 12x10
BonusRoom
Level: Upper
Area: 216.00 Square Feet
Dimensions: 18x12
BonusRoom
Level: Upper
Area: 204.00 Square Feet
Dimensions: 12x17
Bedroom5
Level: Upper
Area: 221.00 Square Feet
Dimensions: 13x17
Bedroom4
Level: Upper
Area: 168.00 Square Feet
Dimensions: 12x14
Bedroom3
Level: Upper
Area: 182.00 Square Feet
Dimensions: 13x14
Bedroom2
Level: Upper
Area: 156.00 Square Feet
Dimensions: 13x12
PrimaryBedroom
Level: Upper
Area: 195.00 Square Feet
Dimensions: 13x15
LivingRoom
Level: Main
Area: 182.00 Square Feet
Dimensions: 13x14
FamilyRoom
Level: Main
Area: 195.00 Square Feet
Dimensions: 13x15
Kitchen
Level: Main
Area: 195.00 Square Feet
Dimensions: 13x15
DiningRoom
Level: Main
Area: 182.00 Square Feet
Dimensions: 13x14
EntryFoyer
Level: Main
Area: 182.00 Square Feet
Dimensions: 13x14
Interior
Sewer
Public Sewer
Window Features
Screens
Cooling
Electric
Flooring
Hardwood, Tile
Heating
Forced Air, Gas
Appliances
Some Gas Appliances, Dishwasher, Microwave, Refrigerator, Stove
Construction
Year Built
Year Built: 1910
Home type
Single Family Residence
Property Condition
Resale
Roof
Asphalt
Architectural Style
Other, Two Story
Construction Materials
Brick
Utilities & Energy
Water Source
Public
Basement
Unfinished, Walk Up Access
Pool Features
None
Fireplace Features
Decorative
Parking Features
On Street
Price History
| Date | Event | Price |
|---|---|---|
09/06/2026 Source: | Contingent (Active Under Contract) | $649,900 -7.14% $242/sqft |
07/20/2026 Source: | Price Decreased | $699,900 -4.11% $260/sqft |
07/09/2026 Source: | Price Decreased | $729,900 -2.68% $272/sqft |
06/25/2026 Source: | Listed for Sale | $750,000 +294.74% $279/sqft |
10/30/2024 Source: | Price Decreased | $190,000 -11.59% $71/sqft |


Show more
Nearby Homes


Find Homes by Property Features in Pittsburgh, PA
Nearby New Homes For Sale

Based on information from the West Penn Mutli-List, INC through Oct 10, 2026, 02:45PM. Information is provided exclusively for consumers’ personal, non-commercial use and may not be used for any purpose other than to identify prospective properties consumers may be interested in purchasing. Information is deemed reliable but not guaranteed. © 2026 West Penn Multi-List, Inc. All Rights Reserved.
 Advertising Broker: Daniel Demers | Sell Your Home Services