- Overview
- Description
- Property Details
- Location
- Facts & Features
- Getting Around
- Nearby Homes



$1,135,000
Monthly Est:$5,649
 5 Beds
 3 Baths
3 full baths
 3,154sqft
1007 Mallery St, St Simons Island, GA 31522
$1,135,000
$5,649/moEst:
Get Pre-Approved
Single Family Residence
Built in 1999
$-- HOA
0.14 acre lot
$360/sq.ft
Description
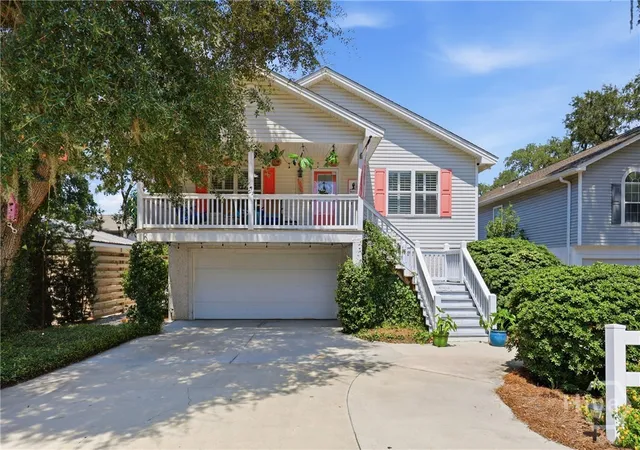
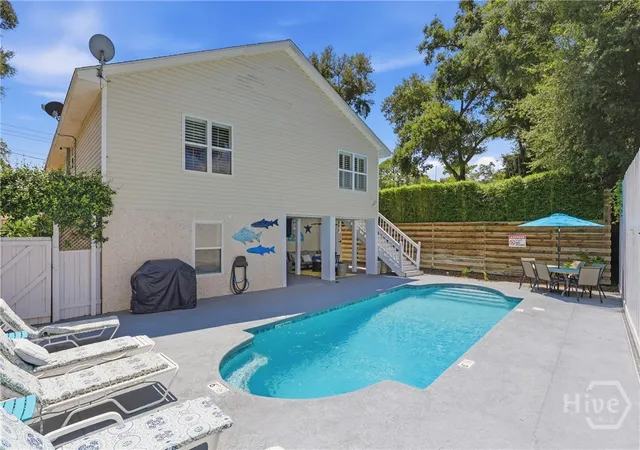
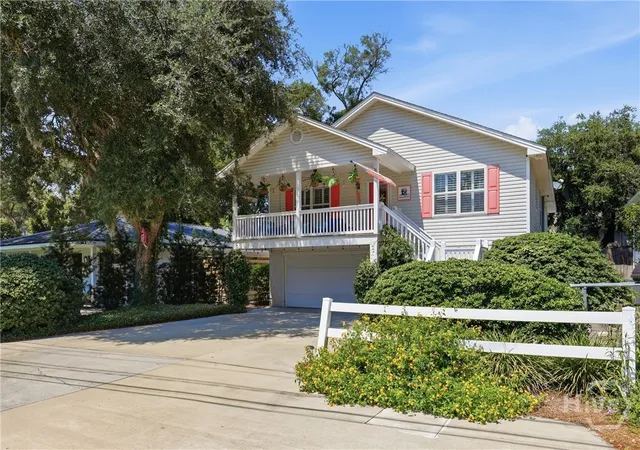
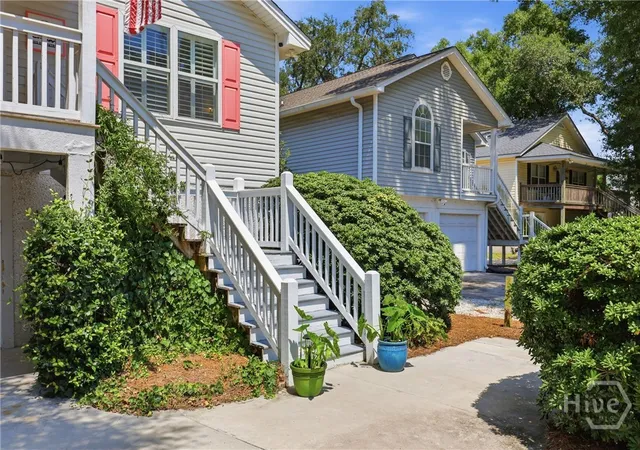
Your coastal escape AND a proven income-producing investment, live here part of the year & rent it out the rest! Nestled on St. Simons Island just minutes from the beach & beloved Pier Village, this established & popular vacation rental offers the rare opportunity to own a beautiful coastal retreat w/ a proven track record of generating $75K+ in income. Truly a turn-key home & business, Red Dog Retreat is ready to continue welcoming guests, become your own place to call home, or offer the best of both. Step inside from the main level into a spacious, light-filled living room w/ tall ceilings, beautiful hard-surface flooring, & plantation shutters-both of which can be found throughout the entire home. The living room flows seamlessly into the large kitchen, creating the perfect gathering space for entertaining. The kitchen offers abundant cabinet & countertop space, SS appliances, & two breakfast bars w/ plenty of seating. A dedicated dining area completes the main living space. The spacious primary bedroom features a large WIC & ensuite bath complete w/ separate vanities, water closet, walk-in shower, & luxurious jetted garden tub. Downstairs, the home continues to impress w/ two additional bedrooms, full bathroom, craft room, & bunk room w/ two sets of bunk beds. Step outside to your own private oasis, where an in-ground pool, enclosed by privacy fence, invites you to spend afternoons soaking up the GA sunshine. A covered back patio provides the perfect shade for outdoor living. Low-maintenance vinyl siding adds to the home's easy-care appeal. Located just minutes from the beach, SSI Pier Village, Mallery Park, SSI Lighthouse, Sea Island Lodge, & an array of local restaurants & shops, Red Dog Retreat puts the very best of the island right at your fingertips. Beautifully maintained, thoughtfully designed, & already operating as a successful vacation rental, Red Dog Retreat is more than a beach house- it's a coastal lifestyle & an established investment, all in???????????????????????????????????????? one.
- Houzeo last checked: 14 minutes ago
- Listing updated: October 24, 2026 at 12:57 pm
- Listing Provided by: Schyler Foskey (912) 695-0778 DRE #422058, Jacob Foskey (912) 898-4419 DRE #439241 | BHHS Bay Street Realty Group (912) 355-4171
- Source: Hive MLS-NC | MLS#: SA363185

Property Details
Status
Active
Type
Single Family Residence
No. of Stories
2
County
City
Neighborhood
--
Year Built
1999
HOA Fees
-
Finished Area
3,154 sqft
Lot Size
0.14 acre lot
Basement Area
- sqft
MLS Name
Hive MLS
MLS Number
SA363185
MLS Status
Active
Days on Market
75

Continue Your Journey in App
Find your dream home, receive real-time updates, and many more!
Continue Your Journey in App
Find your dream home, receive real-time updates, and many more!
Location
Facts & Features
Rooms
Bedrooms & bathrooms
Bedrooms: 5
Bathrooms: 3
Interior
Appliances
Dishwasher, Disposal, Gas Water Heater, Microwave, Oven, Range, Range Hood, Tankless Water Heater, Dryer, Refrigerator, Washer
Cooling
Central Air, Electric
Interior Features
Breakfast Bar, Breakfast Area, Bathtub, Ceiling Fan(s), Double Vanity, Garden Tub/roman Tub, High Ceilings, Jetted Tub, Main Level Primary, Pantry, Pull Down Attic Stairs, Separate Shower, Vaulted Ceiling(s), Programmable Thermostat
Heating
Central, Electric
Exterior Features
Landscape Lights
Construction
Year Built
Year Built: 1999
Home type
Single Family Residence
Construction Materials
Concrete, Vinyl Siding
Foundation Details
Slab
Roof
Asphalt
Architectural Style
Traditional
Utilities & Energy
Laundry Features
Washer Hookup, Dryer Hookup
Pool Features
In Ground
Utilities
Cable Available
Parking Features
Attached, Garage Door Opener
Water Source
Public
Other Features
Lot Features
Sprinkler System
Patio And Porch Features
Covered, Patio, Porch, Front Porch
Community Features
Beach, Playground, Shopping, Tennis Court(s)
Price History
| Date | Event | Price |
|---|---|---|
10/02/2026 Source: | Price Increased | $1,235,000 +8.81% $392/sqft |
08/23/2026 Source: | Price Decreased | $1,135,000 -12.69% $360/sqft |
08/23/2026 Source: | Listed for Sale | $1,299,999 $412/sqft |

Nearby Homes

Find Homes by Property Features in St Simons Island, GA
Nearby New Homes For Sale

Based on information from the Hive MLS, through Nov 06, 2026, 04:30PM. This website may not include listings or property addresses of sellers who have directed their listing brokers to withhold their listing or their property address from display on the Internet. The data relating to real estate on this web site comes in part from the Internet Data Exchange program of Hive MLS, and is updated as of Nov 06, 2026, 04:30PM. All information is deemed reliable but not guaranteed and should be independently verified. All properties are subject to prior sale, change, or withdrawal. Neither listing broker(s) nor Chosen Realty LLC nor Houzeo shall be responsible for any typographical errors, misinformation, or misprints, and shall be held totally harmless from any damages arising from reliance upon these data. IDX information is provided exclusively for personal, non-commercial use, and may not be used for any purpose other than to identify prospective properties consumers may be interested in purchasing. © 2026 Hive MLS. All Rights Reserved.
 Advertising Broker: Nicholas Huscroft | Chosen Realty
