- Overview
- Description
- Property Details
- Location
- HOA Management
- Facts & Features
- Getting Around
- Nearby Homes



$1,550,000
Monthly Est:$7,715
 4 Beds
 3 Baths
2 full baths + 1 half bath
 3,034sqft
10070 Trailwood Cir, Jupiter, FL 33478
$1,550,000
$7,715/moEst:
Get Pre-Approved
Single Family Residence
Built in 1989
$83/mo HOA
1 acre lot
$511/sq.ft
Description
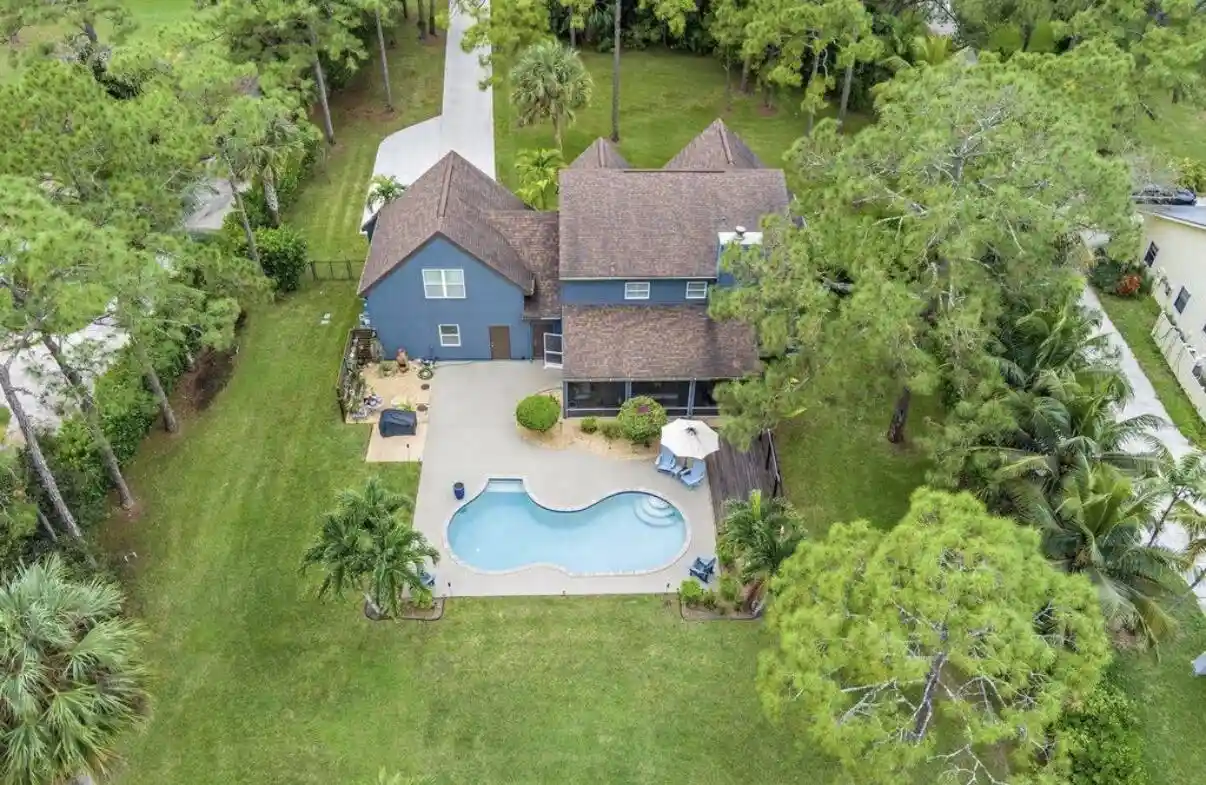
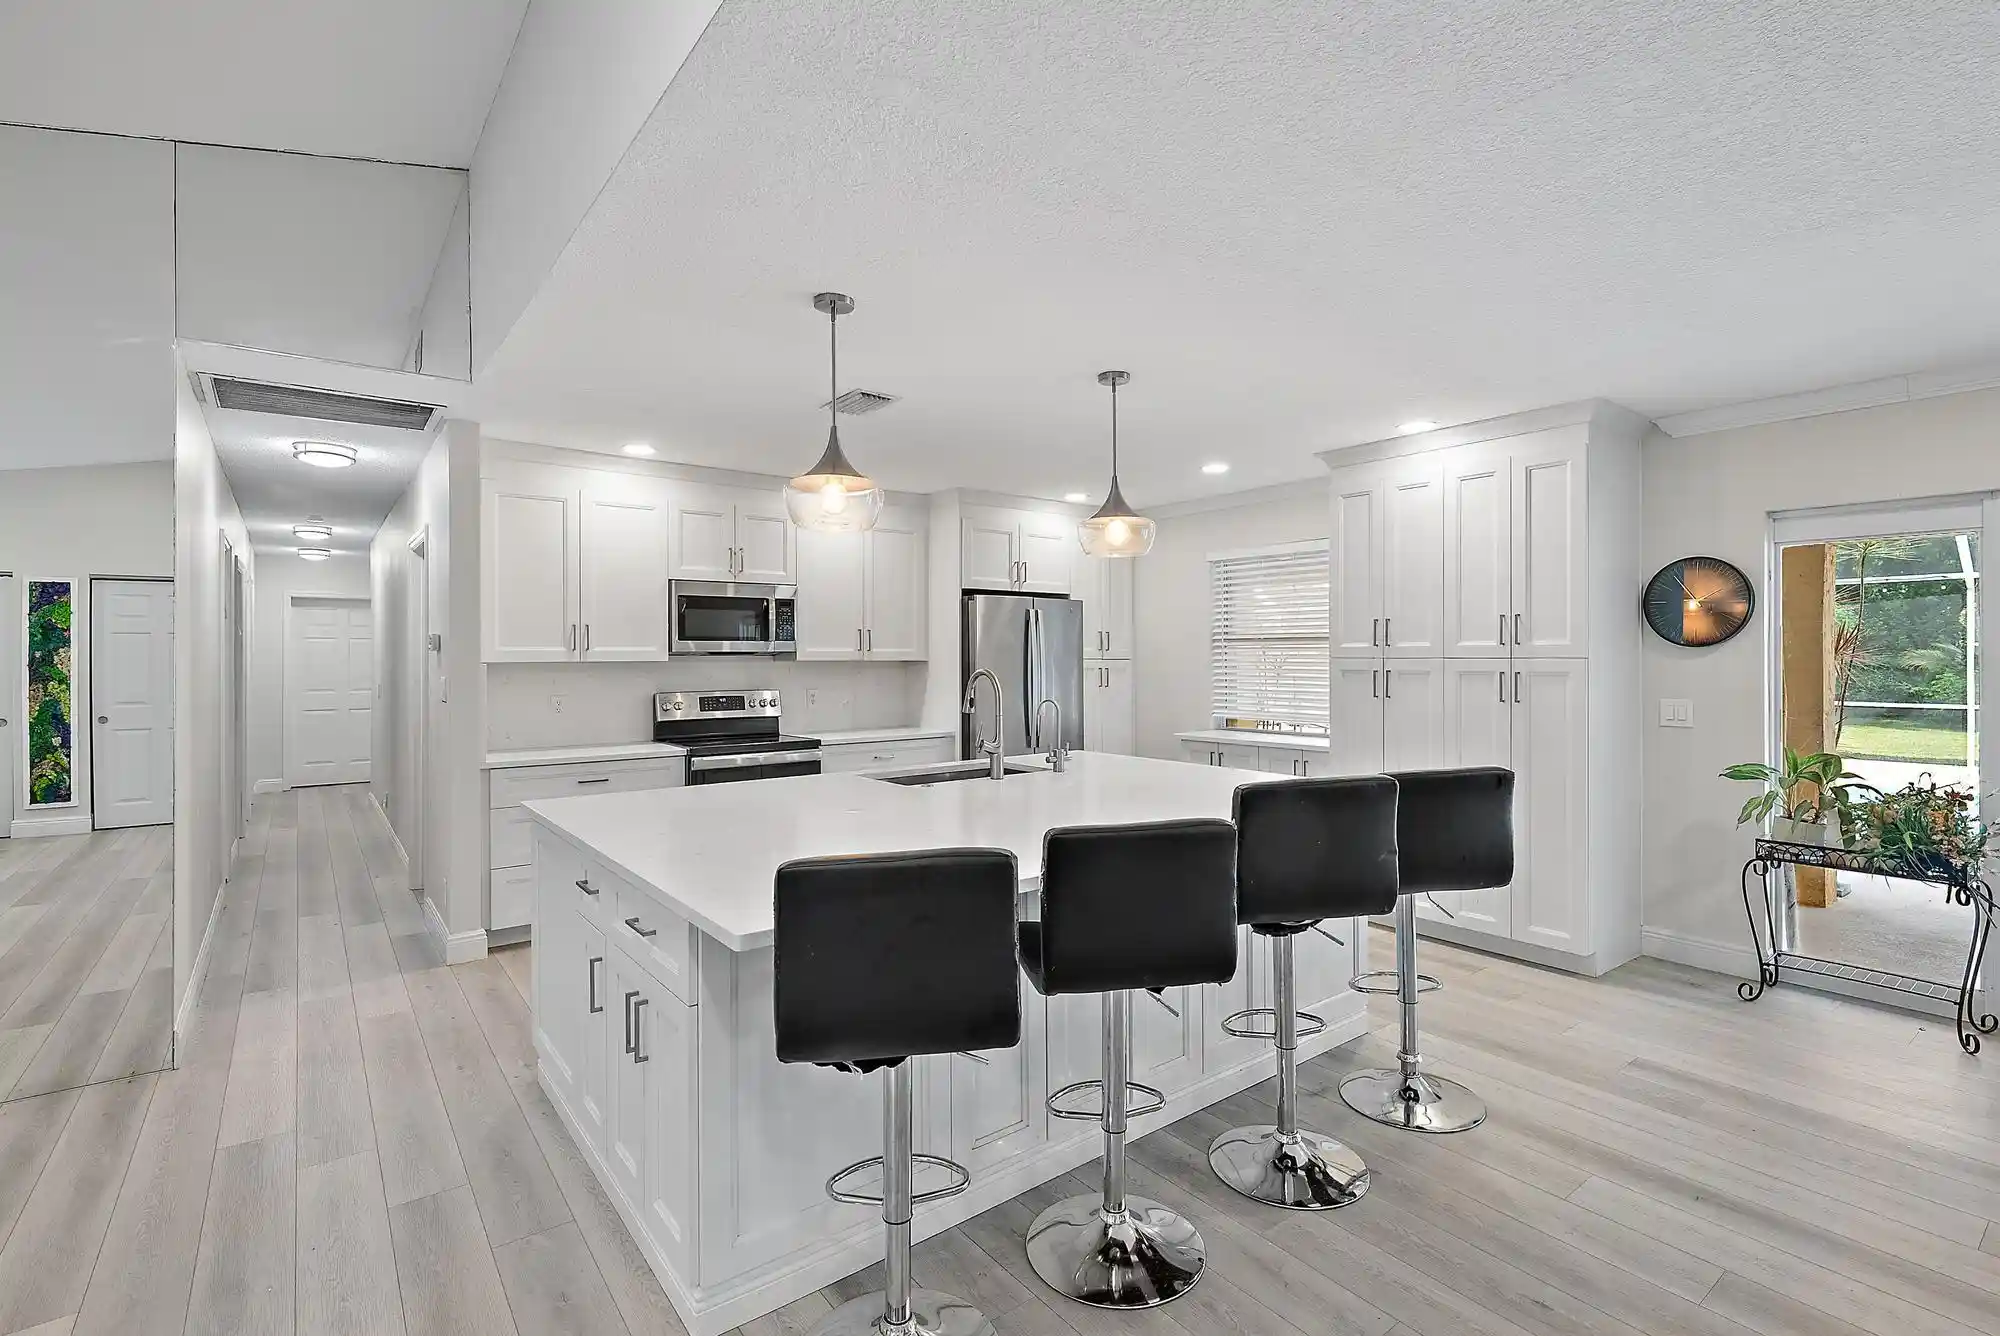
Your Jupiter Farms lifestyle starts here! Tucked within the highly desirable Trailwood community, this beautifully updated pool home brings together the space, privacy, and outdoor living that make the Farms so sought after. With over 3,200 square feet of living space, a versatile four-bedroom layout, and both attached and detached garages, this is one to put at the top of your showing list. Lush, mature landscaping sets the scene, while oak wood flooring, plantation shutters, updated interior doors and trim, and recessed lighting create a polished, welcoming interior. At the heart of the home, the custom kitchen features wood cabinetry, quartz countertops, a farmhouse sink, newer appliances, and a generous island with seating for four, perfect for casual mornings or gathering with guests. The adjoining family room pairs a fireplace and custom wood mantel with built-in storage cabinetry. Separate living and dining areas offer room to spread out, with the dining room currently arranged as an office/library. The primary suite provides a relaxing retreat with an updated bathroom featuring custom cabinetry, a quartz-topped double vanity, a spacious tiled shower, and brushed gold fixtures. Two additional bedrooms share a renovated dual-vanity bathroom. The approximately 28-by-14-foot fourth bedroom gives you options: create a playroom, media lounge, game room, home gym, or a combination that fits your lifestyle. A remodeled guest half bath and updated laundry room add everyday convenience. Out back, spend your weekends where you want to be.. by the pool. Recently resurfaced and updated with coping and a replacement pump, the pool sits beside a spacious, rescreened patio surrounded by tropical greenery. A fenced backyard completes this inviting setting for entertaining, relaxing, and enjoying Florida living. Bring the tools, toys, and weekend projects. Along with the attached two-car garage featuring custom epoxy flooring, a detached approximately 550-square-foot garage/workshop delivers valuable extra space. Additional improvements include updated sod, sprinkler and irrigation systems, an irrigation pump, and a water treatment system with a large aerator. Roof, gutters, and A/C improvements date to 2019-2020. All this in Jupiter Farms, with convenient access to I-95, the Florida Turnpike, dining, and entertainment. If an updated pool home with privacy, flexible living space, and a separate workshop is on your wish list, make time to see this one. Schedule your private showing and experience it for yourself!
- Houzeo last checked: 4 hours ago
- Listing updated: October 22, 2026 at 5:11 pm
- Listing Provided by: William Tome DRE #3487043 | Oculus Realty LLC (561) 570-5299
- Source: Beaches MLS-FL | MLS#: B26091483

Property Details
Status
Active
Type
Single Family Residence
No. of Stories
2
County
City
Neighborhood
--
Year Built
1989
HOA Fees
$83/mo
Finished Area
3,034 sqft
Lot Size
1 acre lot
Basement Area
- sqft
MLS Name
Beaches MLS
MLS Number
B26091483
MLS Status
Active
Days on Market
11

Continue Your Journey in App
Find your dream home, receive real-time updates, and many more!
Continue Your Journey in App
Find your dream home, receive real-time updates, and many more!
Location
HOA Management
N/A
HOA Fees
$83/ Monthly
Amenities
 Amenities and services may be covered by one or multiple associations and service providers.
 CommonAreas
Disclaimer: Amenities are based on third-party information and may vary; buyers must independently verify all amenities, as information is deemed reliable but not guaranteed.
Facts & Features
Rooms
Bedrooms & bathrooms
Bedrooms: 4
Bathrooms: 3
DiningRoom
Level: Main
Area: 182.00 Square Feet
Dimensions: 14 X 13
UtilityRoom
Level: Main
Area: 96.00 Square Feet
Dimensions: 12 X 8
Bedroom4
Level: Upper
Area: 624.00 Square Feet
Dimensions: 26 X 24
Bedroom3
Level: Upper
Area: 120.00 Square Feet
Dimensions: 12 X 10
Bedroom2
Level: Upper
Area: 208.00 Square Feet
Dimensions: 16 X 13
FamilyRoom
Level: Main
Area: 440.00 Square Feet
Dimensions: 22 X 20
PrimaryBedroom
Level: Upper
Area: 336.00 Square Feet
Dimensions: 24 X 14
Kitchen
Level: Main
Area: 168.00 Square Feet
Dimensions: 14 X 12
LivingRoom
Level: Main
Area: 306.00 Square Feet
Dimensions: 18 X 17
Interior
Appliances
Dryer, Dishwasher, Electric Range, Electric Water Heater, Ice Maker, Microwave, Range, Refrigerator, Water Heater, Washer
Window Features
Plantation Shutters
Flooring
Carpet, Wood
Sewer
Septic Tank
Exterior Features
Outdoor Living Area
Interior Features
Breakfast Bar, Built In Features, Dining Area, Separate Formal Dining Room, Dual Sinks, Eat In Kitchen, High Ceilings, Kitchen Island, Kitchen Dining Combo, Upper Level Primary, Walk In Closets
Cooling
Central Air, Ceiling Fans, Electric
Heating
Central, Electric
Construction
Year Built
Year Built: 1989
Home type
Single Family Residence
Roof
Composition, Shingle
Property Condition
Resale
Architectural Style
French Provincial, Tudor
Construction Materials
Fiber Cement, Frame, Stucco
Utilities & Energy
Utilities
Water Available
Parking Features
Attached, Driveway, Garage, Garage Door Opener
Water Source
Well
Pool Features
Fenced, Gunite, In Ground, Pool Equipment, Private
Electric
Phases3
Association Amenities
None
Laundry Features
Inside, Laundry Room, Laundry Tub, Sink
Other Features
Patio And Porch Features
Covered, Patio, Screened
Community Features
Home Owners Association
Subdivision Name
Trailwood
Disclosures
Deed Restriction
Lot Features
One To Two Acres, Fruit Trees, Interior Lot, Many Trees, Sprinklers Automatic
Price History
| Date | Event | Price |
|---|---|---|
10/22/2026 Source: | Listed for Sale | $1,550,000 +20.62% $480/sqft |
02/06/2026 Source: | Sold | $1,285,000 -4.81% $398/sqft |
02/06/2026 Source: #R11140123 | Off Market | $1,350,000 $418/sqft |
02/06/2026 Source: #R11140123 | Sold | $1,350,000 $418/sqft |
01/06/2026 Source: | Contingent (Active Under Contract) | $1,350,000 $418/sqft |

Show more
Nearby Homes

Find Homes by Property Features in Jupiter, FL
Nearby New Homes For Sale


IDX information is provided exclusively for consumers’ personal, non-commercial use, that it may not be used for any purpose other than to identify prospective properties consumers may be interested in purchasing, and that the data is deemed reliable but is not guaranteed accurate by BeachesMLS. All listings featuring the BMLS logo are provided by BeachesMLS, Inc. This data is not verified for authenticity or accuracy and may not reflect all real estate activity in the market. Based on information © 2026 BeachesMLS, Inc. All Rights Reserved.
 Advertising Broker: Moe Mossa (Savvy Avenue) | Savvy Avenue, LLC
