- Overview
- Description
- Property Details
- Location
- Facts & Features
- Getting Around
- Nearby Homes
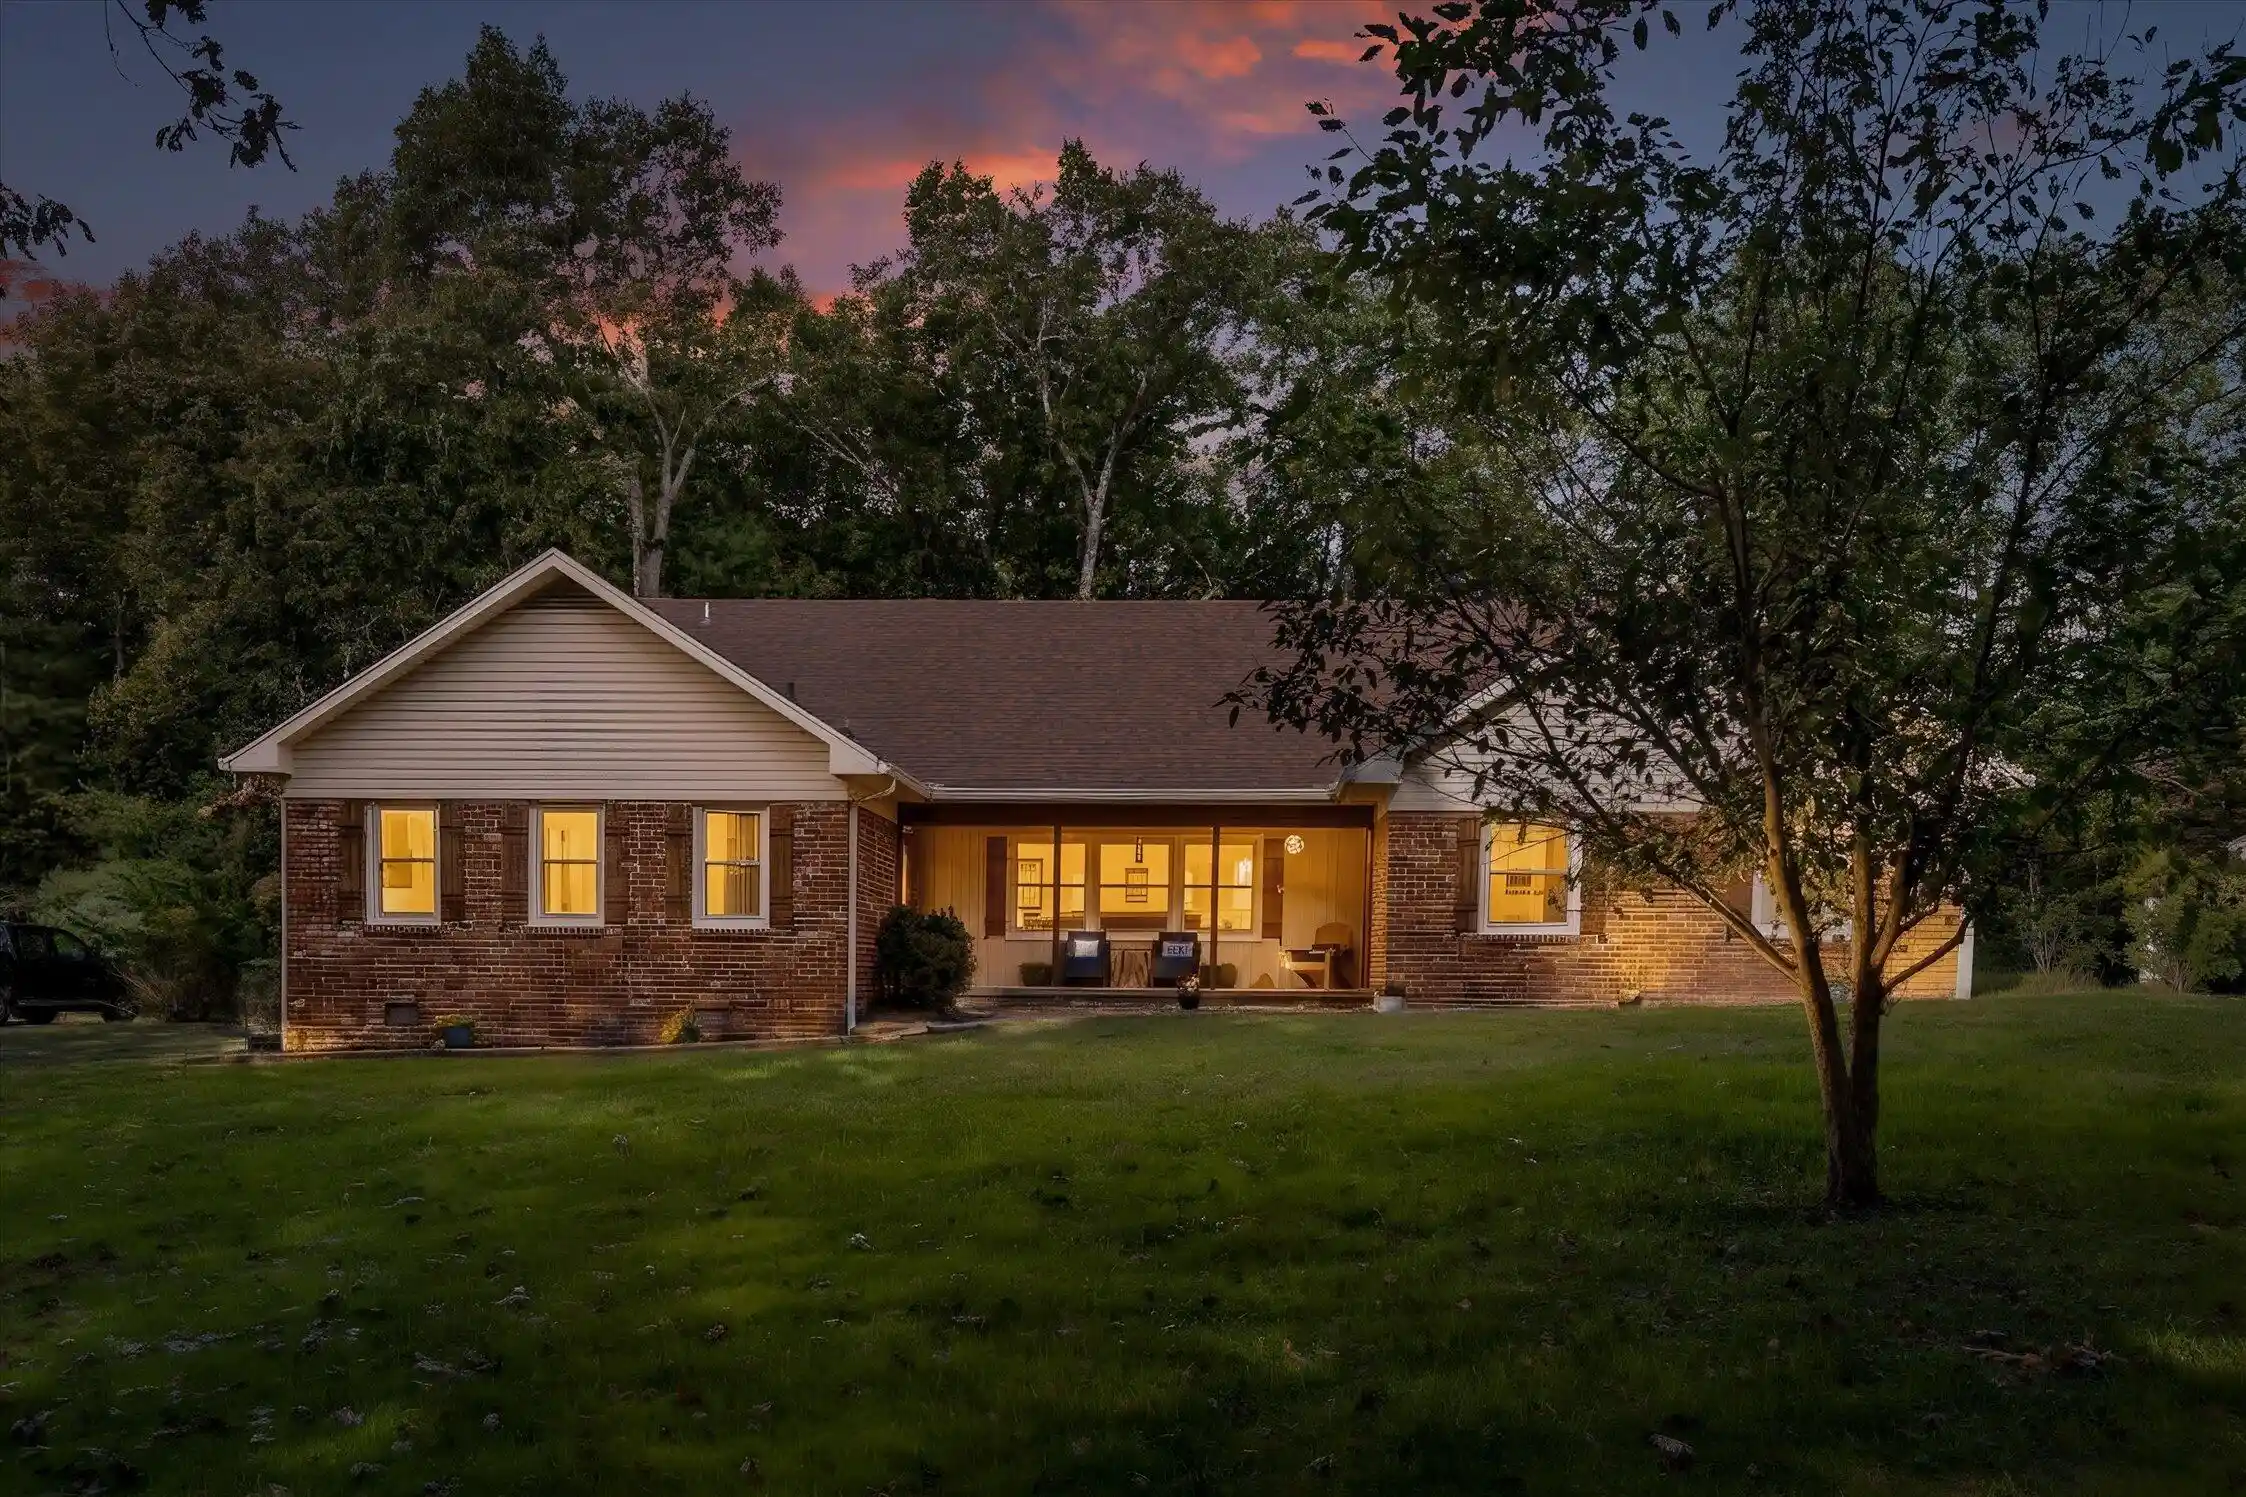


Street View
$780,000
Monthly Est:$3,882
 6 Beds
 4 Baths
4 full baths
 3,342sqft
1008 Crown Point Rd W, Signal Mountain, TN 37377
$780,000
$3,882/moEst:
Get Pre-Approved
Single Family Residence
Built in 1960
$-- HOA
0.4 acre lot
$233/sq.ft
Description
Space, flexibility, and a fantastic Signal Mountain location! This spacious 6-bedroom, 4-bath home offers a versatile layout with two primary suites, making it an excellent option for multigenerational living, growing families, or anyone who appreciates having extra room to spread out. The kitchen has been opened to the living room, creating a more connected living space, while the sunroom offers a bright spot to relax and enjoy the outdoors from the comfort of home.
Original hardwood floors run throughout much of the home, adding warmth and character, while tile flooring in the kitchen, bathrooms, and sunroom provides durability in key living areas. The kitchen features updated countertops and matching appliances, and improvements over the years include remodeled bathrooms, a newer roof, and an updated downstairs primary bath.
The main level features two bedrooms that share a full hallway bathroom, along with a primary suite with its own bathroom. Upstairs, you'll find two additional bedrooms that share a full hallway bathroom, plus a second primary suite with a private bath. One of the upstairs bedrooms was created by combining three smaller rooms, providing a spacious, flexible bedroom. Additional features include two HVAC systems, a walk-in attic with extensive floored storage, and a two-car garage with a utility room.
Step outside to enjoy the back deck and fully fenced backyard, offering plenty of room for outdoor entertaining, gatherings with family and friends, or simply relaxing and enjoying the outdoors.
Enjoy a wonderful neighborhood with quiet surroundings and convenient access to some of Signal Mountain's favorite local amenities. The home is within walking distance of the community pool, library, and Pruett's Market, and is zoned for Thrasher Elementary School. With its generous space, flexible floor plan, and appealing location, this home offers an opportunity to enjoy the best of Signal Mountain living.
- Houzeo last checked: 48 minutes ago
- Listing updated: October 21, 2026 at 10:41 am
- Listing Provided by: Scott Bruce (423) 463-1762 DRE #380416 | Rogue Real Estate Company llc (423) 715-0075
- Source: Greater Chattanooga AOR MLS-AL | MLS#: 1544920

Property Details
Status
Active
Type
Single Family Residence
No. of Stories
2
County
City
Neighborhood
--
Year Built
1960
HOA Fees
-
Finished Area
3,342 sqft
Lot Size
0.4 acre lot
Basement Area
- sqft
MLS Name
Greater Chattanooga AOR MLS
MLS Number
1544920
MLS Status
Active
Days on Market
11

Continue Your Journey in App
Find your dream home, receive real-time updates, and many more!
Continue Your Journey in App
Find your dream home, receive real-time updates, and many more!
Location
Facts & Features
Rooms
Bedrooms & bathrooms
Bedrooms: 6
Bathrooms: 4
Interior
Sewer
Septic Tank
Flooring
Ceramic Tile, Hardwood, Laminate
Exterior Features
Rain Gutters
Heating
Central, Natural Gas
Window Features
Double Pane Windows, Screens
Cooling
Central Air, Electric, Multi Units
Interior Features
Bookcases, Ceiling Fan(s), Crown Molding, Double Vanity, Eat In Kitchen, Entrance Foyer, High Speed Internet, Open Floorplan, Pantry, Separate Dining Room, Separate Shower, Soaking Tub, Tub/shower Combo
Appliances
Refrigerator, Microwave, Electric Range, Dishwasher
Construction
Year Built
Year Built: 1960
Home type
Single Family Residence
Foundation Details
Block
Architectural Style
Ranch
Construction Materials
Brick, Vinyl Siding
Roof
Shingle
Utilities & Energy
Utilities
Cable Available, Electricity Connected, Natural Gas Connected, Phone Available, Sewer Not Available, Water Connected
Basement
Crawl Space
Pool Features
None
Water Source
Public
Fireplace Features
Den, Gas Log
Laundry Features
Electric Dryer Hookup, Laundry Closet, Lower Level, Washer Hookup
Parking Features
Driveway, Garage, Garage Faces Side, Paved
Other Features
Subdivision Name
Birnam Wood
Patio And Porch Features
Front Porch, Glass Enclosed, Rear Porch
Lot Features
Few Trees, Front Yard, Landscaped
Price History
| Date | Event | Price |
|---|---|---|
10/21/2026 Source: | Listed for Sale | $780,000 $233/sqft |

Nearby Homes






Find Homes by Property Features in Signal Mountain, TN
Nearby New Homes For Sale


Based on information from the Greater Chattanooga REALTORS® (or, alternatively, from the MLS of Chattanooga, Inc.) through Nov 01, 2026, 10:45AM. IDX information is provided exclusively for consumers' personal, non-commercial use; it may not be used for any purpose other than to identify prospective properties consumers may be interested in purchasing, and the data is deemed reliable but is not guaranteed accurate by the MLS. © 2026 the Greater Chattanooga REALTORS®. All Rights Reserved. Angela Fowler | Angela Fowler Real Estate, LLC. | (423) 320-4620 | afowler@catt.com Mailing Address: 452 Kailors Cove Cir Ringgold, GA 30736
 Advertising Broker: Angela Fowler | Angela Fowler Real Estate, LLC.
