- 0
- 6
- Overview
- Description
- Property Details
- Location
- Facts & Features
- Getting Around
- Nearby Homes
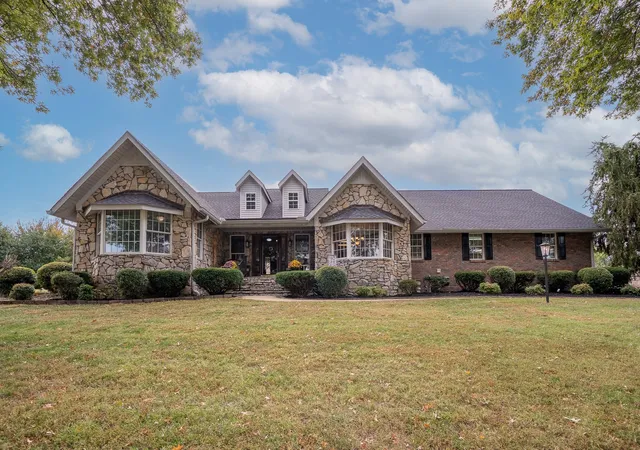

Street View
$655,000
Monthly Est:$3,260
 3 Beds
 3 Baths
2 full baths + 1 half bath
 2,689sqft
101 Brighton Ct, Columbia, TN 38401
$655,000
$3,260/moEst:
Get Pre-Approved
Single Family Residence
Built in 1988
$-- HOA
0.95 acre lot
$244/sq.ft
Description
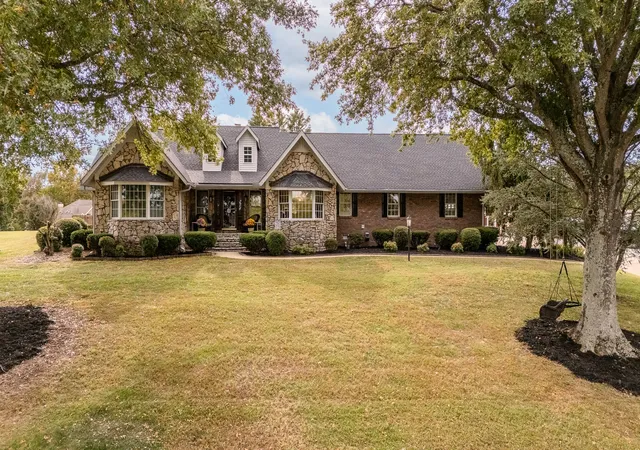
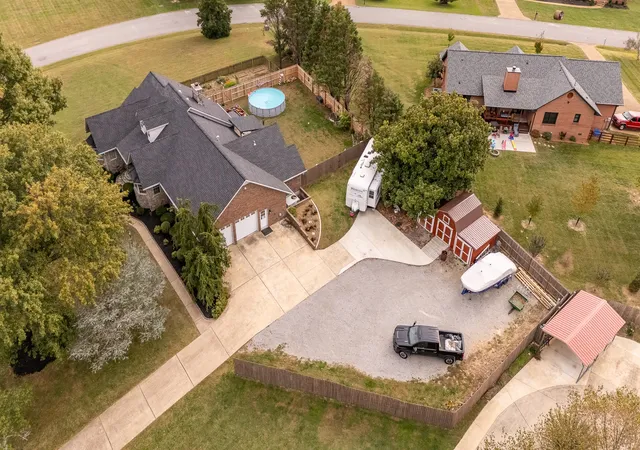
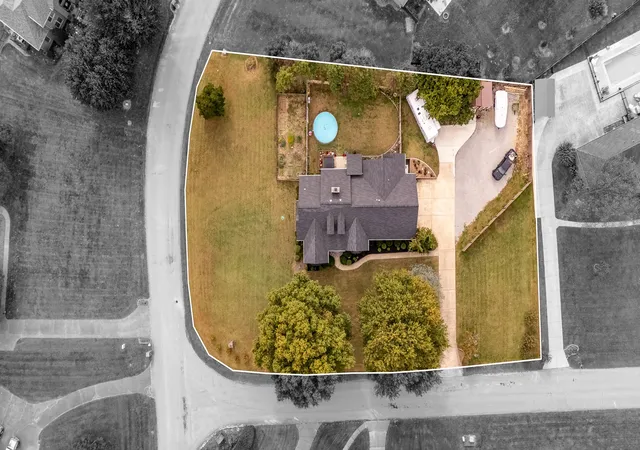
A well-balanced layout, tucked inside the sought-after Claremont neighborhood, this well-kept home blends comfort, character, and plenty of space. The sellers have put a lot of love into this property, and it shows. Sitting on almost an acre on a corner lot in a quiet cul-de-sac, you’ll enjoy a fenced backyard, mature trees, and plenty of space to relax or entertain.
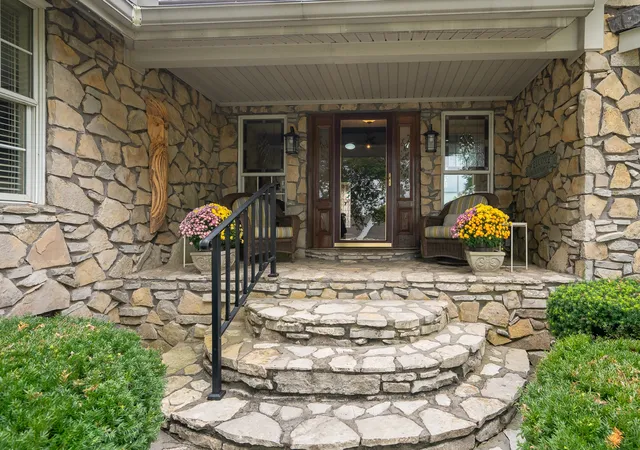
The outside has a great mix of stone and brick, and inside you’ll find custom stained-glass windows plus a living room beam and mantel built from barn wood that came from the neighborhood. The floor plan includes a formal dining room, a well-equipped kitchen, and a bright sunroom that looks out over raised, ...
- Houzeo last checked: 3 minutes ago
- Listing updated: November 3, 2025 at 4:28 pm
- Listing Provided by: David Eicholtz (931) 628-3682 DRE #366159, Cody Cabaniss (256) 483-1455 DRE #365674 | Nashville Realty Group (615) 261-8116
- Source: Nashville (RealTracs Mid) MLS-TN | MLS#: 3032928

Property Details
Status
Active
Type
Single Family Residence
No. of Stories
1
County
City
Neighborhood
--
Year Built
1988
HOA Fees
-
Finished Area
2,689 sqft
Lot Size
0.95 acre lot
Basement Area
- sqft
MLS Name
Nashville (RealTracs Mid) MLS
MLS Number
3032928
MLS Status
Active
Days on Market
325

Continue Your Journey in App
Find your dream home, receive real-time updates, and many more!
Download App
Continue Your Journey in App
Find your dream home, receive real-time updates, and many more!
Facts & Features
Rooms
Bedrooms & bathrooms
Bedrooms: 3
Bathrooms: 3
Interior
Cooling
Central Air
Interior Features
Ceiling Fan(s), Central Vacuum, Entrance Foyer, Extra Closets, High Ceilings, Walk In Closet(s), High Speed Internet, Kitchen Island
Flooring
Carpet, Wood, Tile, Vinyl
Heating
Central, Furnace, Natural Gas, Wood
Appliances
Electric Oven, Gas Range, Trash Compactor, Dishwasher, Disposal, Refrigerator, Smart Appliance(s)
Sewer
Septic Tank
Construction
Year Built
Year Built: 1988
Home type
Single Family Residence
Roof
Asphalt
Construction Materials
Brick, Stone
Foundation Details
Block
Utilities & Energy
Parking Features
Garage Door Opener, Attached, Concrete, Driveway, Gravel, Paved
Fireplace Features
Gas, Living Room, Wood Burning
Security Features
Smoke Detector(s)
Utilities
Natural Gas Available, Water Available
Water Source
Public
Laundry Features
Electric Dryer Hookup, Washer Hookup
Basement
Crawl Space
Other Features
Lot Features
Corner Lot, Cul De Sac
Patio And Porch Features
Patio, Covered, Porch
Subdivision Name
Village On Claremont Sec 1
Price History
| Date | Event | Price |
|---|---|---|
10/25/2025 Source: | Listed for Sale | $655,000 $244/sqft |
10/24/2025 Source: | Coming Soon | $655,000 $244/sqft |
07/06/2022 Source: | Price Increased | $655,000 +0.78% $244/sqft |
07/06/2022 Source: | Sold | $649,900 $242/sqft |


Nearby Homes

Find Homes by Property Features in Columbia, TN
Nearby New Homes For Sale

Based on information from Realtracs® through Sep 16, 2026, 01:46AM. Data courtesy of Realtracs® MLS as distributed by MLS GRID. Some IDX listings have been excluded from this website. All data is obtained from various sources and may not have been verified by the broker or MLS GRID. Supplied Open House Information is subject to change without notice. All information should be independently reviewed and verified for accuracy. Properties may or may not be listed by the office/agent presenting the information. IDX information is provided exclusively for consumers’ personal, noncommercial use. It may not be used for any purpose other than to identify prospective properties consumers may be interested in purchasing. The data is deemed reliable but is not guaranteed by MLS GRID. The use of the MLS GRID Data may be subject to an end-user license agreement prescribed by Realtracs® MLS. © 2026 RealTracs Solutions. All Rights Reserved. Angela Fowler Real Estate, LLC | 423.320.4620 | afowler@catt.com Mailing Address: 452 Kailors Cove Cir, Ringgold, GA 30736
 Advertising Broker: Angela Fowler | Angela Fowler Real Estate, LLC.

Love this home?
Here's 4 things you can do

Your local real estate expert. Speak directly with agent about the home & pricing.

Book your private tour
as early as Tomorrow at 09:00 AM

Rates starting from 6.8%. Secure financing early to move quickly when you're ready.

Fastest way to get your offer in. Speak directly with agent to negotiate the offer.
Houzeo Corp. holds real estate brokerage licenses in Alabama (License No. 000157023 - 0) and Texas (License No. 9013396)
TREC: Info About Brokerage Services, Consumer Protection Notice.
§ 442‑H New York Standard Operating Procedure.
New York State Fair Housing Notice.


