- Overview
- Description
- Property Details
- Location
- HOA Management
- Facts & Features
- Getting Around
- Nearby Homes



$675,000
Monthly Est:$3,360
 3 Beds
 3 Baths
3 full baths
 3,013sqft
101 Ruffed Grouse Rd, Brevard, NC 28712
$675,000
$3,360/moEst:
Get Pre-Approved
Single Family Residence
Built in 1996
$100/mo HOA
1.04 acres lot
$224/sq.ft
Description
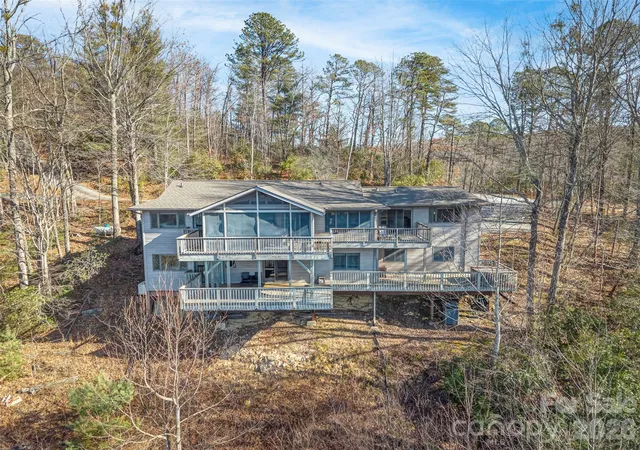
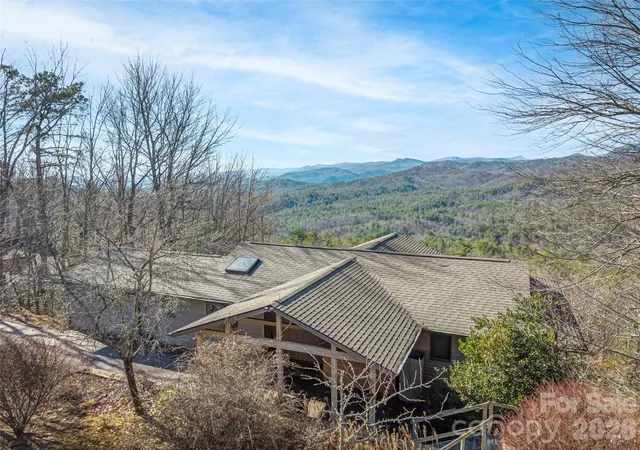
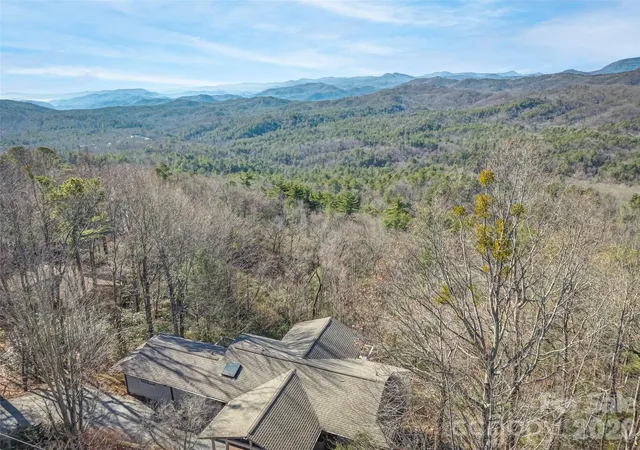
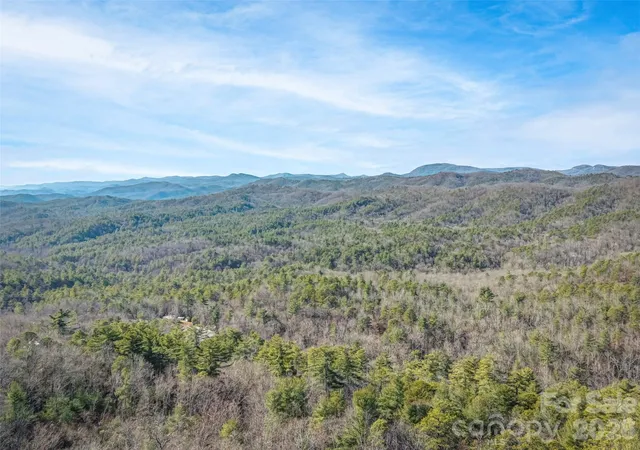
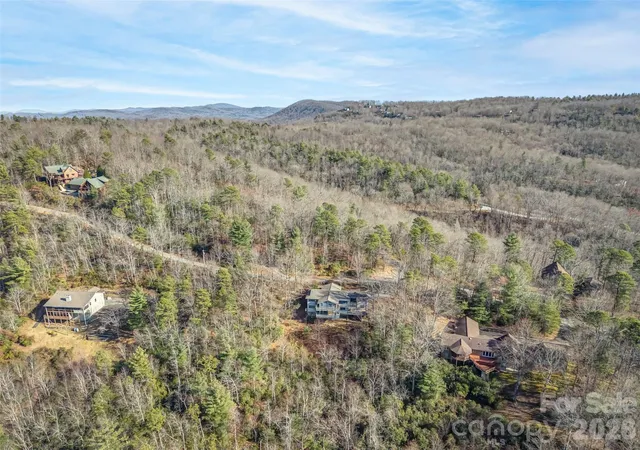
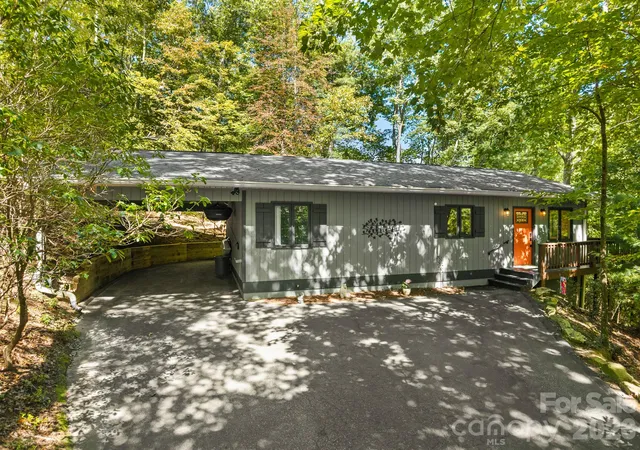
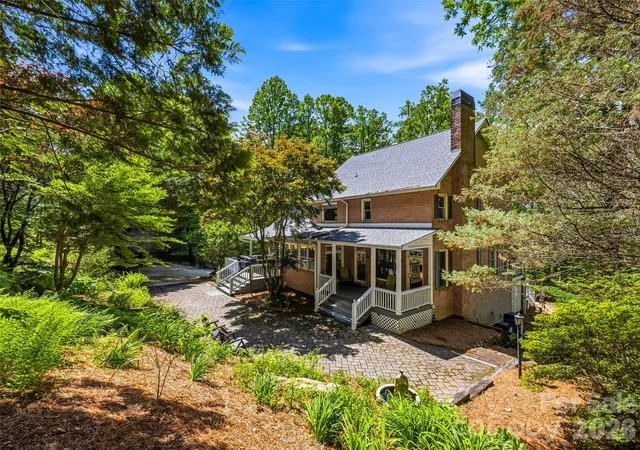
Wake up to sweeping, year-round mountain views that stretch endlessly across the Blue Ridge Mountains. This is the kind of scenery people dream about when they imagine owning a mountain retreat. Tucked away in the quiet, wooded Ridge Haven community, this turnkey home offers privacy, peace, and an immediate sense of escape, yet sits just minutes from Gorges State Park, Lake Jocassee, and Pisgah National Forest.
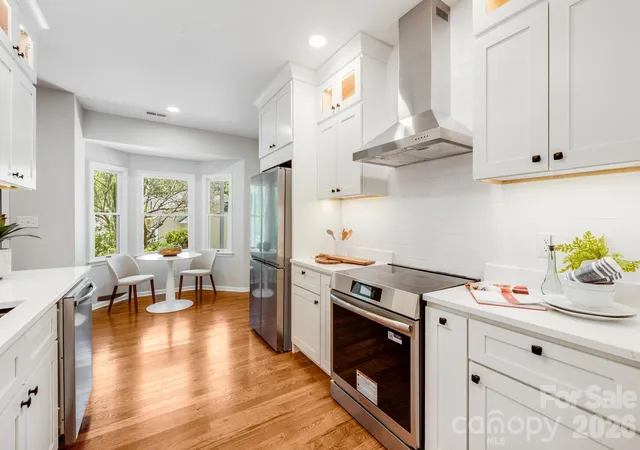
Every detail has been thoughtfully updated, allowing you to move right in and start enjoying the mountain lifestyle from day one. Rich hardwood floors, warm pine walls, refreshed bathrooms, a new roof, and updated appliances create a space that feels both cozy and refined. The main level is designed for easy living with a smart split floor plan featuring two primary suites, perfect for hosting guests or multi-generational living.
The lower level expands your living space with a spacious family room, additional bedroom and bath, and a versatile bonus room ideal for movie nights, hobbies, or extra sleeping space. From nearly every vantage point, the views steal the show - dramatic, peaceful, and ever-changing with the seasons. Built with quality in mind, including steel beams in portions of the foundation, this home offers both beauty and confidence. Whether you’re searching for a full-time residence or the ultimate mountain escape, this property delivers the retreat you’ve been waiting for.
- Houzeo last checked: 1 minute ago
- Listing updated: September 11, 2026 at 9:02 am
- Listing Provided by: Amanda Jonnala (828) 866-0828 | Looking Glass Realty (828) 883-4663
- Source: Canopy MLS | MLS#: 4422694

Property Details
Status
Active
Type
Single Family Residence
No. of Stories
-
County
City
Neighborhood
--
Year Built
1996
HOA Fees
$100/mo
Finished Area
3,013 sqft
Lot Size
1.04 acres lot
Basement Area
- sqft
MLS Name
Canopy MLS
MLS Number
4422694
MLS Status
Active
Days on Market
28
Cumulative Days on Market
822

Continue Your Journey in App
Find your dream home, receive real-time updates, and many more!
Download App
Continue Your Journey in App
Find your dream home, receive real-time updates, and many more!
Location
HOA Management
Ridge Haven POA
HOA Fees
$1,200/ Annually
Disclaimer: Amenities are based on third-party information and may vary; buyers must independently verify all amenities, as information is deemed reliable but not guaranteed.
Facts & Features
Rooms
Bedrooms & bathrooms
Bedrooms: 3
Bathrooms: 3
Interior
Sewer
Septic Installed
Interior Features
Breakfast Bar, Split Bedroom, Storage, Wet Bar
Heating
Baseboard, Heat Pump
Flooring
Tile, Wood
Appliances
Disposal, Dryer, Electric Oven, Gas Range, Microwave, Refrigerator, Trash Compactor, Washer, Washer/dryer
Cooling
Central Air
Window Features
Skylight(s)
Construction
Year Built
Year Built: 1996
Home type
Single Family Residence
Foundation Details
Basement
Roof
Architectural Shingle
Construction Materials
Vinyl
Utilities & Energy
Basement
Bath/stubbed, Daylight, Finished, Full, Storage Space
Water Source
Community Well
Utilities
Propane
Laundry Features
Inside, Laundry Room, Main Level, Sink
Fireplace Features
Den, Living Room, Propane
Parking Features
Driveway
Other Features
Lot Features
Private, Sloped, Wooded, Views
Subdivision Name
Ridge Haven
Community Features
Street Lights
Patio And Porch Features
Covered, Deck, Front Porch, Rear Porch, Screened
Price History
| Date | Event | Price |
|---|---|---|
09/10/2026 Source: #CAR4422694 | Listed for Sale | $675,000 -3.43% $224/sqft |
08/19/2026 Source: | Listing Removed | $699,000 $232/sqft |
07/13/2026 Source: | Price Decreased | $699,000 -4.12% $232/sqft |
01/29/2026 Source: | Price Decreased | $729,000 -2.67% $242/sqft |
12/22/2025 Source: | Listed for Sale | $749,000 $249/sqft |

Show more
Nearby Homes
Find Homes by Property Features in Brevard, NC
Nearby New Homes For Sale

Based on information submitted to the MLS GRID from Canopy MLS through Oct 08, 2026, 11:45PM. All data is obtained from various sources and may not have been verified by the broker or MLS GRID. Supplied Open House Information is subject to change without notice. All information should be independently reviewed and verified for accuracy. Properties may or may not be listed by the office/agent presenting the information. IDX information is provided exclusively for consumers’ personal, noncommercial use. It may not be used for any purpose other than to identify prospective properties which the consumers may be interested in purchasing. The data is deemed reliable but is not guaranteed by MLS GRID. The use of the MLS GRID Data may be subject to an end-user license agreement prescribed by the Member Participant’s applicable MLS, if any, and as amended from time to time. ©2026 Canopy MLS. All Rights Reserved.
 Advertising Broker: Nicholas Huscroft | Chosen Realty