- Overview
- Description
- Property Details
- Location
- Facts & Features
- Getting Around
- Nearby Homes


Street View
$1,300,000
Monthly Est:$6,471
 4 Beds
 4 Baths
3 full baths + 1 half bath
 3,722sqft
101 Springhouse Ln, Fox Chapel, PA 15238
$1,300,000
$6,471/moEst:
Get Pre-Approved
Single Family Residence
Built in 1967
$-- HOA
1.05 acres lot
$349/sq.ft
Description
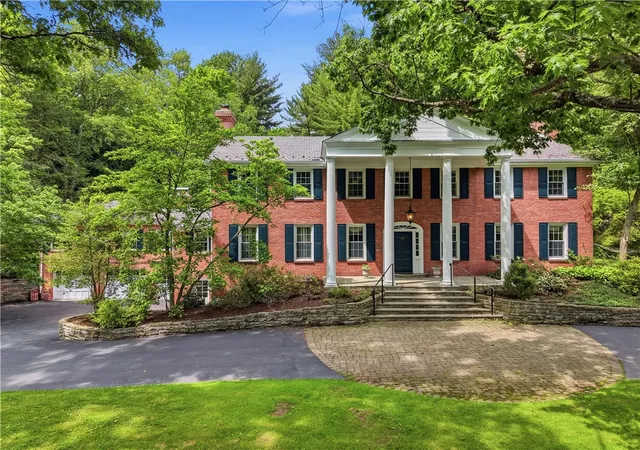
Experience the perfect blend of mid-century modern character and sophisticated design in this completely renovated home, ideally situated on a beautiful one-acre lot in a prime location. White oak engineered hardwood floors flow throughout the thoughtfully redesigned interior, where every space has been elevated for modern living.
At the heart of the home is an expansive kitchen addition featuring quartzite countertops, a 48-inch Miele range, double pantry, wine refrigerator and a striking picture window overlooking the front grounds. A leathered granite serving buffet provides additional storage and entertaining space, while the kitchen opens seamlessly to the spacious family room and a new composite deck for effortless indoor-outdoor living.
Designed for entertaining, the dedicated bar room features a custom wet bar with granite countertops, wine refrigerator, ice maker and custom glass shelving.
The luxurious owner’s suite is a true retreat with two expansive walk-in closets and a spa-inspired bath featuring heated floors and an impressive wet room with soaking tub, steam shower and multiple shower fixtures. Two additional bedrooms feature dramatic floor-to-ceiling windows and generous closets, sharing a beautifully renovated hall bath with double vanity and a separate water closet and tub/shower area. A fourth bedroom with its own en-suite bath offers exceptional flexibility for guests or a private home office.
Completely transformed while preserving its mid-century modern appeal, this exceptional home combines elevated finishes, thoughtful functionality and incredible entertaining spaces—all on a private one-acre setting in a highly desirable location.
- Houzeo last checked: 5 hours ago
- Listing updated: October 8, 2026 at 11:18 am
- Listing Provided by: Meredith Ward (412) 963-6300 DRE #RS312898 | HOWARD HANNA REAL ESTATE SERVICES (412) 963-6300
- Source: West Penn MLS-PA | MLS#: 1778239

Property Details
Status
Active
Type
Single Family Residence
No. of Stories
-
County
City
Neighborhood
--
Year Built
1967
HOA Fees
-
Finished Area
3,722 sqft
Lot Size
1.05 acres lot
Basement Area
- sqft
MLS Name
West Penn MLS
MLS Number
1778239
MLS Status
Active
Days on Market
1

Continue Your Journey in App
Find your dream home, receive real-time updates, and many more!
Download App
Continue Your Journey in App
Find your dream home, receive real-time updates, and many more!
Location
Facts & Features
Rooms
Bedrooms & bathrooms
Bedrooms: 4
Bathrooms: 4
Laundry
Level: Upper
Bedroom4
Level: Upper
Area: 10.00 Square Feet
Dimensions: 10x1
Bedroom3
Level: Upper
Area: 13.00 Square Feet
Dimensions: 13x1
Bedroom2
Level: Upper
Area: 130.00 Square Feet
Dimensions: 13x10
Den
Level: Upper
Area: 60.00 Square Feet
Dimensions: 10x6
PrimaryBedroom
Level: Upper
Area: 238.00 Square Feet
Dimensions: 17x14
GameRoom
Level: Lower
Area: 209.00 Square Feet
Dimensions: 19x11
LivingRoom
Level: Lower
Area: 360.00 Square Feet
Dimensions: 20x18
DiningRoom
Level: Main
Area: 108.00 Square Feet
Dimensions: 9x12
FamilyRoom
Level: Main
Area: 266.00 Square Feet
Dimensions: 19x14
Kitchen
Level: Main
Area: 240.00 Square Feet
Dimensions: 20x12
Interior
Appliances
Convection Oven, Dryer, Dishwasher, Disposal, Microwave, Refrigerator, Washer
Cooling
Central Air
Sewer
Public Sewer
Heating
Gas
Interior Features
Kitchen Island, Window Treatments
Window Features
Multi Pane, Window Treatments
Construction
Year Built
Year Built: 1967
Home type
Single Family Residence
Roof
Asphalt
Architectural Style
Contemporary
Property Condition
Resale
Utilities & Energy
Water Source
Public
Parking Features
Attached, Garage, Garage Door Opener
Pool Features
None
Basement
Unfinished
Price History
| Date | Event | Price |
|---|---|---|
10/08/2026 Source: | Listed for Sale | $1,300,000 $349/sqft |

Nearby Homes




Find Homes by Property Features in Fox Chapel, PA
Nearby New Homes For Sale

Based on information from the West Penn Mutli-List, INC through Oct 08, 2026, 11:00AM. Information is provided exclusively for consumers’ personal, non-commercial use and may not be used for any purpose other than to identify prospective properties consumers may be interested in purchasing. Information is deemed reliable but not guaranteed. © 2026 West Penn Multi-List, Inc. All Rights Reserved.
 Advertising Broker: Daniel Demers | Sell Your Home Services