- Overview
- Description
- Property Details
- Location
- Facts & Features
- Getting Around
- Nearby Homes


$975,000
Monthly Est:$4,853
 5 Beds
 3 Baths
2 full baths + 1 half bath
 3,050sqft
105 Bentley Dr, O'hara, PA 15238
$975,000
$4,853/moEst:
Get Pre-Approved
Single Family Residence
Built in 1973
$-- HOA
0.49 acre lot
$320/sq.ft
Description
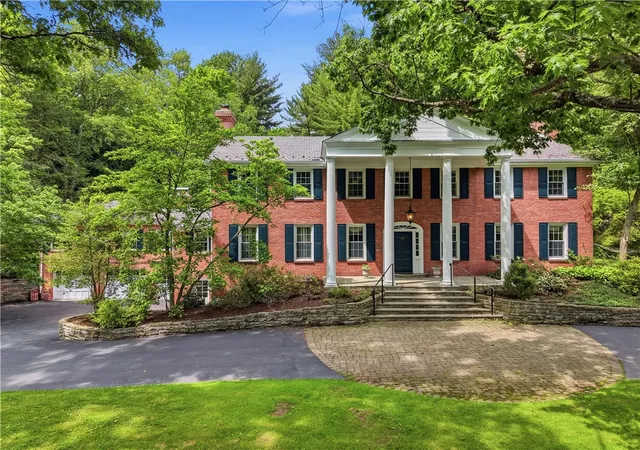
Welcome to this truly unique and beautiful colonial home located in the desirable O’Hara Township community within the Fox Chapel Area School District. Offering approximately 3,050 square feet of thoughtfully designed living space, this exceptional 5-bedroom home blends timeless colonial charm with modern updates and comfortable living.
The home has been extensively updated, providing peace of mind while preserving its distinctive character. Recent improvements include a new roof and gutters (2021), new furnace and air conditioner (2019), a new driveway (2020), and a beautiful new deck (2023).
Step inside to a stunning kitchen featuring chef-style appliances, generous workspace, and an inviting design perfect for everyday living and entertaining. The main level offers an elegant formal living room, formal dining room, and spacious family room, providing plenty of room for both gatherings and quiet evenings at home.
The impressive primary bedroom suite offers a private retreat, complete with a balcony overlooking the front of the home. Additional bedrooms provide flexibility for family, guests, a home office, or other lifestyle needs.
The finished basement expands the living space even further and offers endless possibilities for a recreation room, home gym, office, media area, or playroom.
Outdoor living is equally inviting, with a beautiful deck and patio providing ideal spaces for entertaining, relaxing, and enjoying the surrounding setting.
From its classic colonial architecture and spacious floor plan to its extensive recent updates and desirable Fox Chapel Area School District location, this exceptional O’Hara Township home offers a rare combination of character, comfort, and modern convenience.
- Houzeo last checked: 4 minutes ago
- Listing updated: October 7, 2026 at 5:51 pm
- Listing Provided by: Lindsay Siters (412) 226-6500 DRE #RS360940 | REALTY ONE GROUP PLATINUM (412) 226-6500
- Source: West Penn MLS-PA | MLS#: 1775405

Property Details
Status
Active
Type
Single Family Residence
No. of Stories
2
County
City
Neighborhood
--
Year Built
1973
HOA Fees
-
Finished Area
3,050 sqft
Lot Size
0.49 acre lot
Basement Area
- sqft
MLS Name
West Penn MLS
MLS Number
1775405
MLS Status
Active
Days on Market
3
Open House

Continue Your Journey in App
Find your dream home, receive real-time updates, and many more!
Download App
Continue Your Journey in App
Find your dream home, receive real-time updates, and many more!
Location
Facts & Features
Rooms
Bedrooms & bathrooms
Bedrooms: 5
Bathrooms: 3
GameRoom
Level: Lower
Area: 260.00 Square Feet
Dimensions: 26x10
Bedroom5
Level: Upper
Area: 90.00 Square Feet
Dimensions: 10x9
Bedroom4
Level: Upper
Area: 140.00 Square Feet
Dimensions: 14x10
Bedroom3
Level: Upper
Area: 140.00 Square Feet
Dimensions: 14x10
Bedroom2
Level: Upper
Area: 130.00 Square Feet
Dimensions: 13x10
PrimaryBedroom
Level: Upper
Area: 270.00 Square Feet
Dimensions: 18x15
DiningRoom
Level: Main
Area: 182.00 Square Feet
Dimensions: 14x13
FamilyRoom
Level: Main
Area: 286.00 Square Feet
Dimensions: 22x13
Kitchen
Level: Main
Area: 260.00 Square Feet
Dimensions: 20x13
LivingRoom
Level: Main
Area: 260.00 Square Feet
Dimensions: 20x13
Interior
Heating
Forced Air, Gas
Cooling
Central Air
Interior Features
Kitchen Island, Pantry, Window Treatments
Flooring
Hardwood
Appliances
Some Gas Appliances, Dryer, Dishwasher, Disposal, Microwave, Refrigerator, Stove, Washer
Sewer
Public Sewer
Window Features
Storm Windows, Window Treatments
Construction
Year Built
Year Built: 1973
Home type
Single Family Residence
Property Condition
Resale
Roof
Asphalt
Construction Materials
Aluminum Siding, Brick
Architectural Style
Colonial, Two Story
Utilities & Energy
Pool Features
None
Basement
Walk Out Access
Security Features
Security System
Parking Features
Built In, Garage Door Opener
Water Source
Public
Price History
| Date | Event | Price |
|---|---|---|
10/05/2026 Source: | Listed for Sale | $975,000 +145.13% $320/sqft |
08/18/2006 Source: | Price Increased | $397,750 +46.23% $130/sqft |
05/06/1995 Source: | Sold | $272,000 $89/sqft |

Nearby Homes




Find Homes by Property Features in O'Hara, PA
Nearby New Homes For Sale

Based on information from the West Penn Mutli-List, INC through Oct 09, 2026, 08:15AM. Information is provided exclusively for consumers’ personal, non-commercial use and may not be used for any purpose other than to identify prospective properties consumers may be interested in purchasing. Information is deemed reliable but not guaranteed. © 2026 West Penn Multi-List, Inc. All Rights Reserved.
 Advertising Broker: Daniel Demers | Sell Your Home Services