
- Overview
- Description
- Property Details
- Location
- Facts & Features
- Getting Around
- Nearby Homes
 3D Tour


$625,000
Monthly Est:$3,111
 4 Beds

3 full baths
 2,880sqft
1010 E 800 North, West Lafayette, IN 47906
$625,000
$3,111/moEst:
Manufactured On Land
Built in 1967
$-- HOA
6.01 acres lot
$217/sq.ft
Description
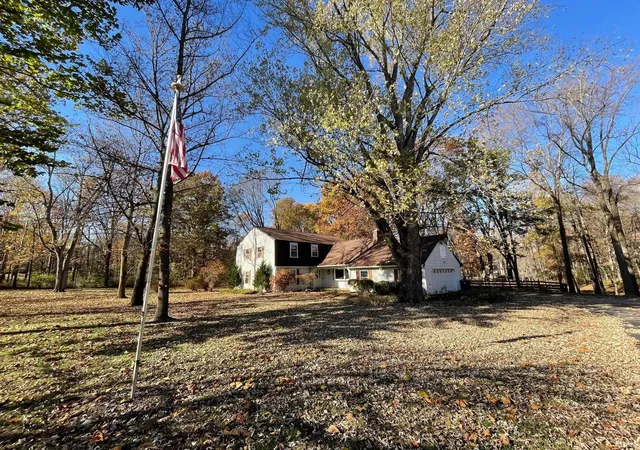
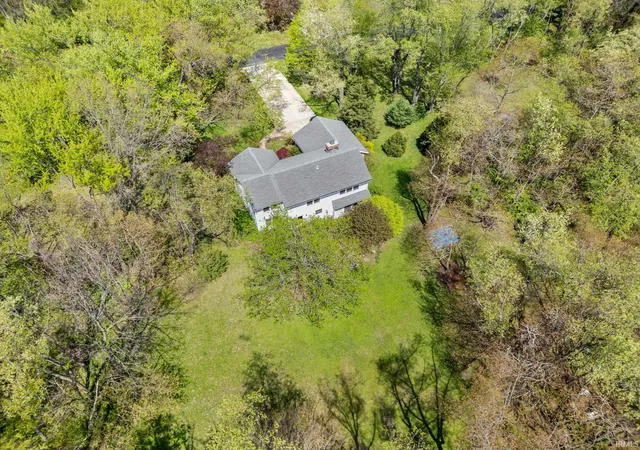
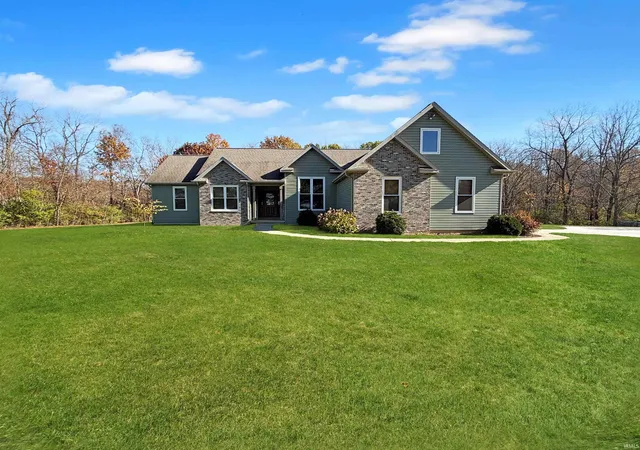
Here is a rare 6-acre treat on the north side of West Lafayette — all 6 acres are fully fenced and is privately gated. Property features a 2,000 SF pole barn w/concrete floor and a beautifully renovated stone ranch home w/4 BR/3 full bath and a finished basement with separate entrance. The paved driveway leads you past cherry, peach, and apple trees and a magnificent heritage chestnut, surrounded by hundreds of pines, maples, and native species — including a stand of more than ten mature black walnut trees. It truly feels like your own personal nature preserve — yet sits just 15 minutes from Purdue University and a few minutes from the desirable Harrison High School district as well as quick easy access to the interstate for commutes north or south. A huge bonus is that the full six acres has no restrictions and has the possibility of adding an ADU or subdividing (over 500 ft of road frontage makes this a prime piece of real estate to split up) Loads of options and opportunities to make this investment worth while.
- Houzeo last checked: 5 minutes ago (November 21, 2026 at 7:30 am)
- Listing updated: July 22, 2026 at 2:06 am
- Listing Provided by: Catherine Yeoman (765) 449-0770 | Nightingale Real Estate
- Source: Indiana Regional MLS-IN | MLS#:

Property Details
Status
Pending
Type
Manufactured Mobile Home
No. of Stories
-
County
--
City
Neighborhood
--
Year Built
1967
HOA Fees
-
Finished Area
2,880 sqft
Lot Size
6.01 acres lot
Basement Area
- sqft
MLS Name
Indiana Regional MLS
MLS Number
202622722
MLS Status
Pending
Days on Market
162
Continue Your Journey in App
Find your dream home, receive real-time updates, and many more!
Location
Facts & Features
Rooms
Bedrooms & bathrooms
Bedrooms: 4
Bathrooms: 3
Interior
Flooring
Hardwood
Cooling
Central Air
Heating
Propane, Forced Air, Propane Tank Rented
Interior Features
Attic Pull Down Stairs, Stone Counters, Deck Covered, Detector Smoke, Disposal, Eat In Kitchen, Fire Pit, Garage Door Opener, Kitchen Island, Landscaped, Open Floorplan, Porch Covered, Rv Parking, Stand Up Shower, Workshop, Main Level Bedroom Suite, Formal Dining Room, Great Room, Sump Pump
Appliances
Dishwasher, Microwave, Refrigerator, Washer, Window Treatments, Dryer Electric, Gas Oven, Gas Range, Sump Pump, Water Purifier, Gas Water Heater, Water Softener Owned
Sewer
Septic Tank
Construction
Year Built
Year Built: 1967
Home type
Manufactured On Land
Architectural Style
Ranch
Foundation Details
Concrete Perimeter
Construction Materials
Stone
Roof
Asphalt
Utilities & Energy
Basement
Full, Finished, Exterior Entry
Parking Features
Asphalt
Fireplace Features
Family Room, Gas Log, Insert
Water Source
Well
Other Features
Subdivision Name
None
Lot Features
Level, Partially Wooded, 6 9.999, Pasture, Wooded
Price History
| Date | Event | Price |
|---|---|---|
07/20/2026 Source: | Pending | $625,000 $217/sqft |
07/07/2026 Source: | Contingent (Active Under Contract) | $625,000 $217/sqft |

Find Homes by Property Features in West Lafayette, IN


IDX information is provided exclusively for consumer's personal, non-commercial use and may not be used for any purpose other than to identify prospective properties that consumers may be interested in purchasing. Data is deemed reliable but is not guaranteed accurate by the MLS.
 Advertising Broker: Jonah Hartsburg | Hoosier Hub Realty