- Overview
- Description
- Property Details
- Location
- HOA Management
- Facts & Features
- Getting Around
- Nearby Homes


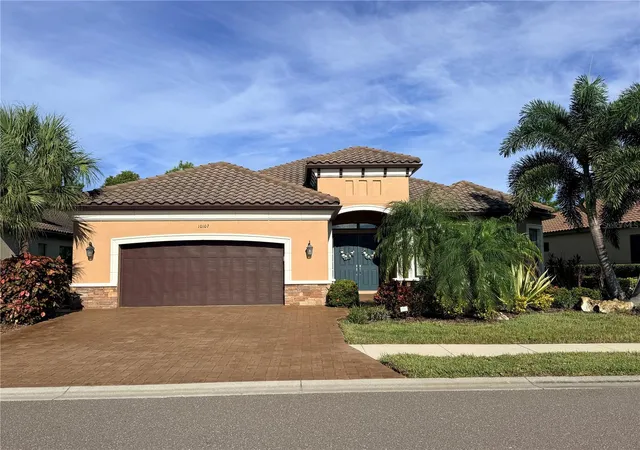
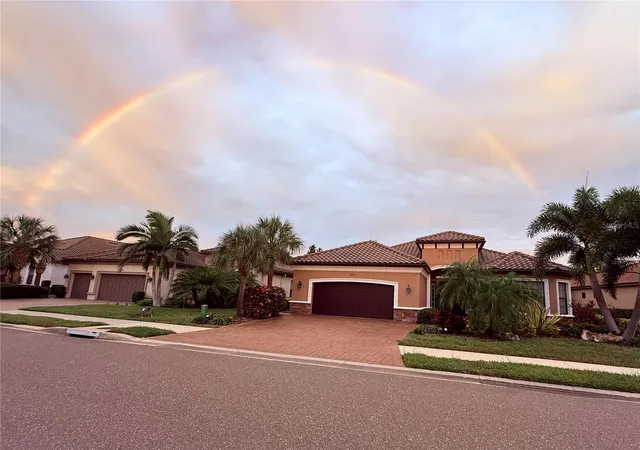


$869,000
Monthly Est:$4,325
 3 Beds
 3 Baths
3 full baths
 3,206sqft
10107 Wicker Park Pl, Palmetto, FL 34221
$869,000
$4,325/moEst:
Get Pre-Approved
Single Family Residence
Built in 2016
$520/mo HOA
9,043 sqft lot
$271/sq.ft
Description
NEW PRICE!!! Gorgeous LVP installed in all bedrooms/closets on Oct. 9th! New HVAC unit as of June 12th, the entire interior walls and trim recently professionally painted and exterior pavers professionally sealed! Take a look at this beautifully upgraded Pallazio POOL home in Esplanade at Artisan Lakes...offering over 3,000 square feet of thoughtfully designed living space, perfectly positioned to capture breathtaking, unobstructed views of a serene pool and conservation area. This exceptional home features 3 spacious bedrooms, 3 full bathrooms, and a versatile flex room, all centered around a grand open-concept living area. The main living space is enhanced by two oversized sliding glass doors that seamlessly blend indoor and outdoor living, opening to a spectacular pool, spa, and outdoor retreat.
Step outside onto the impressively oversized 31' x 17' structurally enhanced lanai, complete with handsome terrazzo flooring and pre-plumbed for natural gas, water, and electric—creating the perfect foundation for your dream outdoor kitchen. Inside, the gourmet kitchen is a true centerpiece, featuring a massive island with base cabinetry on both sides, extended cabinetry, and a cozy dinette area—ideal for both entertaining and everyday living. The luxurious primary suite is designed to impress, offering elegant bay-style windows, a spacious en-suite bathroom to include jetted tub, massive counter space, double sinks and a large walk-in closet. Bedroom two includes its own private en-suite bath with a walk-in shower, while bedroom three also features charming bay windows and convenient access to its full bathroom. The flexible bonus room is perfect for a home office, guest space, or additional living area. ALL windows are Hurricane IMPACT windows, along with Storm Smart shades along the back of lanai opening. Some other special features include: •Leaf Guard on all Life time guaranteed Gutters•Upgraded landscaping•Plantation shutters on all windows•Whirlpool tub in Master bath•Extended garage depth•Top of the line Screen on pool cage•Upgraded speaker system in main room and lanai• Whole house, water softener system with reverse osmosis system under the kitchen sink. And to top it off, the exterior has been recently painted, making this showcase truly move-in ready. This home sits on a lovely lot on a quiet street ending in a cul-de-sac. Location, location, location! With easy access to I-75, I-275, and US 41, you can get anywhere you need to be in this greater Tampa/Sarasota area!
Flood zone X. The community HOA includes cable TV, internet, and exterior yard and landscape maintenance, along with two gorgeous resort-style amenity centers, pools and events. Residents also enjoy bocce ball, tennis, pickleball, and an amazing workout facility. This home combines luxury, comfort, and stunning natural surroundings—truly a must-see.
- Houzeo last checked: 4 minutes ago
- Listing updated: November 3, 2026 at 3:45 pm
- Listing Provided by: Julie Pieczonka (513) 378-0183 | FINE PROPERTIES (941) 782-0000
- Source: Stellar MLS-FL as distributed by MLS GRID | MLS#: A4684482

Property Details
Status
Active
Type
Single Family Residence
No. of Stories
-
County
City
Neighborhood
--
Year Built
2016
HOA Fees
$520/mo
Finished Area
3,206 sqft
Lot Size
9,043 sqft lot
Basement Area
- sqft
MLS Name
Stellar MLS
MLS Number
A4684482
MLS Status
Active
Days on Market
227
Cumulative Days on Market
227
Open House

Continue Your Journey in App
Find your dream home, receive real-time updates, and many more!
Continue Your Journey in App
Find your dream home, receive real-time updates, and many more!
Location
HOA Management
Troon Management/ Catherine Gangloff
HOA Fees
$1,560/ Quarterly
Amenities
 Amenities and services may be covered by one or multiple associations and service providers.
 Internet
 Maintenance
 Cable TV
 Tennis
 Club House
 Pool
 Park Playground
 Security Gate
 Spa
 Gym
 Sports Court
Management
Common Area Taxes
Lobby Key Required
Recreation Facilities
Escrow Reserves Fund
Recreational Facilities
Disclaimer: Amenities are based on third-party information and may vary; buyers must independently verify all amenities, as information is deemed reliable but not guaranteed.
Facts & Features
Rooms
Bedrooms & bathrooms
Bedrooms: 3
Bathrooms: 3
Great Room
Level: First
Area: 414.00 Square Feet
Dimensions: 23x18
Kitchen
Level: First
Area: 196.00 Square Feet
Dimensions: 14x14
Dining Room
Level: First
Area: 270.00 Square Feet
Dimensions: 18x15
Primary Bedroom
Level: First
Area: 320.00 Square Feet
Dimensions: 20x16
Primary Bathroom
Level: First
Area: 224.00 Square Feet
Dimensions: 16x14
Bedroom 2
Level: First
Area: 196.00 Square Feet
Dimensions: 14x14
Bathroom 2
Level: First
Bedroom 3
Level: First
Area: 168.00 Square Feet
Dimensions: 14x12
Bathroom 3
Level: First
Laundry
Level: First
Office
Level: First
Balcony/Porch/Lanai
Level: First
Area: 527.00 Square Feet
Dimensions: 31x17
Interior
Appliances
Built In Oven, Cooktop, Dishwasher, Disposal, Gas Water Heater, Kitchen Reverse Osmosis System, Microwave, Range Hood, Refrigerator, Water Filtration System, Water Softener
Heating
Central, Heat Pump
Exterior Features
Hurricane Shutters, Rain Gutters, Sidewalk
Cooling
Central Air
Interior Features
Ceiling Fans(s), Crown Molding, Eat In Kitchen, In Wall Pest System, Open Floorplan, Primary Bedroom Main Floor, Stone Counters, Tray Ceiling(s), Walk In Closet(s), Window Treatments
Flooring
Carpet, Ceramic Tile
Sewer
Public Sewer
Construction
Year Built
Year Built: 2016
Home type
Single Family Residence
Construction Materials
Block, Stucco
Roof
Tile
Foundation Details
Slab
Utilities & Energy
Utilities
Bb/hs Internet Available, Cable Connected, Electricity Connected, Fire Hydrant, Natural Gas Connected, Public, Sewer Connected, Sprinkler Recycled, Underground Utilities, Water Connected
Pool Features
Gunite, Heated, In Ground, Lighting, Salt Water, Screen Enclosure
Water Source
Public
Laundry Features
Electric Dryer Hookup, Gas Dryer Hookup, Laundry Room
Association Amenities
Cable Tv, Clubhouse, Fitness Center, Gated, Lobby Key Required, Maintenance, Pickleball Court(s), Playground, Pool, Recreation Facilities, Spa/hot Tub, Tennis Court(s)
Other Features
Subdivision Name
Artisan Lakes Esplanade Ph I Sp A D
Community Features
Community Mailbox, Deed Restrictions, Dog Park, Fitness Center, Gated Community No Guard, Golf Carts Ok, Irrigation Reclaimed Water, Playground, Pool, Sidewalks, Tennis Court(s), Street Lights
Price History
| Date | Event | Price |
|---|---|---|
10/13/2026 Source: | Price Decreased | $869,000 -0.69% $271/sqft |
07/17/2026 Source: #MFRA4684482 | Price Decreased | $875,000 -2.67% $273/sqft |
06/18/2026 Source: | Price Decreased | $899,000 -1.21% $280/sqft |
03/21/2026 Source: | Listed for Sale | $910,000 +0.55% $284/sqft |
03/21/2026 Source: | Price Increased | $905,000 +114.46% $282/sqft |

Show more
Nearby Homes









Find Homes by Property Features in Palmetto, FL
Nearby New Homes For Sale

Based on information from Stellar MLS® through Nov 04, 2026, 02:15AM as submitted to and distributed by MLS GRID. All data is obtained from various sources and may not have been verified by the broker or MLS GRID. Supplied Open House Information is subject to change without notice. All information should be independently reviewed and verified for accuracy. Properties may or may not be listed by the office/agent presenting the information. IDX information is provided exclusively for consumers’ personal non-commercial use. It may not be used for any purpose other than to identify prospective properties consumers may be interested in purchasing. The data is deemed reliable but is not guaranteed by MLS GRID. The use of the MLS GRID Data may be subject to an end-user license agreement prescribed by the Member Participant’s applicable MLS, if any, and as amended from time to time. © 2026 Stellar MLS. All Rights Reserved.
 Advertising Broker: Fred McGill | Simple Showing, Inc
