- Overview
- Description
- Property Details
- Location
- HOA Management
- Facts & Features
- Getting Around
- Nearby Homes

Street View
$1,150,000
Monthly Est:$5,724
 6 Beds
 6 Baths
5 full baths + 1 half bath
 7,016sqft
10108 Squires Way, Cornelius, NC 28031
$1,150,000
$5,724/moEst:
Get Pre-Approved
Single Family Residence
Built in 2004
$103/mo HOA
0.52 acre lot
$164/sq.ft
Description
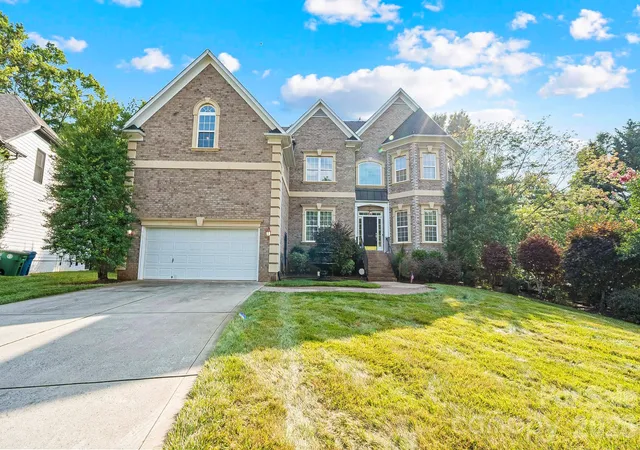
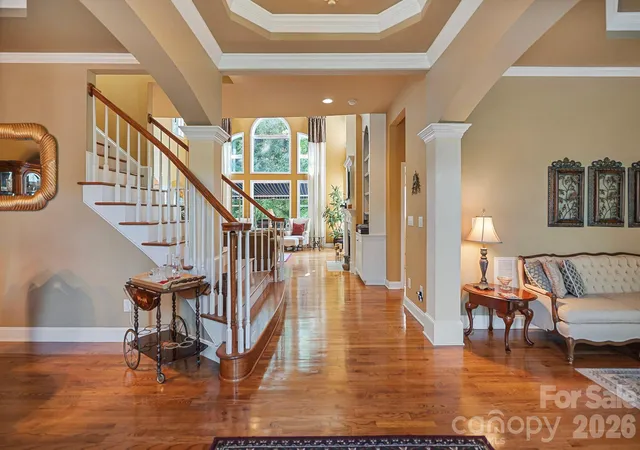
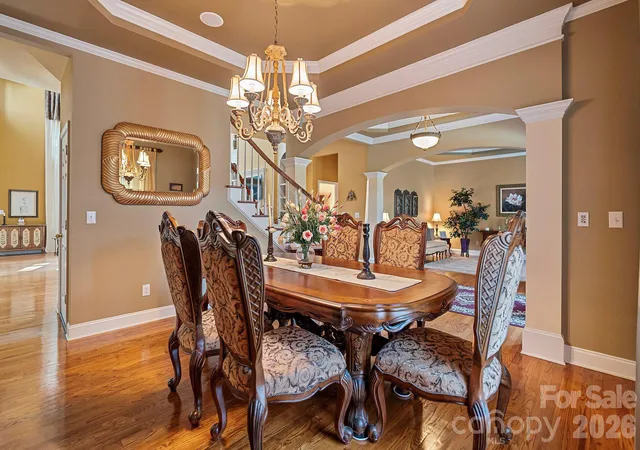
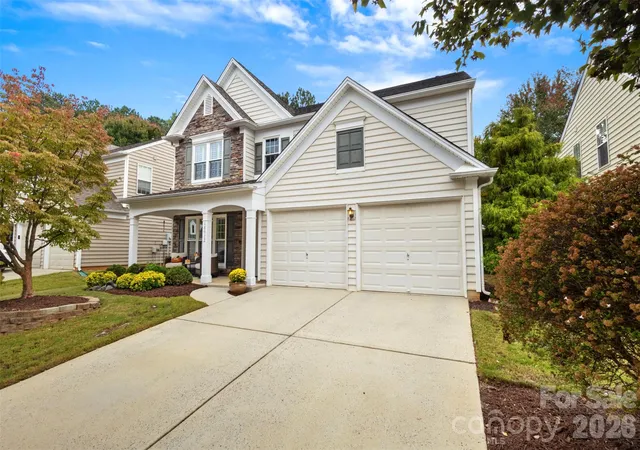
BUYER INCENTIVE! Seller is offering a 2-1 interest rate buydown with an acceptable offer, providing qualified buyers the opportunity for reduced mortgage payments during the first two years! Subject to lender approval and loan eligibility. Thoughtfully designed and extensively customized, this exceptional residence has evolved far beyond its original floor plan with timeless design, expansive living spaces, and quality craftsmanship throughout. A curved staircase, tray ceilings, a butler's kitchen, multiple gathering areas, and a main-level accessible suite create a space that is equally suited for everyday living and effortless entertaining.
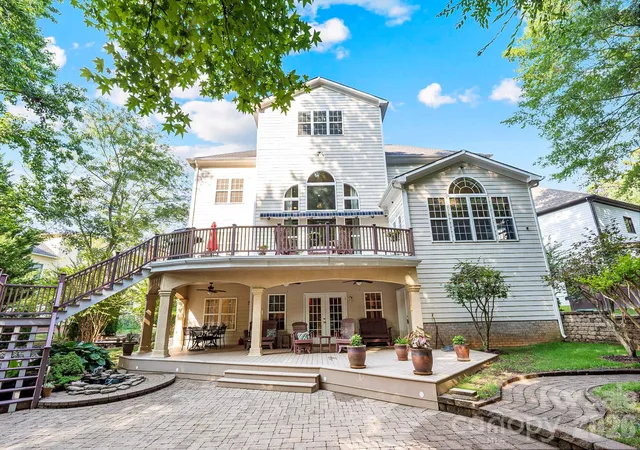
Outdoor living is just as inviting with covered spaces, a remote-controlled retractable awning, and a detached storage shed complete with water and electricity. Every addition and enhancement was thoughtfully planned, resulting in a rare combination of comfort, functionality, and enduring quality.
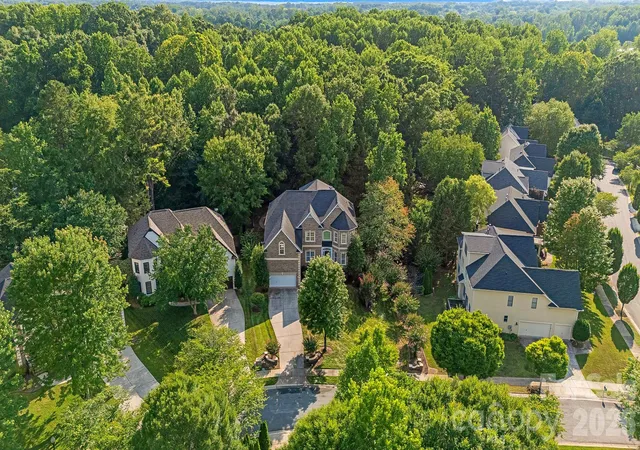
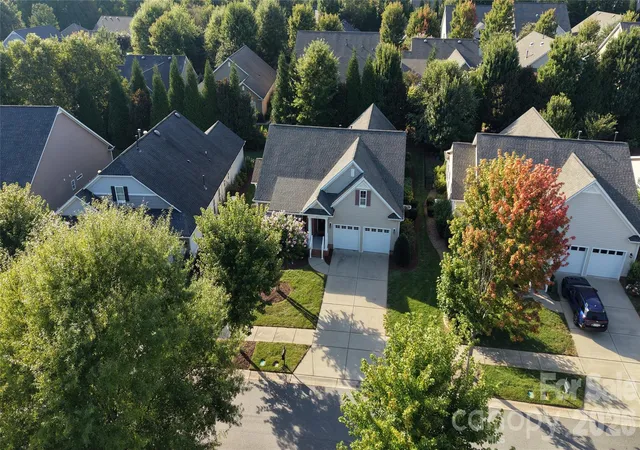
Ideally located in Cornelius just minutes from Lake Norman, with convenient access to Charlotte, shopping, dining, and recreation.
- Houzeo last checked: 12 minutes ago
- Listing updated: October 29, 2026 at 9:27 pm
- Listing Provided by: Landon LaMonica (704) 450-0705 | The Agency - Charlotte (980) 293-5487
- Source: Canopy MLS as distributed by MLS GRID | MLS#: 4395333

Property Details
Status
Active
Type
Single Family Residence
No. of Stories
-
County
City
Neighborhood
--
Year Built
2004
HOA Fees
$103/mo
Finished Area
7,016 sqft
Lot Size
0.52 acre lot
Basement Area
- sqft
MLS Name
Canopy MLS as distributed by MLS GRID
MLS Number
4395333
MLS Status
Active
Days on Market
122
Cumulative Days on Market
120

Continue Your Journey in App
Find your dream home, receive real-time updates, and many more!
Continue Your Journey in App
Find your dream home, receive real-time updates, and many more!
Location
HOA Management
Main Street Management Group
HOA Fees
$618/ Semi-Annually
Disclaimer: Amenities are based on third-party information and may vary; buyers must independently verify all amenities, as information is deemed reliable but not guaranteed.
Facts & Features
Rooms
Bedrooms & bathrooms
Bedrooms: 6
Bathrooms: 6
Interior
Appliances
Dishwasher, Double Oven, Freezer, Gas Cooktop, Microwave, Refrigerator, Wall Oven
Cooling
Central Air, Multi Units
Exterior Features
In Ground Irrigation
Heating
Central, Forced Air, Natural Gas
Interior Features
Attic Walk In, Breakfast Bar, Built In Features, Central Vacuum, Kitchen Island, Open Floorplan, Storage
Flooring
Carpet, Tile, Wood
Sewer
Public Sewer
Construction
Year Built
Year Built: 2004
Home type
Single Family Residence
Foundation Details
Basement
Construction Materials
Brick Full, Other See Remarks
Utilities & Energy
Water Source
City
Parking Features
Driveway, Attached Garage
Security Features
Security System
Basement
Basement Shop, Daylight, Finished, Sump Pump
Fireplace Features
Gas, Living Room
Laundry Features
Main Level
Other Features
Patio And Porch Features
Awning(s), Covered, Deck, Front Porch, Patio, Rear Porch
Community Features
Clubhouse, Outdoor Pool, Sidewalks, Tennis Court(s)
Subdivision Name
Weatherstone Manor
Price History
| Date | Event | Price |
|---|---|---|
07/27/2026 Source: | Price Decreased | $1,150,000 -8.00% $164/sqft |
07/01/2026 Source: | Price Increased | $1,250,000 +8.70% $178/sqft |
07/01/2026 Source: | Listed for Sale | $1,150,000 $164/sqft |

Nearby Homes

Find Homes by Property Features in Cornelius, NC
Nearby New Homes For Sale

Based on information submitted to the MLS GRID from Canopy MLS through Oct 31, 2026, 10:15PM. All data is obtained from various sources and may not have been verified by the broker or MLS GRID. Supplied Open House Information is subject to change without notice. All information should be independently reviewed and verified for accuracy. Properties may or may not be listed by the office/agent presenting the information. IDX information is provided exclusively for consumers’ personal, noncommercial use. It may not be used for any purpose other than to identify prospective properties which the consumers may be interested in purchasing. The data is deemed reliable but is not guaranteed by MLS GRID. The use of the MLS GRID Data may be subject to an end-user license agreement prescribed by the Member Participant’s applicable MLS, if any, and as amended from time to time. ©2026 Canopy MLS. All Rights Reserved.
 Advertising Broker: Nicholas Huscroft | Chosen Realty
