- Overview
- Description
- Property Details
- Location
- HOA Management
- Facts & Features
- Getting Around
- Nearby Homes

Street View
$768,000
Monthly Est:$3,823
 5 Beds
 4 Baths
3 full baths + 1 half bath
 3,243sqft
20032 Northport Dr, Cornelius, NC 28031
$768,000
$3,823/moEst:
Get Pre-Approved
Single Family Residence
Built in 2015
$77.08/mo HOA
0.13 acre lot
$237/sq.ft
Description
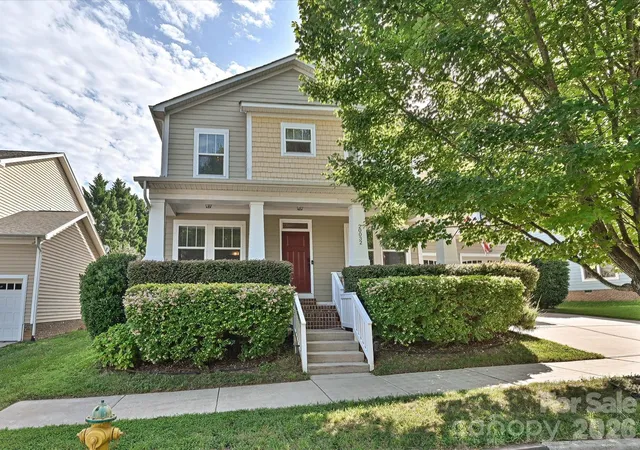
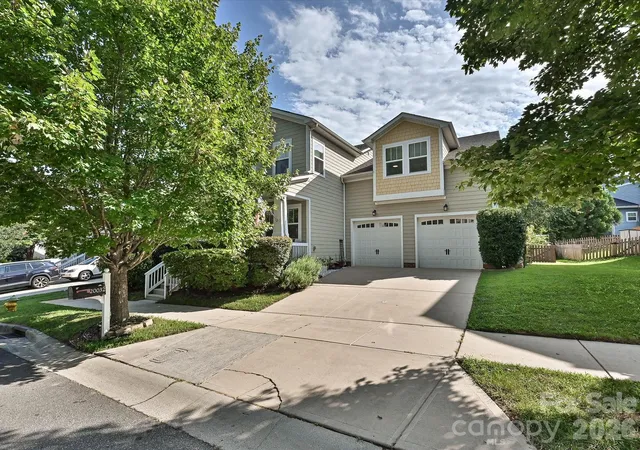
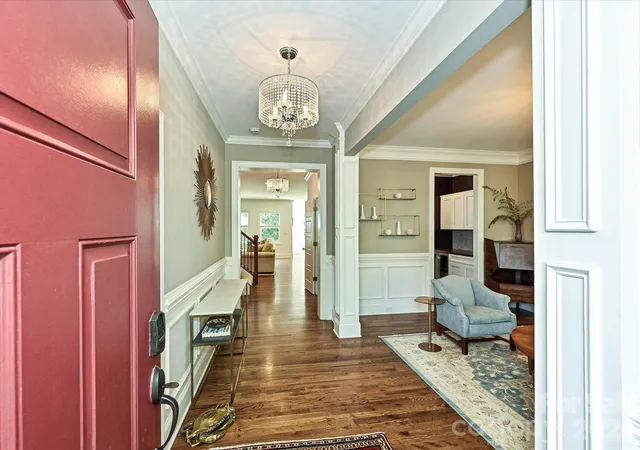
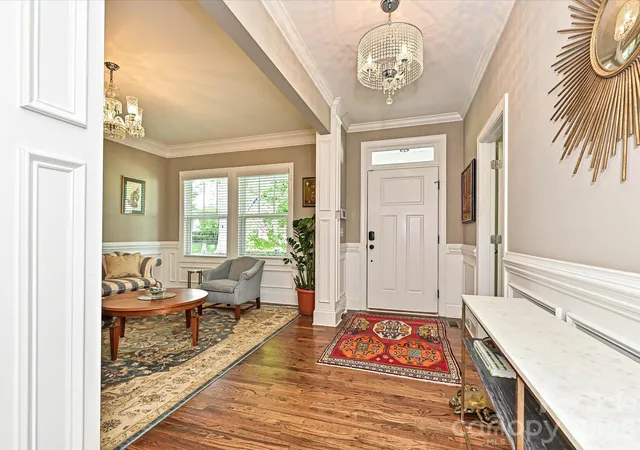
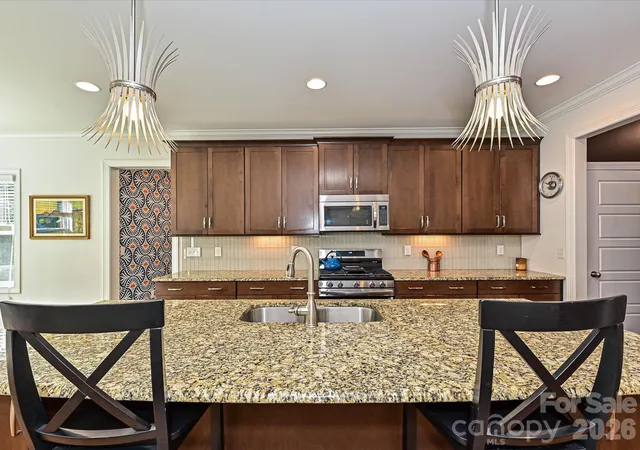
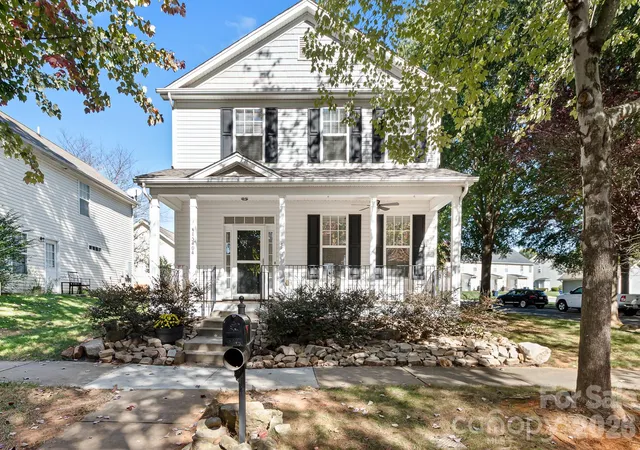
Seller funding 2-1 Buydown with incredible 4.99% year one, 5.99% year two and a 6.99% fixed rate for years 3–30 with acceptable offer!! Rates this low make living in Jetton Cove more affordable than it has been in years! This move-in ready, 5-bedroom, 3.5-bath home offers 3,243 square feet of flexible living space in Jetton Cove. A covered front porch welcomes you inside, where the dining room sits just off the foyer with wainscoting, crown molding and beautifully detailed columns. Across the hall, the first-floor bedroom and adjacent full bath featuring custom tile and a zero-entry shower create an ideal setup for guests, a home office, or anyone who prefers to avoid stairs. The main level is designed for everyday living and entertaining. The kitchen features granite countertops, updated tile backsplash, a new Samsung gas range with convection and air-fry settings, a large island with seating, and a pantry. It opens to the breakfast area and great room, where the gas fireplace features a beautiful surround and mantle and rear windows bring in plenty of natural light. The sellers also added a custom butler’s pantry between the kitchen and dining room with dual beverage refrigerator, custom tile backsplash and wood countertop, giving you extra space for serving, storage, and keeping the main living area organized. Hardwoods run throughout the main level, and the mudroom off the garage includes a built-in bench and a generous walk-in storage closet. Upstairs, the primary suite features a tray ceiling, bamboo flooring, and a large walk-in closet. The primary bath includes new tile, dual vanities, a soaking tub, and a separate shower. Two secondary bedrooms share a Jack-and-Jill bath with generous double vanity and separate tub, while one bedroom includes an Elfa closet system. The bonus room, which can also be used as a bedroom, has room for a bed, desk, and sitting area, along with a walk-in closet, two non-climate-controlled under-eave storage areas, and an en-suite half bath with updated tile. The updated laundry room with floor to ceiling cabinetry and space for folding and laundry supplies is also conveniently located upstairs, where some of the rooms have fresh paint and all of the carpet is new. The attached two-car garage includes an extended bay on one side, offering extra depth for bikes, a workbench, storage, or other gear. Outside, the covered patio opens to a deck and a fenced backyard with a level lawn. The sellers added garden beds, fruit trees, and an arborvitae privacy screen. Jetton Cove offers a pool, a playground, and neighborhood walking paths. Sidewalks and pond-lined trails connect into Jetton Village, putting grocery shopping, restaurants, and daily errands within easy reach. Jetton Park, Lake Norman, marinas, public boat ramps, and I-77 at Exit 28 are all nearby. 2/1 Buydown is subject to buyer qualification, lender approval and program terms.
- Houzeo last checked: 11 minutes ago
- Listing updated: October 31, 2026 at 1:15 am
- Listing Provided by: Kay Fisher (704) 363-5120 , Brian Fisher | KB Fisher & Co (704) 363-8254
- Source: Canopy MLS as distributed by MLS GRID | MLS#: 4416087

Property Details
Status
Active
Type
Single Family Residence
No. of Stories
-
County
City
Neighborhood
--
Year Built
2015
HOA Fees
$77.08/mo
Finished Area
3,243 sqft
Lot Size
0.13 acre lot
Basement Area
- sqft
MLS Name
Canopy MLS as distributed by MLS GRID
MLS Number
4416087
MLS Status
Active
Days on Market
73
Cumulative Days on Market
72

Continue Your Journey in App
Find your dream home, receive real-time updates, and many more!
Continue Your Journey in App
Find your dream home, receive real-time updates, and many more!
Location
HOA Management
N/A
HOA Fees
$925/ Annually
Disclaimer: Amenities are based on third-party information and may vary; buyers must independently verify all amenities, as information is deemed reliable but not guaranteed.
Facts & Features
Rooms
Bedrooms & bathrooms
Bedrooms: 5
Bathrooms: 4
Interior
Heating
Central, Forced Air
Appliances
Dishwasher, Dryer, Gas Range, Microwave, Refrigerator, Washer
Sewer
Public Sewer
Flooring
Carpet, Tile, Wood
Window Features
Insulated Window(s)
Cooling
Central Air
Construction
Year Built
Year Built: 2015
Home type
Single Family Residence
Construction Materials
Fiber Cement
Foundation Details
Crawl Space
Architectural Style
Transitional
Roof
Fiberglass
Utilities & Energy
Utilities
Electricity Connected, Natural Gas
Parking Features
Attached Garage
Laundry Features
Laundry Room, Upper Level
Water Source
City
Fireplace Features
Great Room
Other Features
Patio And Porch Features
Covered, Deck, Front Porch
Subdivision Name
Jetton Cove
Price History
| Date | Event | Price |
|---|---|---|
10/20/2026 Source: | Price Decreased | $775,000 -3.00% $239/sqft |
10/05/2026 Source: | Price Decreased | $799,000 -3.15% $246/sqft |
09/12/2026 Source: | Price Increased | $825,000 +7.42% $254/sqft |
08/19/2026 Source: | Listed for Sale | $768,000 -9.54% $237/sqft |
08/19/2026 Source: | Price Increased | $849,000 +81.02% $262/sqft |

Show more
Nearby Homes

Find Homes by Property Features in Cornelius, NC
Nearby New Homes For Sale

Based on information submitted to the MLS GRID from Canopy MLS through Oct 31, 2026, 09:00PM. All data is obtained from various sources and may not have been verified by the broker or MLS GRID. Supplied Open House Information is subject to change without notice. All information should be independently reviewed and verified for accuracy. Properties may or may not be listed by the office/agent presenting the information. IDX information is provided exclusively for consumers’ personal, noncommercial use. It may not be used for any purpose other than to identify prospective properties which the consumers may be interested in purchasing. The data is deemed reliable but is not guaranteed by MLS GRID. The use of the MLS GRID Data may be subject to an end-user license agreement prescribed by the Member Participant’s applicable MLS, if any, and as amended from time to time. ©2026 Canopy MLS. All Rights Reserved.
 Advertising Broker: Nicholas Huscroft | Chosen Realty
