Andover RE
Powered by 
- 0
- 1
- Overview
- Description
- Property Details
- Location
- HOA Management
- Facts & Features
- Getting Around
- Nearby Homes



$1,645,000
Monthly Est:$8,188
 4 Beds
 3 Baths
3 full baths
 3,351sqft
10112 E John Michael Dr, Suttons Bay Township Leelanau, MI 49682
$1,645,000
$8,188/moEst:
Get Pre-Approved
Single Family Residence
Built in 2022
$100/mo HOA
2.27 acres lot
$491/sq.ft
Description
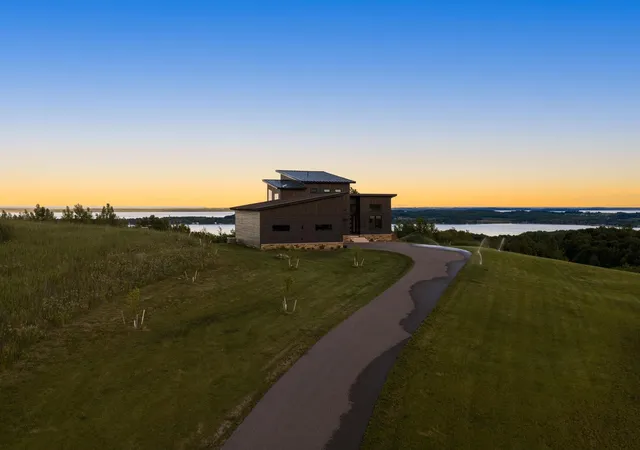
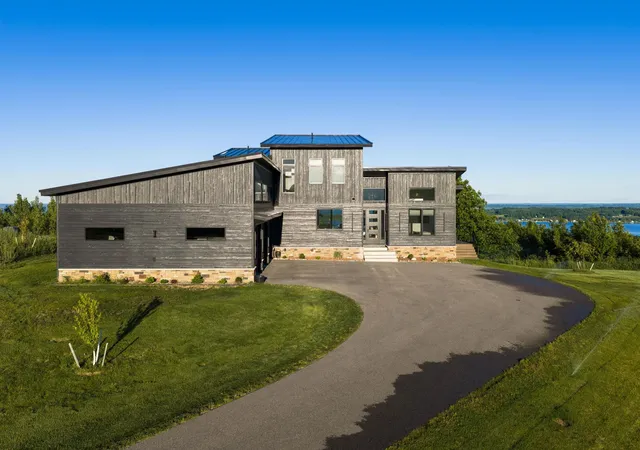
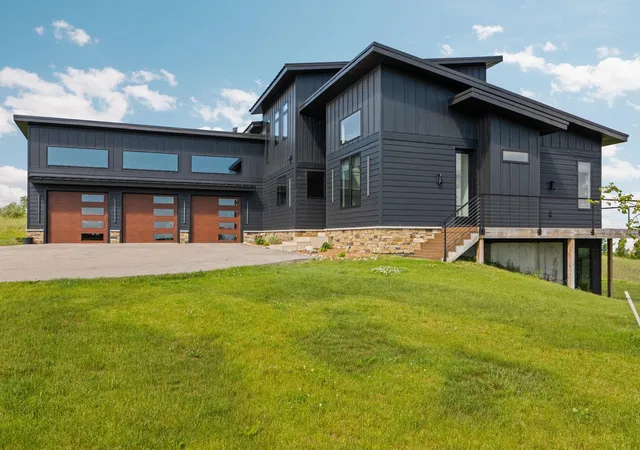
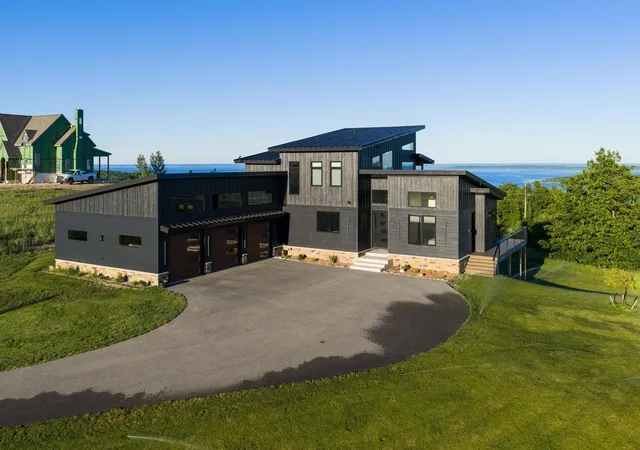
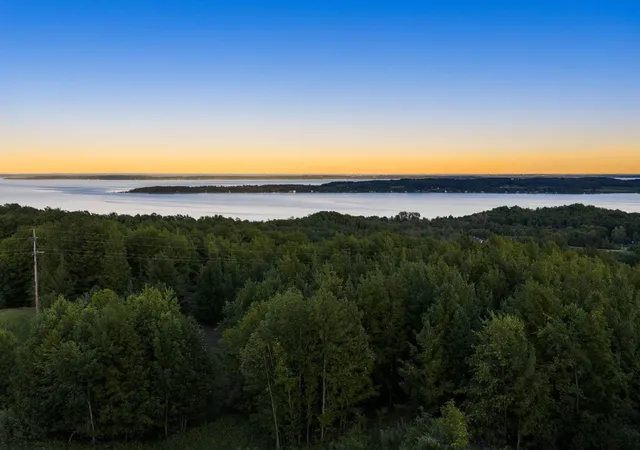
Perched on over two private acres just north of Sutton's Bay and only 20 minutes from downtown Traverse City, this exceptional custom designed residence captures some of the most breathtaking panoramic views of West Grand Traverse Bay. Thoughtfully positioned on one of the premier homesites in the development, the home was architecturally designed to showcase sparkling blue water vistas from nearly every room. Offering more than 3,000 square feet of refined living space, this four bedroom, three bath home seamlessly blends sophisticated design with Northern Michigan luxury. Expansive windows flood the open concept interior with natural light while framing the ever changing bay views. At the heart of the home, the chef's kitchen features a generous island, abundant workspace, and effortless flow into the spacious dining and living areas, creating the perfect setting for entertaining or quiet evenings overlooking the water. The main level is completed by two spacious guest bedrooms, a beautifully appointed full bath, and a convenient laundry room. The upper level is dedicated to a private primary retreat where breathtaking sunrise views greet you each morning. Enjoy direct access to a covered deck, a luxurious spa inspired bath with custom tile shower, an oversized walk in closet, and a private office designed for both productivity and relaxation. The finished walkout lower level offers additional space for gathering and recreation with a welcoming family room overlooking the bay, a fourth bedroom, full bath, dedicated exercise room, creative art studio, and generous storage. Designed for year round enjoyment, the exterior features full length covered decks, an attached three car garage, beautifully landscaped grounds, and a private hot tub perfectly positioned to take in the peaceful surroundings and stunning Northern Michigan scenery. A rare opportunity to experience architectural elegance, exceptional craftsmanship, and unforgettable bay views.
- Houzeo last checked: 12 hours ago
- Listing updated: July 13, 2026 at 5:20 pm
- Listing Provided by: Christina Ingersoll | REMAX Bayshore - Union St TC (231) 941-4500
- Source: Realcomp MLS-MI | MLS#: 78080070082

- Originating MLS: Aspire North REALTORS
Property Details
Status
Active Under Contract
Type
Single Family Residence
No. of Stories
-
County
City
Neighborhood
--
Year Built
2022
HOA Fees
$100/mo
Finished Area
3,351 sqft
Lot Size
2.27 acres lot
Basement Area
- sqft
MLS Name
Realcomp MLS
MLS Number
78080070082
MLS Status
Accepting Backup Offers
Days on Market
106
Cumulative Days on Market
4

Continue Your Journey in App
Find your dream home, receive real-time updates, and many more!
Download App
Continue Your Journey in App
Find your dream home, receive real-time updates, and many more!
Location
HOA Management
N/A
HOA Fees
$1,200/ Annually
Amenities
 Amenities and services may be covered by one or multiple associations and service providers.
 Snow Removal
Disclaimer: Amenities are based on third-party information and may vary; buyers must independently verify all amenities, as information is deemed reliable but not guaranteed.
Facts & Features
Rooms
Bedrooms & bathrooms
Bedrooms: 4
Bathrooms: 3
Interior
Sewer
Septic Tank
Cooling
Central Air
Window Features
Egress Windows, Window Treatments
Appliances
Dishwasher, Dryer, Microwave, Oven, Refrigerator, Range, Washer
Heating
Forced Air, Natural Gas
Interior Features
Cathedral Ceilings, Entrance Foyer, Pantry, Walk In Closets
Construction
Year Built
Year Built: 2022
Home type
Single Family Residence
Foundation Details
Basement
Architectural Style
Contemporary
Utilities & Energy
Fireplace Features
Electric
Water Source
Well
Basement
Daylight, Exterior Entry, Finished, Full, Interior Entry, Partially Finished, Walk Out Access
Parking Features
Three Car Garage, Attached, Garage, Garage Door Opener
Other Features
Subdivision Name
Bayside
Lot Features
Corner Lot, Sloped, Sprinklers
Patio And Porch Features
Deck, Patio, Porch
Price History
| Date | Event | Price |
|---|---|---|
06/23/2026 Source: | Contingent (Active Under Contract) | $1,645,000 $491/sqft |

Getting Around 10112 E John Michael Dr
Bike Score®

Somewhat Bikeable
7/100
Walk Score®

Car-Dependent
0/100
Data provided by Redfin
Nearby Homes

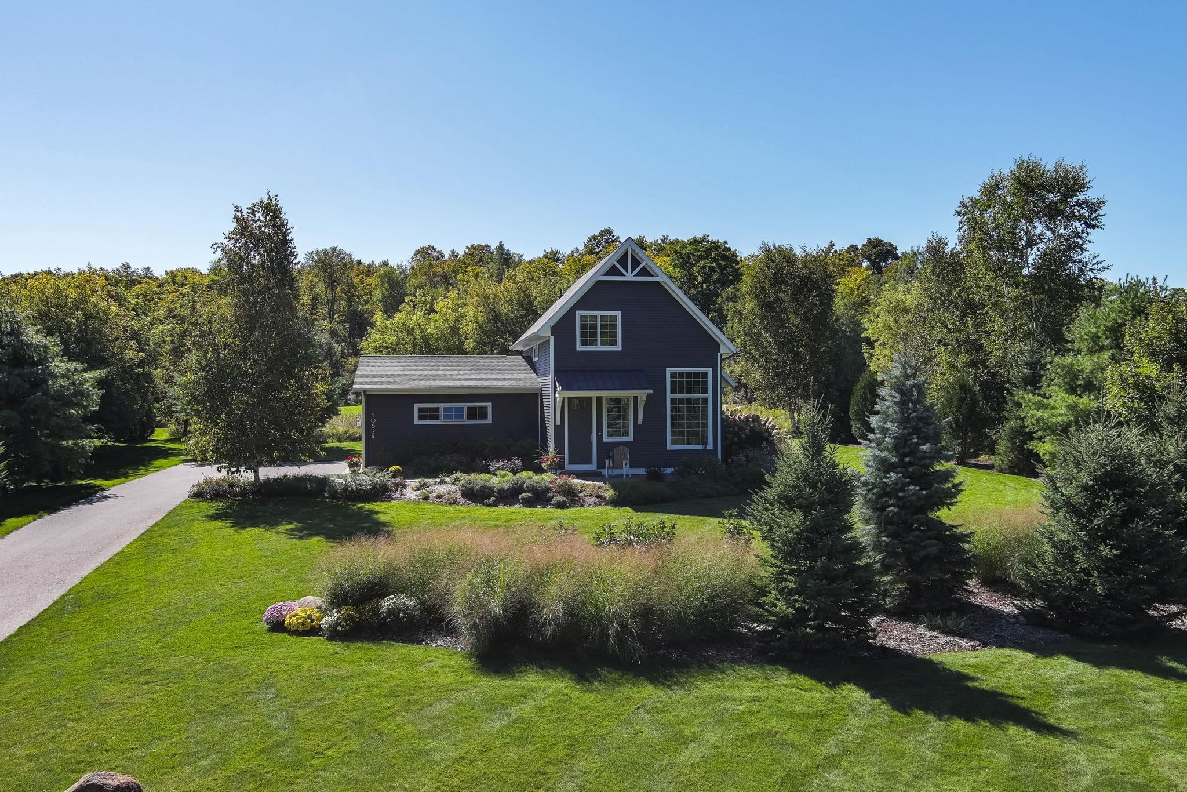
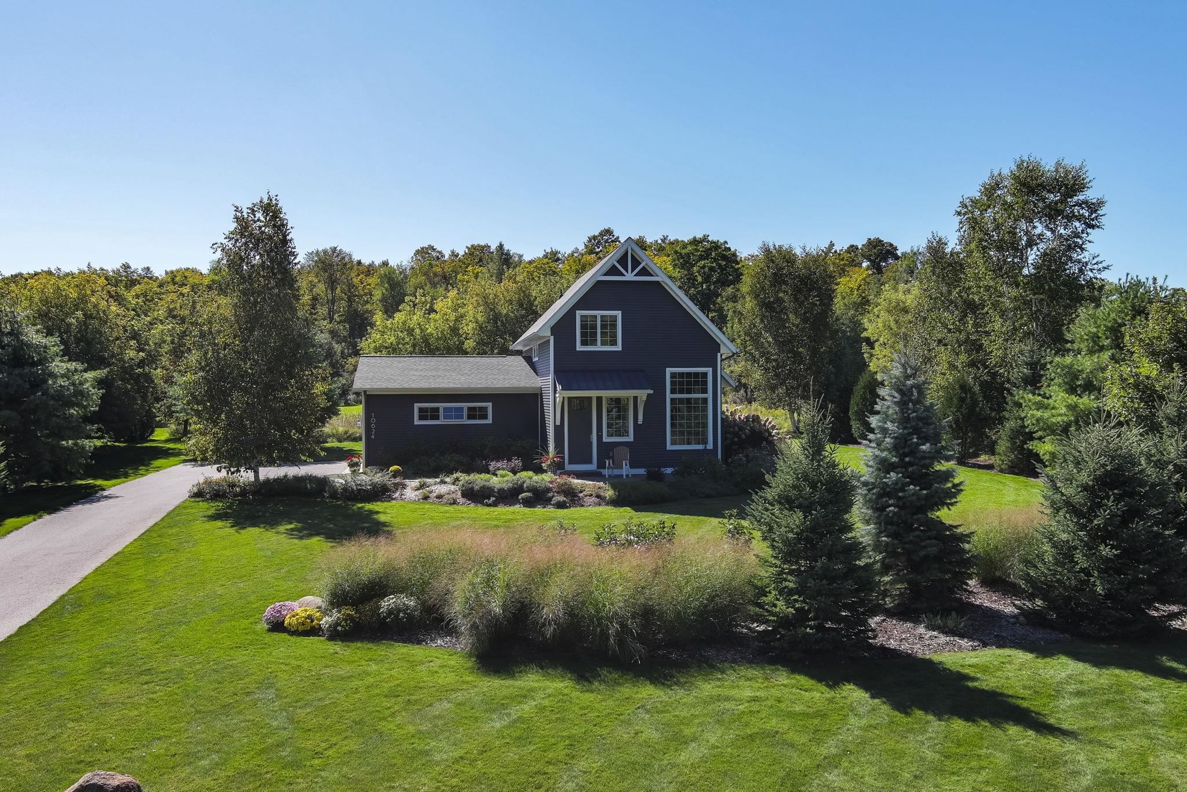
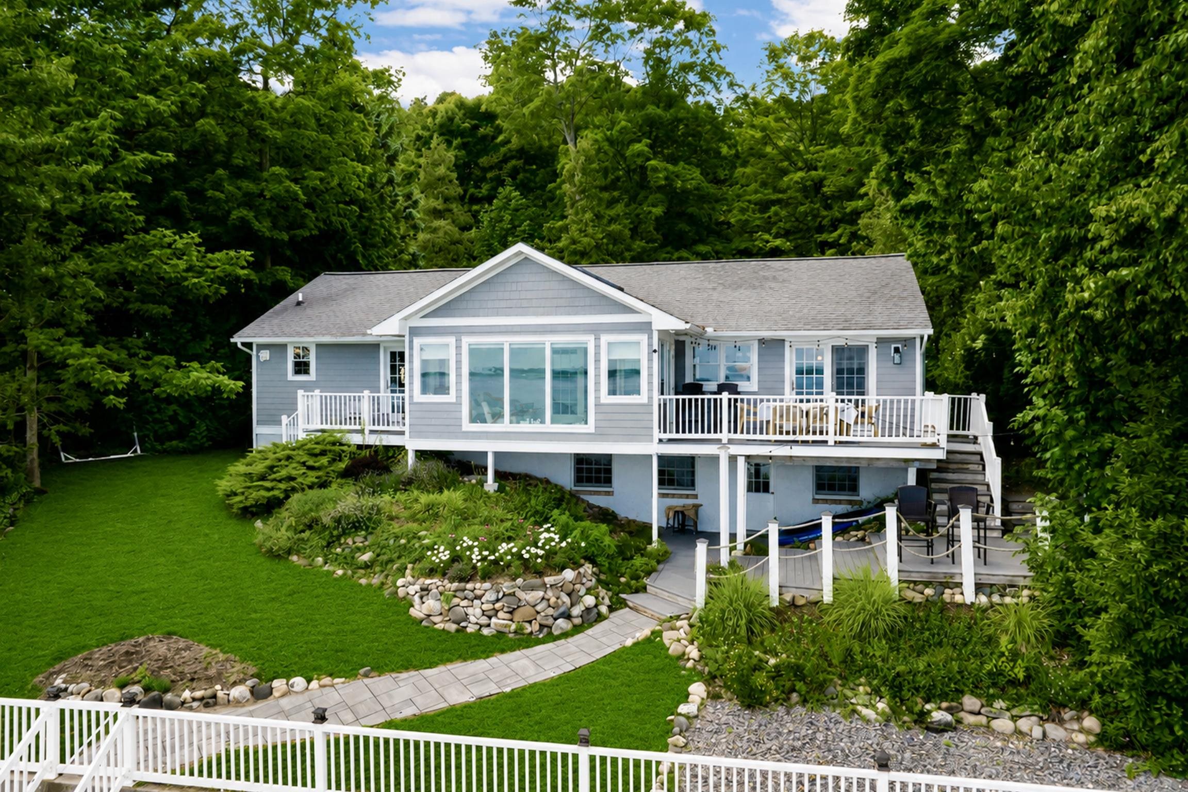
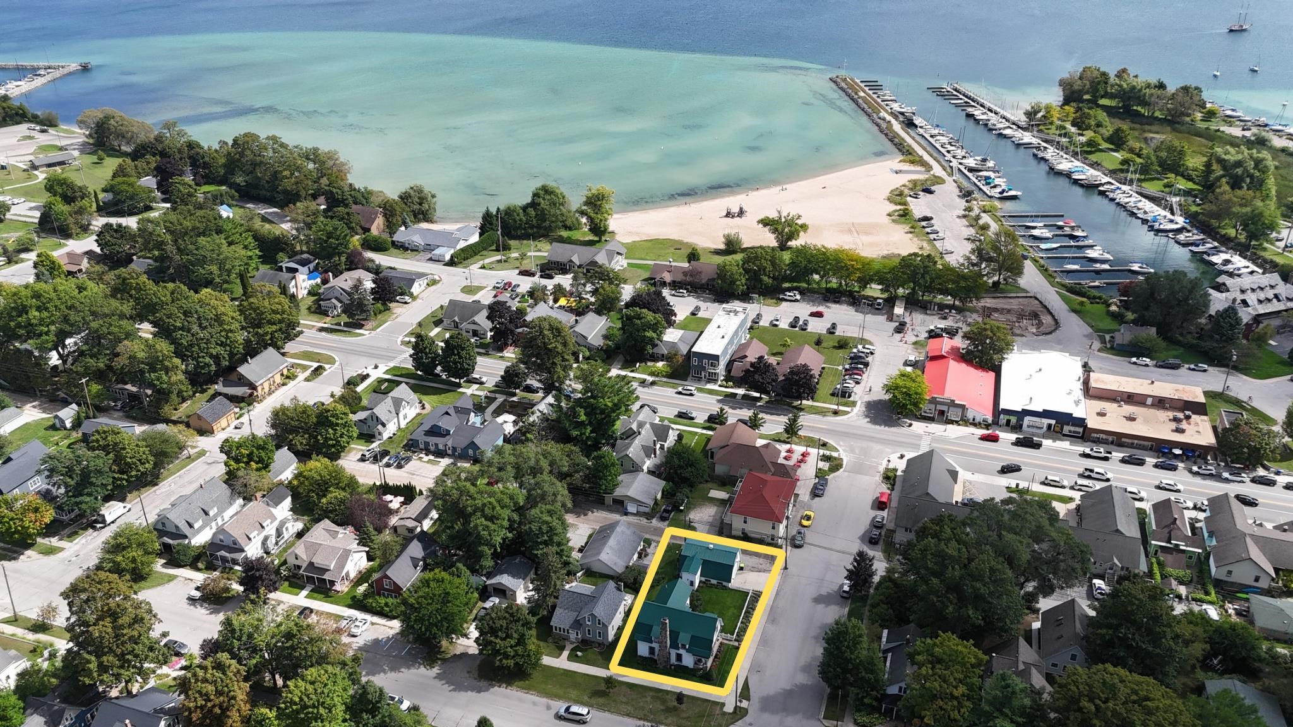

Find Homes by Property Features in Suttons Bay Township Leelanau, MI


Based on information from the Board/Association of REALTORS® (alternatively, from the Realcomp II Ltd. MLS) through Oct 07, 2026, 06:00AM. All information provided is deemed reliable, but is not guaranteed to be accurate and should be independently verified. IDX provided courtesy of Realcomp II Ltd. via Andover Real Estate & Houzeo, Copyright 2026 Realcomp II Ltd. Shareholders Any use of search facilities of data on the site, other than by a consumer looking to purchase real estate, is prohibited. IDX information is provided exclusively for consumers' personal, noncommercial use and may not be used for any purpose other than to identify prospective properties consumers may be interested in purchasing. The accuracy of all information, regardless of source, is not guaranteed or warranted. All information should be independently verified. Listing Information presented by local MLS brokerage: Andover Real Estate, local REALTOR®- Scott Rubin - (248)206-3666 . Any use of search facilities of data on the site, other than by a consumer looking to purchase real estate, is prohibited. © 2024 Realcomp II Ltd. MLS. All Rights Reserved.
 Advertising Broker: Andover Real Estate | Andover Real Estate