
- Overview
- Description
- Property Details
- Location
- HOA Management
- Facts & Features
- Getting Around
- Nearby Homes
$889,000
Monthly Est:$4,425
 4 Beds

3 full baths + 1 half bath
 3,685sqft
1012 Calumet Ct, Roanoke, TX 76262
$889,000
$4,425/moEst:
Single Family Residence
Built in 2019
$606/mo HOA
0.22 acre lot
$241/sq.ft
Description
Welcome Home to Fairway Ranch!
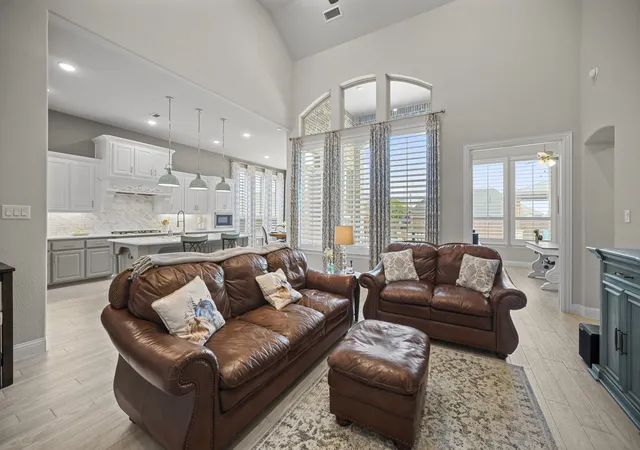
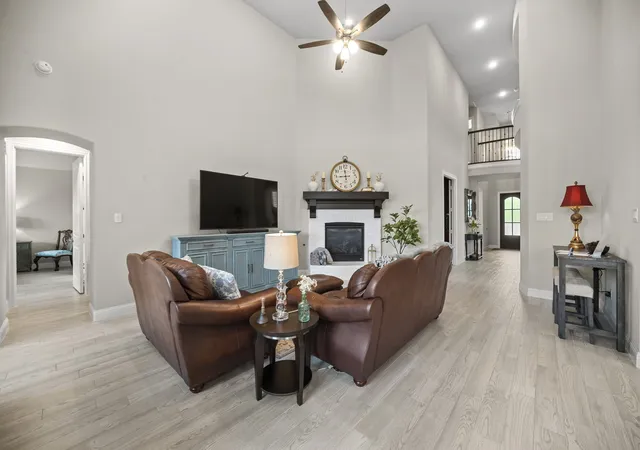
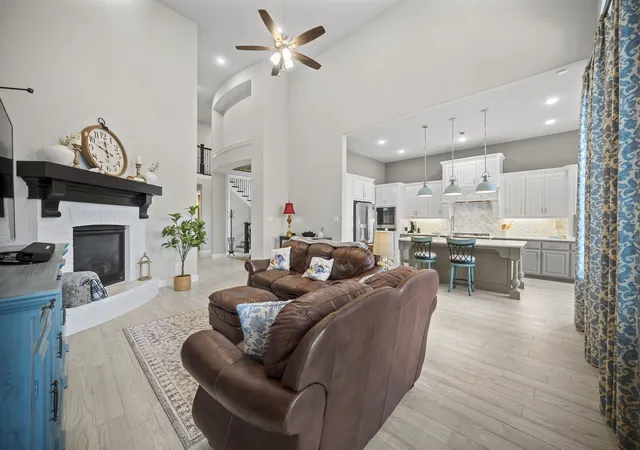
Discover the perfect blend of elegance, comfort, and entertaining in this beautiful Highland Homes residence located in the sought-after Fairway Ranch community of Roanoke, Texas. Offering over 3,600 square feet of thoughtfully designed living space, this spacious home features 4 bedrooms, 3.5 bathrooms, and an ideal layout for both everyday living and entertaining.
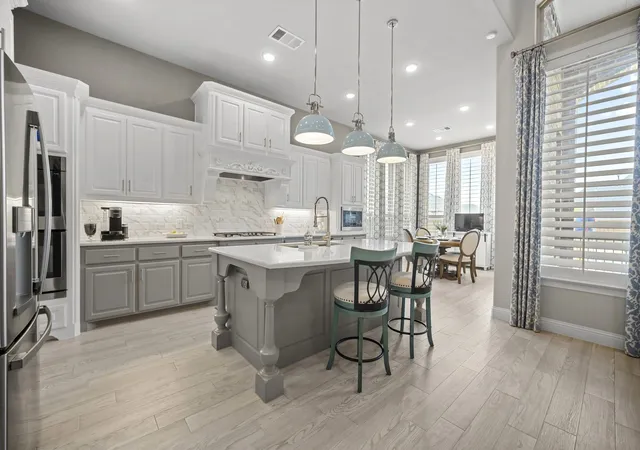
The inviting open-concept living areas are enhanced by soaring ceilings, abundant natural light, and beautiful architectural details. Featuring plantation shutters throughout add a timeless touch of elegance while providing privacy and natural light control. The well-appointed kitchen serves as the heart of the home, featuring quartz countertops, an oversized island, gas cooktop, double ovens, a beautiful walk-in pantry and ample cabinetry, creating the perfect gathering space for family and friends.
Enjoy movie nights in the dedicated media room or make memories in the oversized game room, offering endless possibilities for recreation and entertainment.
The spacious three-car garage with epoxy finished flooring includes overhead garage storage racks for your storage needs.
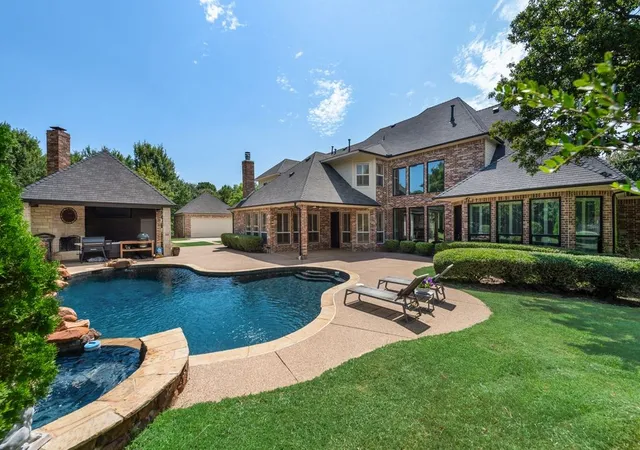
Step outside to your own private backyard retreat, featuring a custom gunite swimming pool with a tanning ledge and beautiful water features. Whether enjoying a relaxing afternoon poolside or hosting friends and family, this outdoor space offers the perfect setting to unwind and entertain.
Located in Fairway Ranch, residents enjoy access to community amenities including a pool, fishing, greenbelt, jogging and biking trails, playground, and dog park.
Beautifully designed, thoughtfully appointed, and made for living and entertaining, this home offers the space, comfort, and lifestyle you’ve been looking for.
- Houzeo last checked: 6 minutes ago
- Listing updated: November 22, 2026 at 6:04 pm
- Listing Provided by: Roger Lopez , Zachary Lopez | Value Properties (214) 943-6660
- Source: NTREIS MLS-TX | MLS#:

Property Details
Status
Active
Type
Single Family Residence
No. of Stories
2
County
City
Neighborhood
--
Year Built
2019
HOA Fees
$606/mo
Finished Area
3,685 sqft
Lot Size
0.22 acre lot
Basement Area
- sqft
MLS Name
NTREIS MLS
MLS Number
21441614
MLS Status
Active
Continue Your Journey in App
Find your dream home, receive real-time updates, and many more!
Location
HOA Management
First Service Residential
HOA Fees
$606/ SemiAnnually
Amenities
 Amenities and services may be covered by one or multiple associations and service providers.
AssociationManagement
 AssociationManagement
Disclaimer: Amenities are based on third-party information and may vary; buyers must independently verify all amenities, as information is deemed reliable but not guaranteed.
Facts & Features
Rooms
Bedrooms & bathrooms
Bedrooms: 4
Bathrooms: 4
LivingRoom
Level: First
Area: 357.00 Square Feet
Dimensions: 21 x 17
Office
Level: First
Area: 156.00 Square Feet
Dimensions: 13 x 12
MediaRoom
Level: First
Area: 255.00 Square Feet
Dimensions: 17 x 15
Laundry
Level: First
Area: 60.00 Square Feet
Dimensions: 10 x 6
GameRoom
Level: Second
Area: 364.00 Square Feet
Dimensions: 28 x 13
Kitchen
Level: First
Area: 180.00 Square Feet
Dimensions: 15 x 12
DiningRoom
Level: First
Area: 154.00 Square Feet
Dimensions: 14 x 11
BreakfastRoomNook
Level: First
Area: 143.00 Square Feet
Dimensions: 13 x 11
Bedroom
Level: Second
Area: 120.00 Square Feet
Dimensions: 12 x 10
Bedroom
Level: Second
Area: 130.00 Square Feet
Dimensions: 13 x 10
Bedroom
Level: First
Area: 132.00 Square Feet
Dimensions: 12 x 11
PrimaryBedroom
Level: First
Area: 238.00 Square Feet
Dimensions: 17 x 14
Interior
Interior Features
Chandelier, Cathedral Ceilings, Decorative Designer Lighting Fixtures, Double Vanity, Eat In Kitchen, Granite Counters, High Speed Internet, Kitchen Island, Pantry, Walk In Closets, Wired For Sound
Sewer
Public Sewer
Cooling
Central Air, Ceiling Fans
Heating
Central
Flooring
Hardwood, Tile
Appliances
Double Oven, Dishwasher, Gas Cooktop, Disposal
Construction
Year Built
Year Built: 2019
Home type
Single Family Residence
Architectural Style
Traditional, Detached
Roof
Composition
Construction Materials
Brick
Foundation Details
Slab
Property Condition
Resale
Utilities & Energy
Fireplace Features
Decorative, Family Room, Gas Log
Water Source
Public
Parking Features
Door Multi, Driveway, Epoxy Flooring, Garage Faces Front, Garage, Garage Door Opener, On Street
Utilities
Sewer Available, Water Available
Pool Features
Gunite, In Ground, Outdoor Pool, Pool, Water Feature, Community
Other Features
Community Features
Fishing, Playground, Pool, Sidewalks, Trails Paths
Subdivision Name
Fairway Ranch Ph 4
Lot Features
Cul De Sac, Interior Lot, Landscaped
Price History
| Date | Event | Price |
|---|---|---|
11/22/2026 Source: | Listed for Sale | $889,000 -2.84% $241/sqft |
06/14/2024 Source: | Sold | $915,000 $248/sqft |


Find Homes by Property Features in Roanoke, TX
Nearby New Homes For Sale

Based on information from the North Texas Real Estate Information Systems, Inc., through Nov 22, 2026, 06:45PM. Information is provided exclusively for consumers’ personal, non-commercial use. It may not be used for any purpose other than to identify prospective properties consumers may be interested in purchasing. Data is deemed reliable but is not guaranteed accurate. This website may not include listings or property addresses of sellers who have directed their listing brokers to withhold their listing or their property address from display on the Internet. ©2026 North Texas Real Estate Information Systems, Inc. All Rights Reserved.
 Advertising Broker: Michelle Brecker | Pathway To Home Realty