- Overview
- Description
- Property Details
- Location
- Facts & Features
- Getting Around
- Nearby Homes
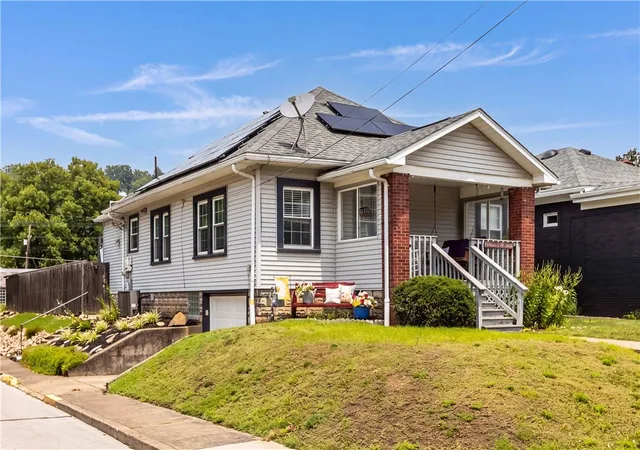
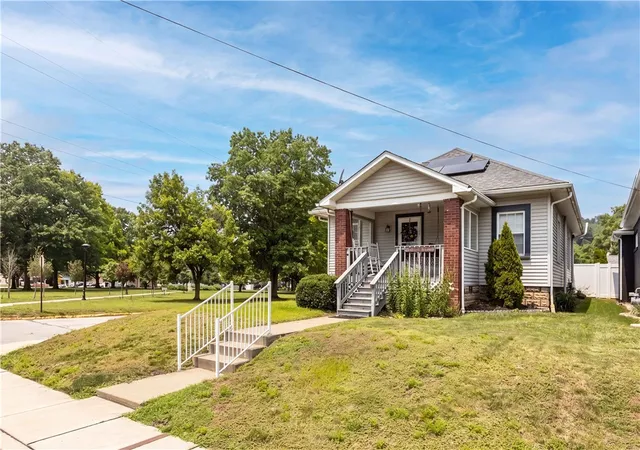
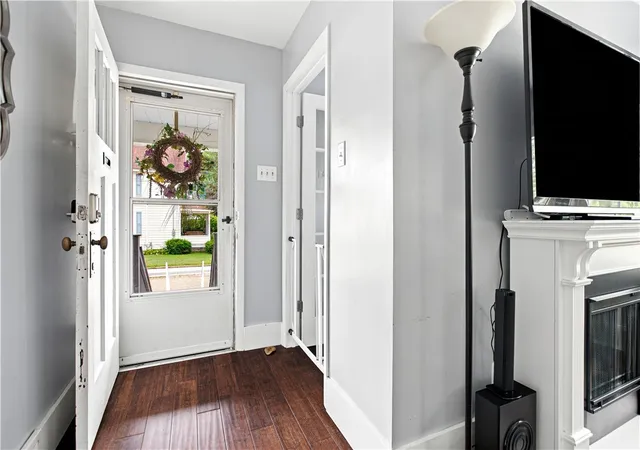
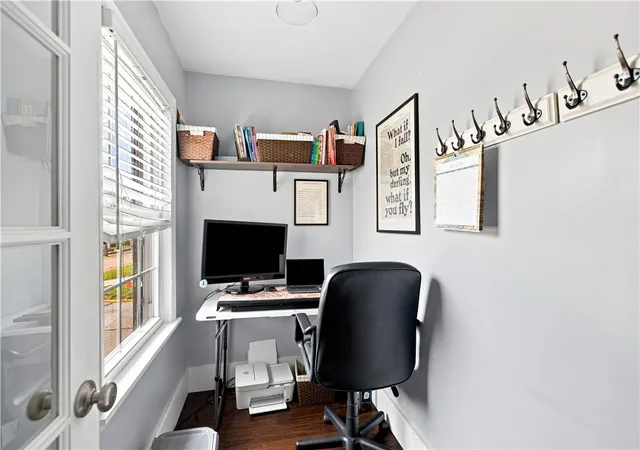
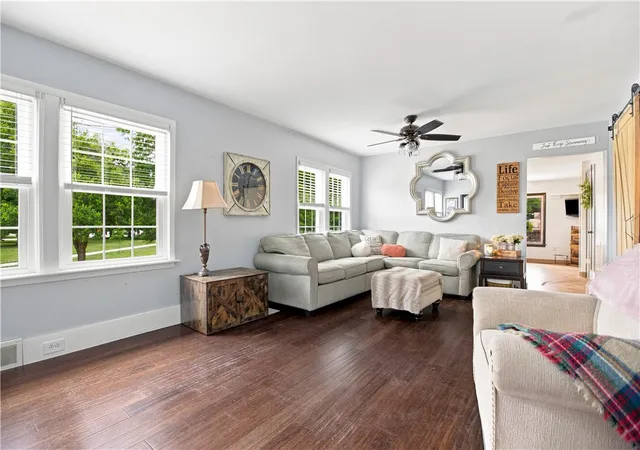

Street View
$239,900
Monthly Est:$1,194
 2 Beds
 1 Bath
1 full bath
 --sqft
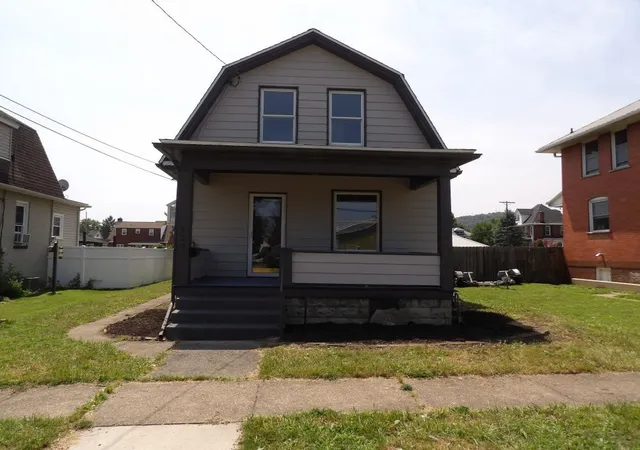
1012 Canal St, Beaver, PA 15009
$239,900
$1,194/moEst:
Get Pre-Approved
Single Family Residence
Built in 1922
$-- HOA
0.14 acre lot
--/sqft
Description
Low solar electric bills. Move-in ready and just minutes from the heart of Beaver, this well-maintained many updates in 2022 raised ranch offers a comfortable and efficient layout with two bedrooms plus flexible space that’s perfect for a home office. Once inside, the home’s main living spaces, bedrooms and first-floor laundry are conveniently located on the same level. Lower-level storage and additional functionality.
Outside, the fenced backyard provides a great space for entertaining, pets or simply relaxing at home. A composite deck and covered pavilion create an inviting outdoor entertaining area with plenty of room to make the space your own.
The location is another standout — enjoy being within walking distance of downtown Beaver’s shops, restaurants and community amenities, fenced yard and private outdoor space. Whether you’re looking for your first home, simplifying your lifestyle or want a manageable home close to town
- Houzeo last checked: 12 hours ago
- Listing updated: September 16, 2026 at 2:01 pm
- Listing Provided by: Michelle Branham (724) 775-5700 DRE #RS284860 | HOWARD HANNA REAL ESTATE SERVICES (724) 775-5700
- Source: West Penn MLS-PA | MLS#: 1773732

Property Details
Status
Active Under Contract
Type
Single Family Residence
No. of Stories
-
County
City
Neighborhood
--
Year Built
1922
HOA Fees
-
Finished Area
- sqft
Lot Size
0.14 acre lot
Basement Area
- sqft
MLS Name
West Penn MLS
MLS Number
1773732
MLS Status
Contingent
Days on Market
24

Continue Your Journey in App
Find your dream home, receive real-time updates, and many more!
Download App
Continue Your Journey in App
Find your dream home, receive real-time updates, and many more!
Location
Facts & Features
Rooms
Bedrooms & bathrooms
Bedrooms: 2
Bathroom: 1
Laundry
Level: Main
Area: 100.00 Square Feet
Dimensions: 10x10
BonusRoom
Level: Main
Bedroom2
Level: Main
Area: 99.00 Square Feet
Dimensions: 11x09
PrimaryBedroom
Level: Main
Area: 121.00 Square Feet
Dimensions: 11x11
DiningRoom
Level: Main
Area: -- Square Feet
Dimensions: 12
Kitchen
Level: Main
Area: -- Square Feet
Dimensions: 17
LivingRoom
Level: Main
Area: 264.00 Square Feet
Dimensions: 22x12
Interior
Appliances
Some Gas Appliances, Dryer, Dishwasher, Disposal, Microwave, Refrigerator, Stove, Washer
Heating
Forced Air, Gas
Interior Features
Pantry
Cooling
Central Air
Sewer
Public Sewer
Flooring
Hardwood, Vinyl
Window Features
Multi Pane
Construction
Year Built
Year Built: 1922
Home type
Single Family Residence
Roof
Composition
Architectural Style
Raised Ranch
Construction Materials
Vinyl Siding
Property Condition
Resale
Utilities & Energy
Fireplace Features
Electric
Water Source
Public
Basement
Full, Walk Up Access
Price History
| Date | Event | Price |
|---|---|---|
09/16/2026 Source: | Contingent (Active Under Contract) | $239,900 $0/sqft |
09/13/2026 Source: | Price Decreased | $239,900 -2.04% $0/sqft |
07/16/2026 Source: | Price Decreased | $244,900 -3.92% $0/sqft |
07/16/2026 Source: | Price Increased | $254,900 +4.08% $0/sqft |
07/16/2026 Source: | Off Market | $244,900 +2.04% $0/sqft |

Show more
Nearby Homes

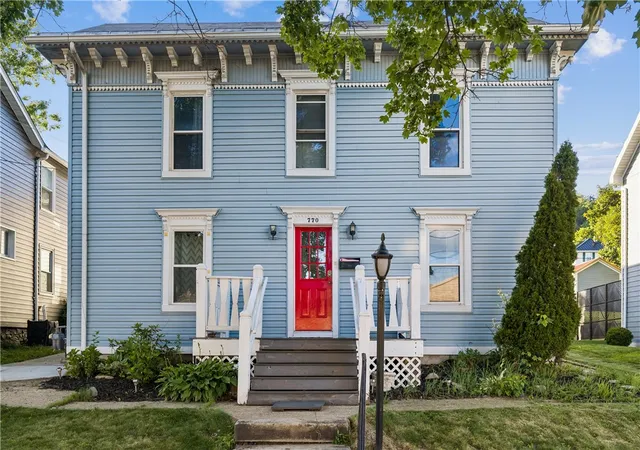


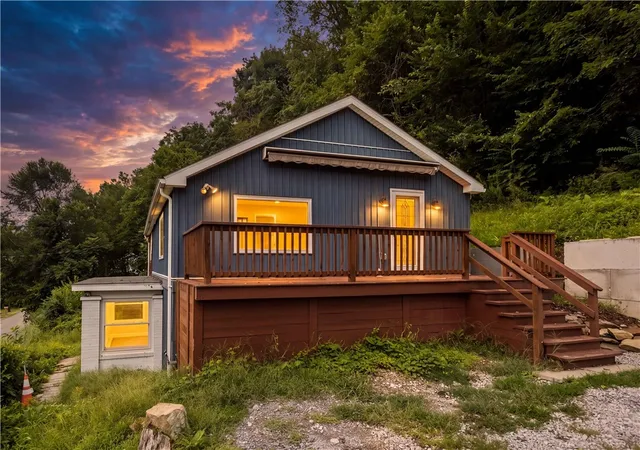
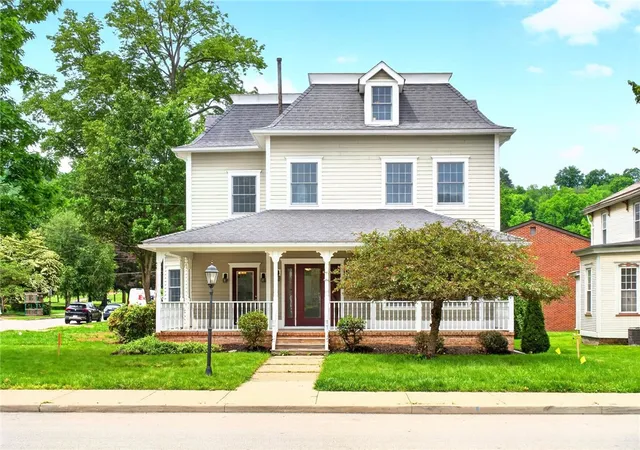

Find Homes by Property Features in Beaver, PA
Nearby New Homes For Sale

Based on information from the West Penn Mutli-List, INC through Oct 07, 2026, 06:00AM. Information is provided exclusively for consumers’ personal, non-commercial use and may not be used for any purpose other than to identify prospective properties consumers may be interested in purchasing. Information is deemed reliable but not guaranteed. © 2026 West Penn Multi-List, Inc. All Rights Reserved.
 Advertising Broker: Daniel Demers | Sell Your Home Services