- Overview
- Description
- Property Details
- Location
- HOA Management
- Facts & Features
- Getting Around
- Nearby Homes
 Price Drop: $245K (10/14)
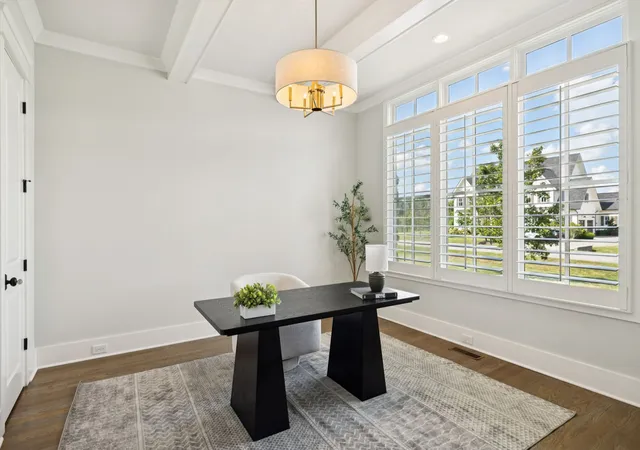

Street View
$2,950,000
Monthly Est:$14,683
 5 Beds
 6 Baths
5 full baths + 1 half bath
 5,335sqft
1013 Buena Vista Dr, Franklin, TN 37069
$2,950,000
$14,683/moEst:
Get Pre-Approved
Single Family Residence
Built in 2019
$143.33/mo HOA
1.07 acres lot
$553/sq.ft
Description
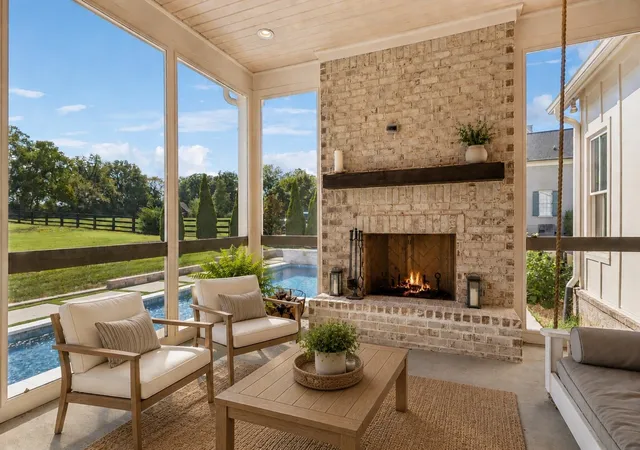
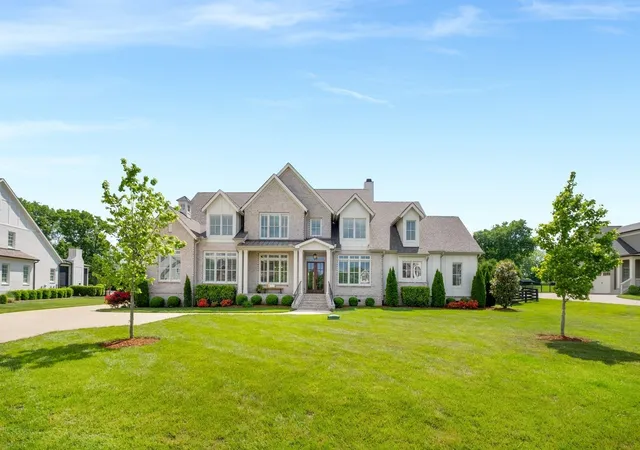
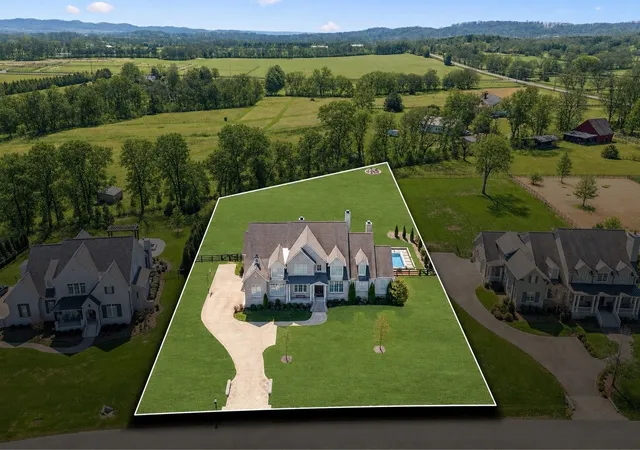
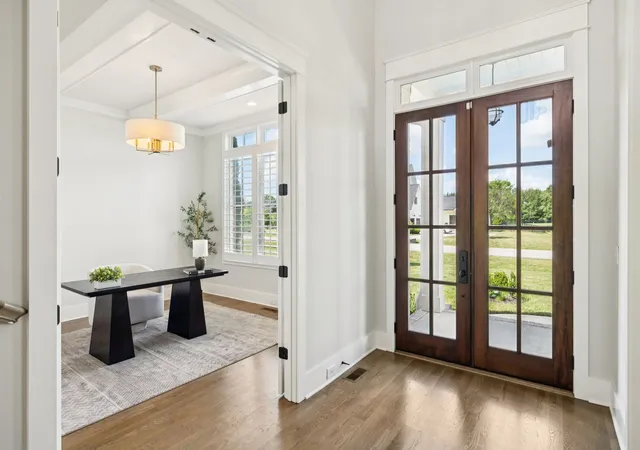
Gorgeous all-brick home in the highly sought-after Hillsboro Cove, built by Tennessee Valley, sitting on over an acre of lush, serene land. This stunning home features a spacious, open layout with a formal dining room, a luxurious primary suite, and an elegant office all on the main level. Meticulous attention to detail and luxurious finishes are showcased throughout. The gourmet kitchen is a chef's dream, offering a walk-in pantry, a large working island, high-end KitchenAide appliances, a butler’s pantry, and so much more. Each of the generously sized bedrooms boasts en-suite bathrooms and walk-in closets, complemented by additional linen and storage closets for ultimate convenience. The second level offers a flexible bonus space and three additional bedrooms, perfect for family or guests. Step outside to your private oasis—an expansive backyard with a four-board fenced perimeter backing up to peaceful trees. Relax and unwind in the In-Ground Shotcrete Heated Pool by Patriot Pools, complete with an Ozone Generator, a pool depth ranging from 4 to 5 feet, and a 6-inch deep tanning ledge/splash pool. The lush turf surrounding the pool adds a touch of luxury. The backyard also features a cozy fire pit for gathering around with loved ones. Enjoy the outdoors from the covered front porch, rear patio, or screened-in porch off the primary suite with a porch swing. The attached 3-car garage with epoxy flooring offers ample space for vehicles and storage. Don’t miss out on this incredible opportunity to live in this prime location, just minutes from Green Hills, Franklin, and Cool Springs, and zoned for Grassland Schools.
- Houzeo last checked: 5 minutes ago
- Listing updated: October 14, 2026 at 4:47 pm
- Listing Provided by: Erin Krueger (615) 509-7166 DRE #309197 | Compass Tennessee, LLC (615) 475-5616
- Source: Nashville (RealTracs Mid) MLS-TN as distributed by MLS GRID | MLS#: 3527492

Property Details
Status
Active Under Contract
Type
Single Family Residence
No. of Stories
2
County
City
Neighborhood
--
Year Built
2019
HOA Fees
$143.33/mo
Finished Area
5,335 sqft
Lot Size
1.07 acres lot
Basement Area
- sqft
MLS Name
Nashville (RealTracs Mid) MLS
MLS Number
3527492
MLS Status
Under Contract - Showing
Days on Market
72

Continue Your Journey in App
Find your dream home, receive real-time updates, and many more!
Continue Your Journey in App
Find your dream home, receive real-time updates, and many more!
Location
HOA Management
N/A
HOA Fees
$430/ Quarterly
Disclaimer: Amenities are based on third-party information and may vary; buyers must independently verify all amenities, as information is deemed reliable but not guaranteed.
Facts & Features
Rooms
Bedrooms & bathrooms
Bedrooms: 5
Bathrooms: 6
Interior
Cooling
Central Air, Electric
Heating
Central, Propane
Flooring
Concrete, Wood, Tile
Appliances
Double Oven, Gas Oven, Gas Range, Dishwasher, Disposal, Ice Maker, Microwave, Refrigerator
Sewer
Septic Tank
Interior Features
Built In Features, Ceiling Fan(s), Extra Closets, Pantry, Walk In Closet(s), Kitchen Island
Construction
Year Built
Year Built: 2019
Home type
Single Family Residence
Construction Materials
Brick
Foundation Details
Other
Utilities & Energy
Water Source
Public
Pool Features
In Ground
Parking Features
Garage Door Opener, Garage Faces Side, Concrete, Driveway
Utilities
Electricity Available, Water Available
Basement
None, Crawl Space
Other Features
Patio And Porch Features
Patio, Covered, Porch, Screened
Subdivision Name
Hillsboro Cove
Price History
| Date | Event | Price |
|---|---|---|
10/14/2026 Source: | Contingent (Active Under Contract) | $2,950,000 -7.67% $553/sqft |
08/28/2026 Source: | Listed for Sale | $3,195,000 +8.31% $599/sqft |
08/28/2026 Source: | Price Decreased | $2,950,000 -7.67% $553/sqft |
08/27/2026 Source: | Coming Soon | $3,195,000 -3.18% $599/sqft |
06/26/2026 Source: | Listed for Sale | $3,300,000 -1.49% $619/sqft |

Show more
Nearby Homes
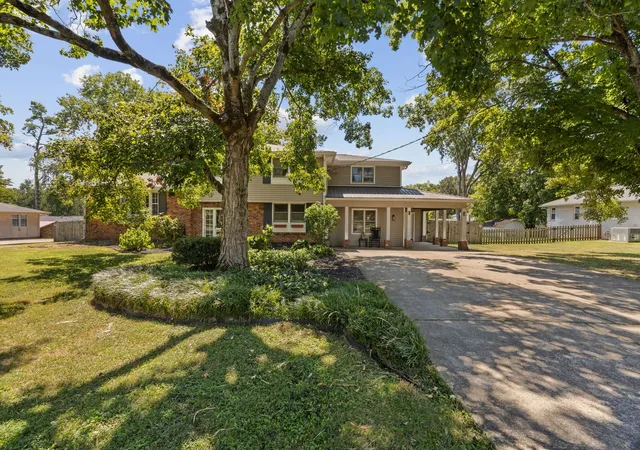
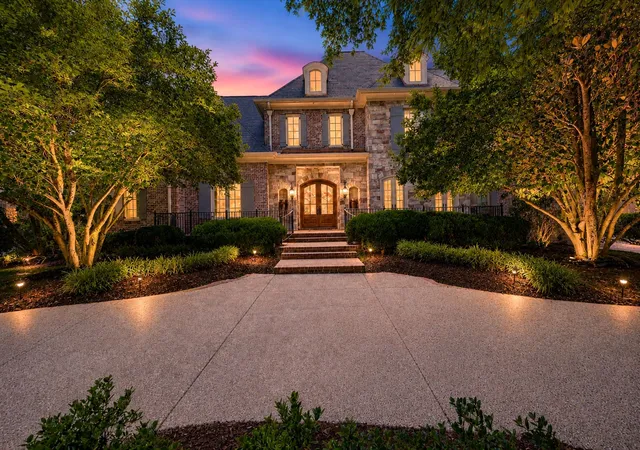
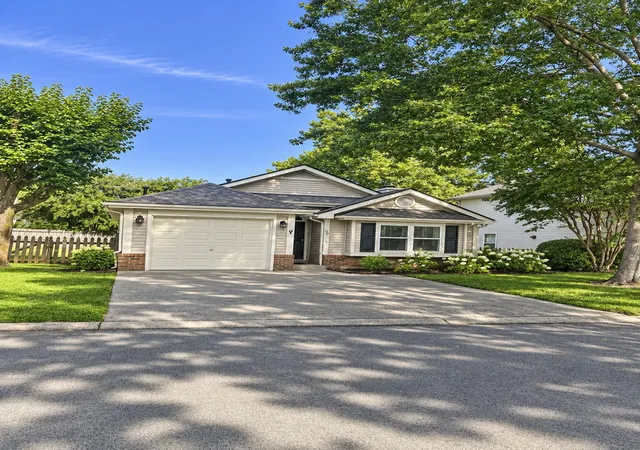
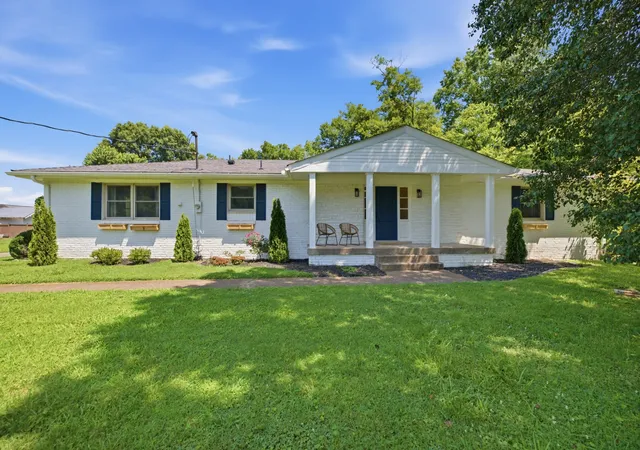
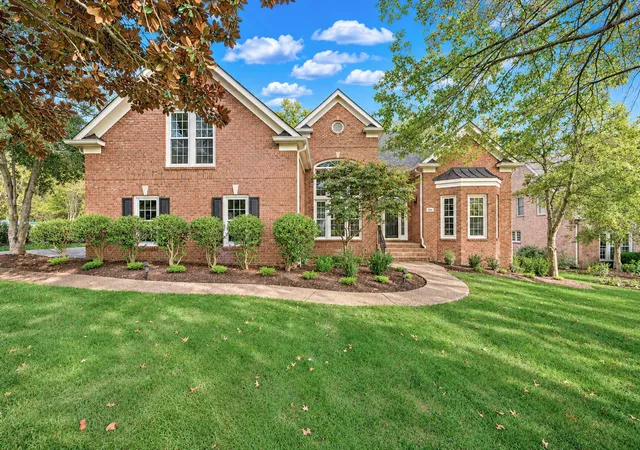
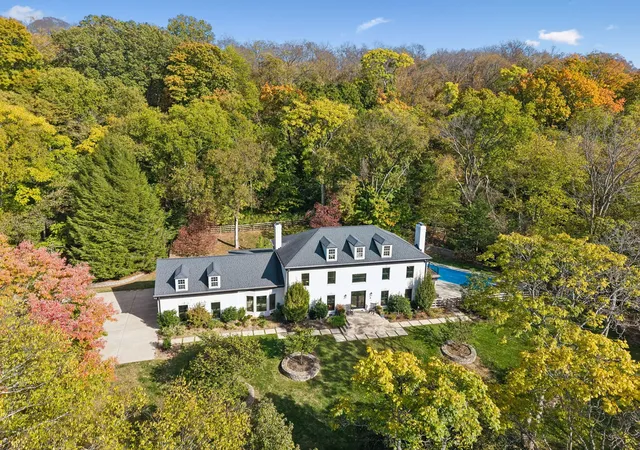
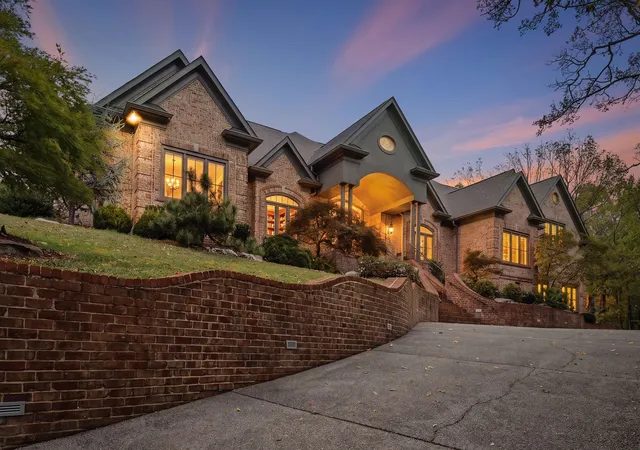
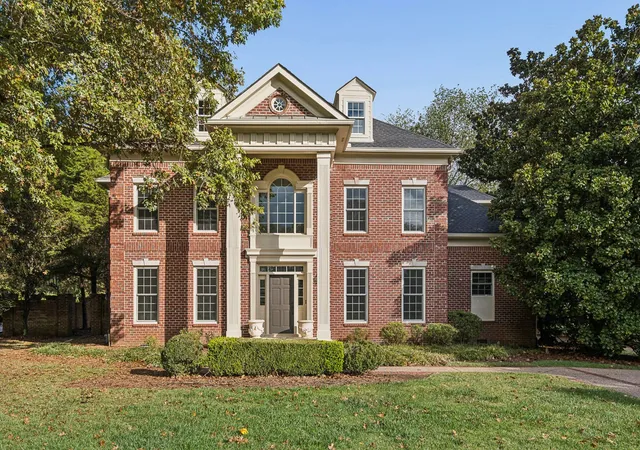
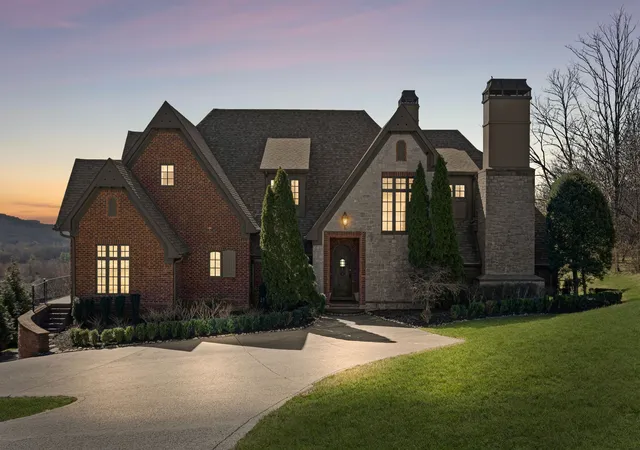
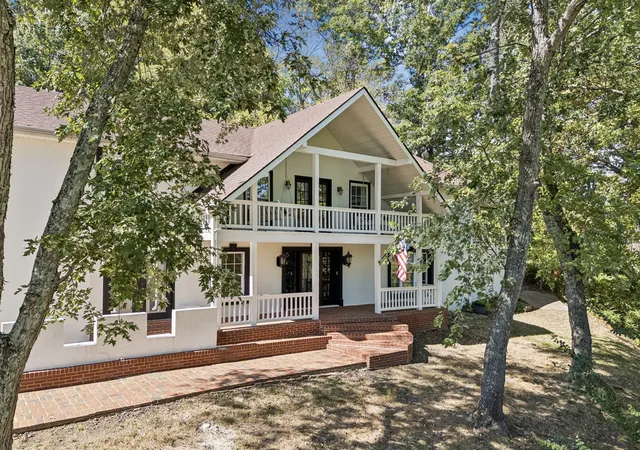
Find Homes by Property Features in Franklin, TN

Based on information from Realtracs® through Nov 08, 2026, 12:00PM. Data courtesy of Realtracs® MLS as distributed by MLS GRID. Some IDX listings have been excluded from this website. All data is obtained from various sources and may not have been verified by the broker or MLS GRID. Supplied Open House Information is subject to change without notice. All information should be independently reviewed and verified for accuracy. Properties may or may not be listed by the office/agent presenting the information. IDX information is provided exclusively for consumers’ personal, noncommercial use. It may not be used for any purpose other than to identify prospective properties consumers may be interested in purchasing. The data is deemed reliable but is not guaranteed by MLS GRID. The use of the MLS GRID Data may be subject to an end-user license agreement prescribed by Realtracs® MLS. © 2026 RealTracs Solutions. All Rights Reserved. Angela Fowler Real Estate, LLC | 423.320.4620 | afowler@catt.com Mailing Address: 452 Kailors Cove Cir, Ringgold, GA 30736
 Advertising Broker: Angela Fowler | Angela Fowler Real Estate, LLC.
