- Overview
- Description
- Property Details
- Location
- Facts & Features
- Getting Around
- Nearby Homes

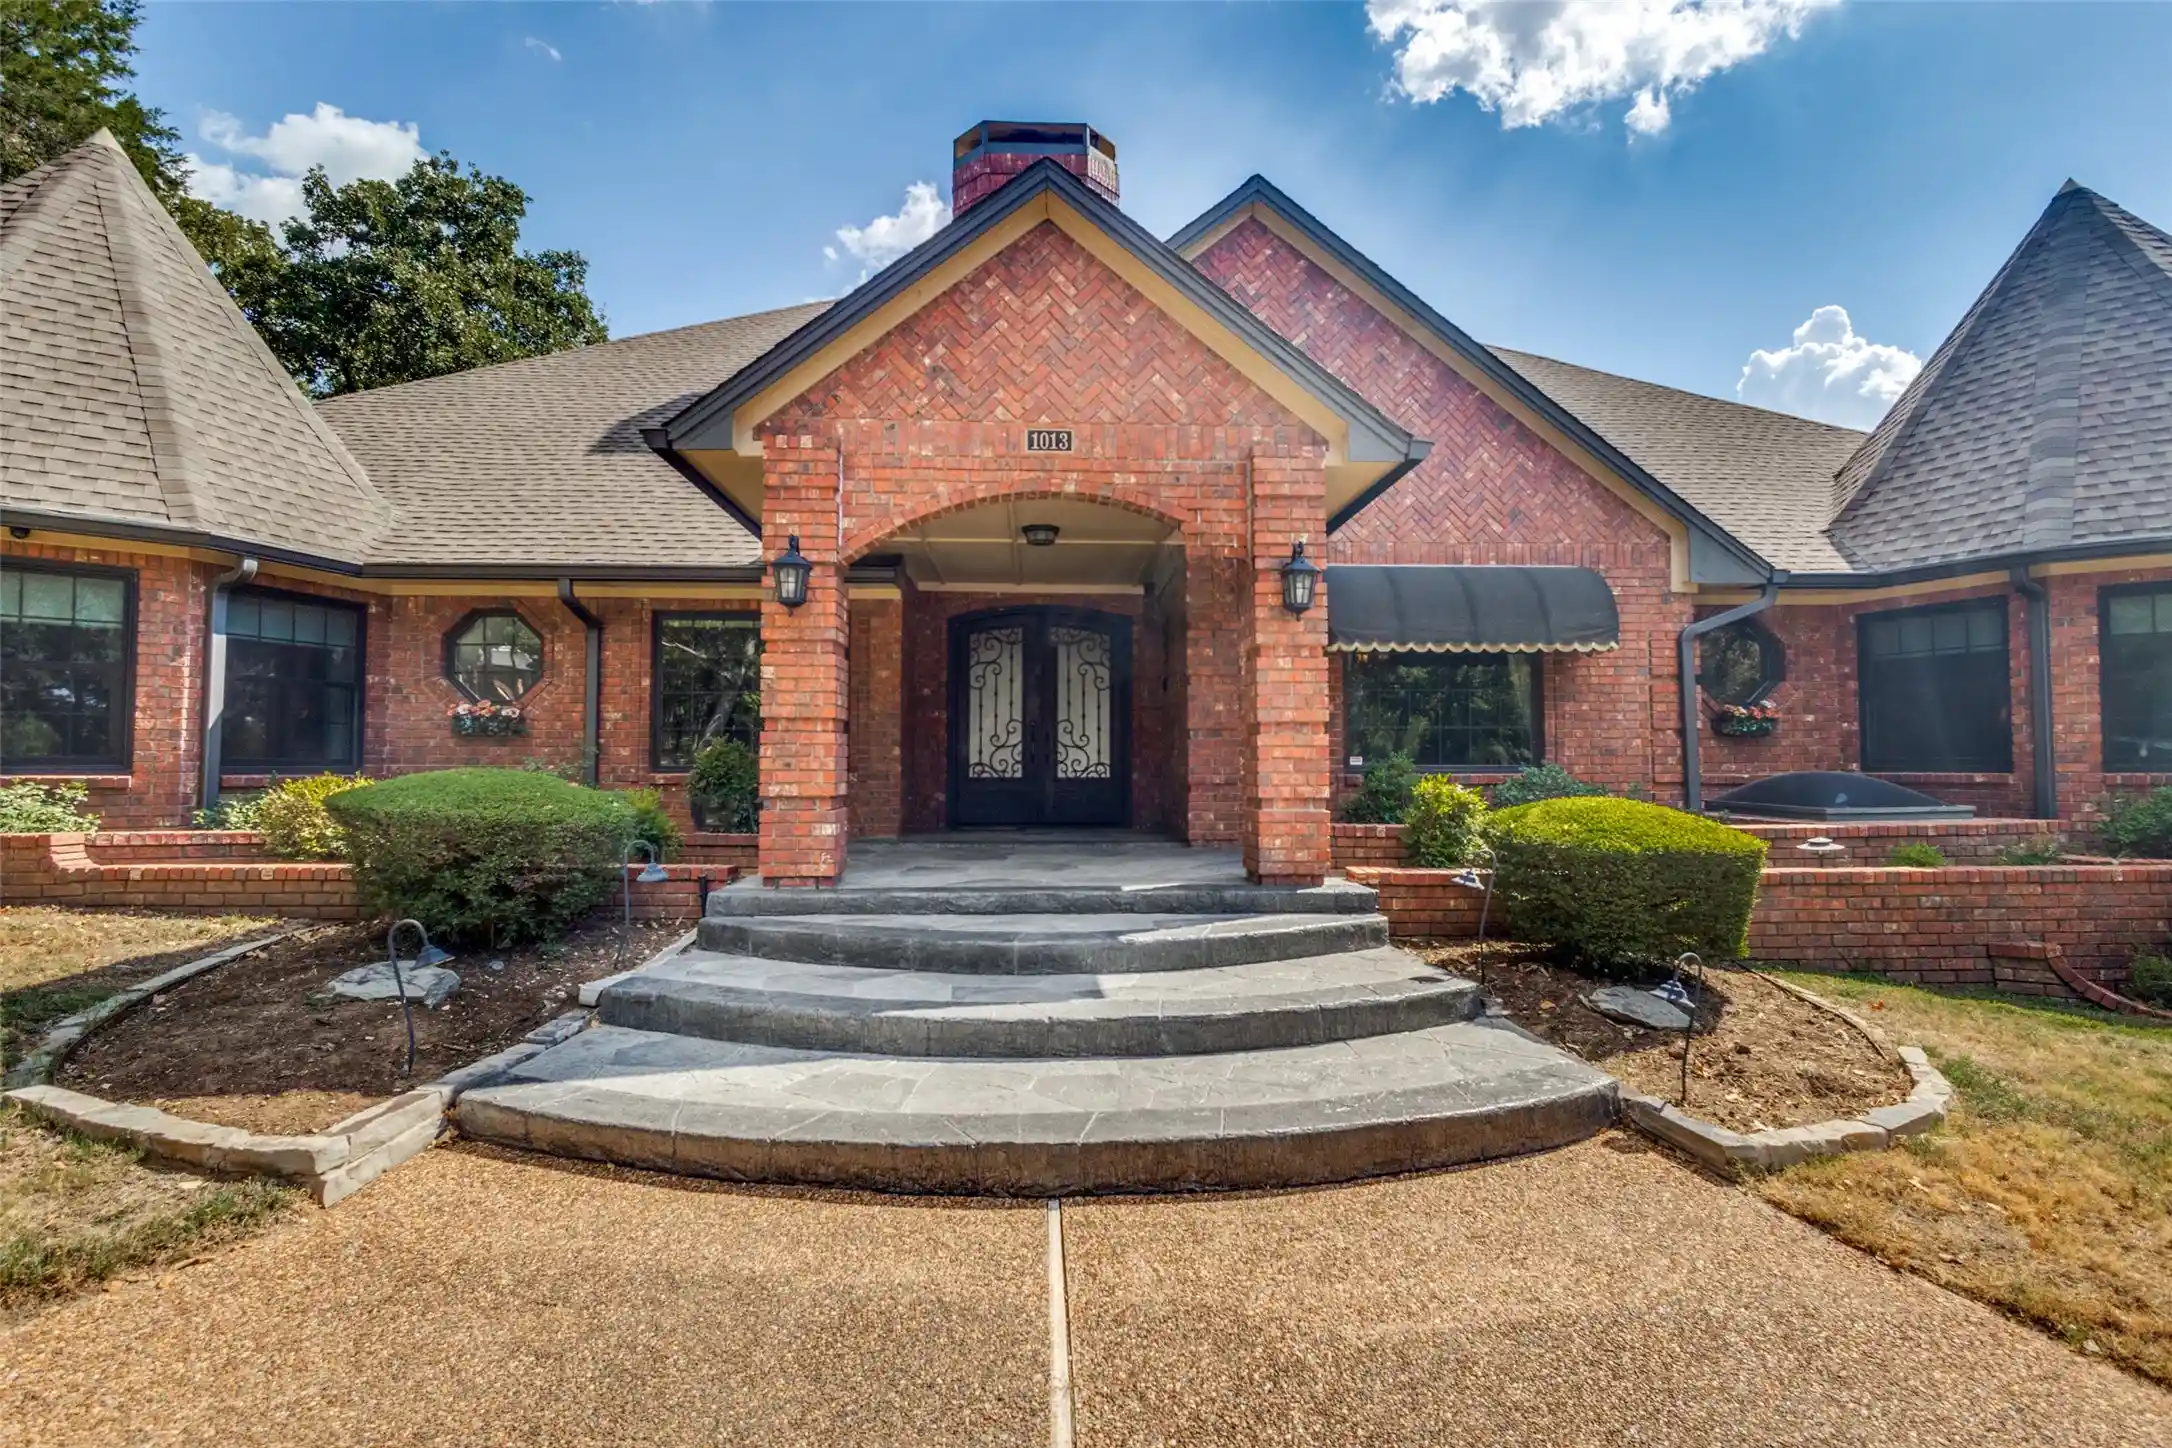


$1,995,000
Monthly Est:$9,930
 5 Beds
 8 Baths
5 full baths + 3 half baths
 5,345sqft
1013 Diamond Blvd, Southlake, TX 76092
$1,995,000
$9,930/moEst:
Get Pre-Approved
Single Family Residence
Built in 1985
$-- HOA
1 acre lot
$373/sq.ft
Description
Unlike anything else in Southlake, this one-of-a-kind executive estate offers an extraordinary blend of luxury, space, versatility and privacy on an impressive ONE-ACRE lot in highly sought-after Carroll ISD! A half-circle drive, extended driveway and 3-car garage welcome you through elegant double doors into a grand entry and sophisticated formal dining room. The oversized primary retreat offers a sitting area and spa-inspired en-suite with separate vanities, garden tub, walk-in shower and dream closet. A second primary-style suite is ideal for in-laws or extended-stay guests. Multiple offices, built-ins and flex spaces provide exceptional options for working from home, running a business, hobbies or homework. The family room is anchored by a dramatic floor-to-ceiling fireplace, while the gourmet kitchen offers abundant cabinetry and counter space, breakfast island, nook and new cooktop. An oversized laundry room provides space for additional refrigeration. The finished lower level is truly a HOME WITHIN A HOME, featuring an expansive family room, dining area, kitchenette, private bedroom, 1.5 baths and tornado-resistant door. Outside, your private resort-style oasis awaits with a beautifully renovated pool, covered patio and sprawling fenced backyard—perfect for entertaining, weekend BBQs or relaxing in complete privacy! A separate guest house-apartment features a bedroom area, kitchen, living space and full bath, offering incredible flexibility for guests, extended stays or multigenerational living. Extensive improvements include Trane HVAC, Andersen replacement windows, attic foam insulation, high-security doors, new sidewalks, outdoor drainage, resurfaced front entry and covered patio, epoxy-flake garage floor, wrought-iron insulated double entry doors, alarm, cameras and security lighting. Minutes from premier Southlake shopping, dining, entertainment and major highways—this truly extraordinary estate offers a lifestyle all its own and is an absolute MUST SEE!
- Houzeo last checked: 1 hour ago
- Listing updated: October 18, 2026 at 7:04 pm
- Listing Provided by: Sarah Braddock | Fort Property Management LLC (214) 693-6557
- Source: NTREIS MLS-TX | MLS#: 21384036

Property Details
Status
Active
Type
Single Family Residence
No. of Stories
2
County
City
Neighborhood
--
Year Built
1985
HOA Fees
-
Finished Area
5,345 sqft
Lot Size
1 acre lot
Basement Area
- sqft
MLS Name
NTREIS MLS
MLS Number
21384036
MLS Status
Active
Cumulative Days on Market
37

Continue Your Journey in App
Find your dream home, receive real-time updates, and many more!
Continue Your Journey in App
Find your dream home, receive real-time updates, and many more!
Location
Facts & Features
Rooms
Bedrooms & bathrooms
Bedrooms: 5
Bathrooms: 8
LivingRoom
Level: Second
Area: 920.00 Square Feet
Dimensions: 40 x 23
LivingRoom
Level: First
Area: 396.00 Square Feet
Dimensions: 22 x 18
Office
Level: First
Area: 78.00 Square Feet
Dimensions: 13 x 6
Office
Level: First
Area: 80.00 Square Feet
Dimensions: 10 x 8
Bedroom
Level: Second
Area: 150.00 Square Feet
Dimensions: 15 x 10
Bedroom
Level: First
Area: 130.00 Square Feet
Dimensions: 13 x 10
Bedroom
Level: First
Area: 182.00 Square Feet
Dimensions: 14 x 13
PrimaryBedroom
Level: First
Area: 288.00 Square Feet
Dimensions: 18 x 16
PrimaryBedroom
Level: First
Area: 391.00 Square Feet
Dimensions: 23 x 17
Interior
Cooling
Central Air, Ceiling Fans, Electric
Interior Features
Built In Features, Decorative Designer Lighting Fixtures, Double Vanity, Eat In Kitchen, Granite Counters, High Speed Internet, In Law Floorplan, Multiple Master Suites, Open Floorplan, Pantry, Vaulted Ceilings, Natural Woodwork, Walk In Closets
Flooring
Carpet, Ceramic Tile, Engineered Hardwood, Linoleum
Appliances
Built In Coffee Maker, Double Oven, Dishwasher, Electric Cooktop, Disposal, Microwave, Refrigerator
Window Features
Skylights, Window Coverings
Exterior Features
Lighting, Private Entrance, Private Yard
Sewer
Public Sewer
Heating
Central, Electric
Construction
Year Built
Year Built: 1985
Home type
Single Family Residence
Architectural Style
Traditional, Detached
Foundation Details
Slab
Utilities & Energy
Utilities
Sewer Available, Water Available
Parking Features
Circular Driveway, Driveway, Epoxy Flooring, Garage, Garage Door Opener, Oversized, Garage Faces Side
Pool Features
Gunite, Pool
Water Source
Public
Laundry Features
Laundry In Utility Room
Security Features
Security System, Smoke Detectors
Fireplace Features
Decorative, Family Room, Living Room, Stone, Wood Burning
Other Features
Lot Features
Acreage, Back Yard, Interior Lot, Lawn, Landscaped, Subdivision
Subdivision Name
Diamond Circle Estate Add
Patio And Porch Features
Covered
Price History
| Date | Event | Price |
|---|---|---|
09/11/2026 Source: | Price Decreased | $1,975,000 -1.00% $370/sqft |
09/11/2026 Source: | Listed for Sale | $1,995,000 $373/sqft |

Nearby Homes




Find Homes by Property Features in Southlake, TX
Nearby New Homes For Sale

Based on information from the North Texas Real Estate Information Systems, Inc., through Oct 29, 2026, 02:15PM. Information is provided exclusively for consumers’ personal, non-commercial use. It may not be used for any purpose other than to identify prospective properties consumers may be interested in purchasing. Data is deemed reliable but is not guaranteed accurate. This website may not include listings or property addresses of sellers who have directed their listing brokers to withhold their listing or their property address from display on the Internet. ©2026 North Texas Real Estate Information Systems, Inc. All Rights Reserved.
 Advertising Broker: Michelle Brecker | Pathway To Home Realty
