- Overview
- Description
- Property Details
- Location
- HOA Management
- Facts & Features
- Getting Around
- Nearby Homes

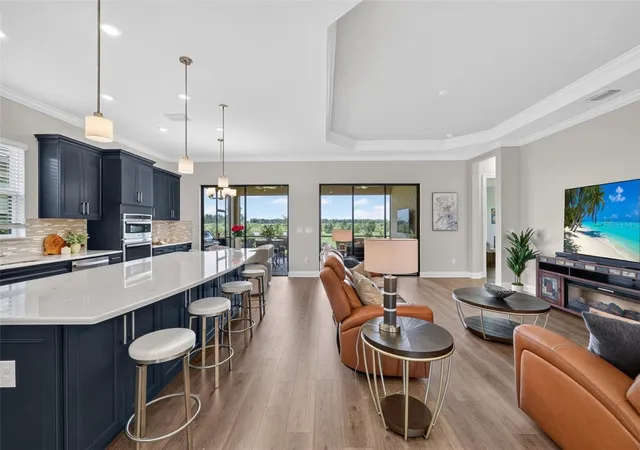


$829,000
Monthly Est:$4,126
 3 Beds
 3 Baths
3 full baths
 2,429sqft
10132 Silent Night Ln, Sarasota, FL 34241
$829,000
$4,126/moEst:
Get Pre-Approved
Single Family Residence
Built in 2024
$442.33/mo HOA
7,621 sqft lot
$341/sq.ft
Description
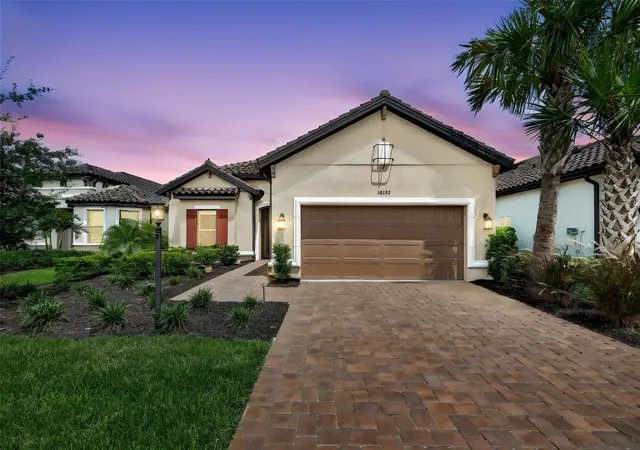
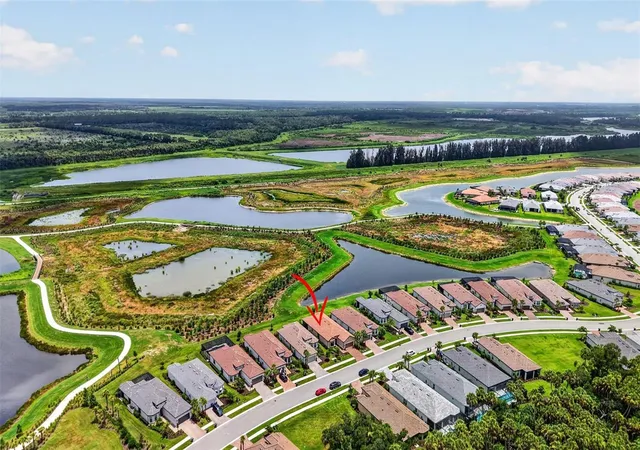
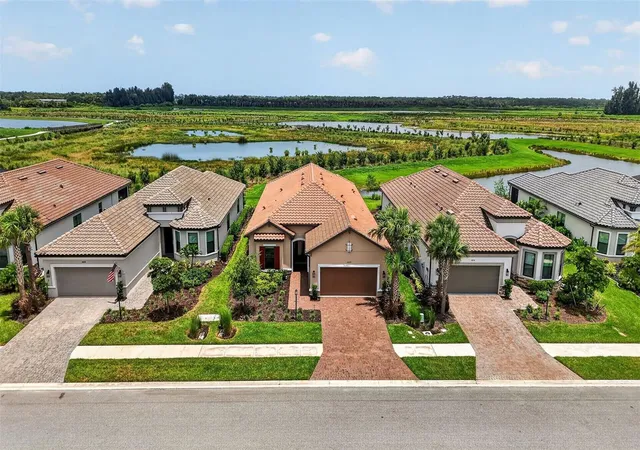
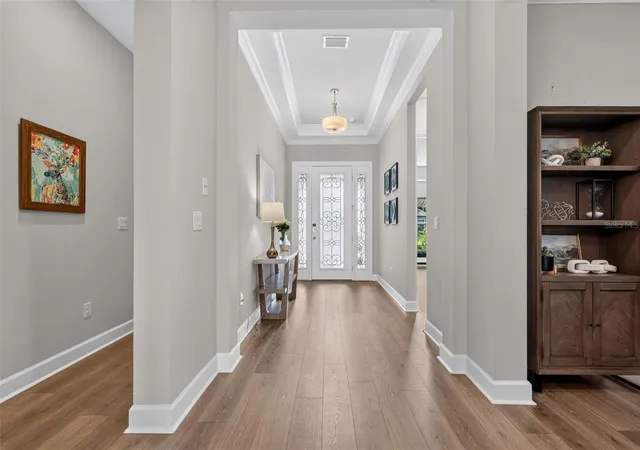
Fantastic Lot In The Most Luxurious Spot in Esplanade at Skye Ranch, this maintenance free Lazio Model with fantastic features will be a favorite. Incredible three-bedroom plus den/office, three-bathroom and three-car garage on this amazing home. This open floor plan has been extended in the gourmet kitchen dining area, with exceptional quartz island, soft close drawers, top of the line stainless steel appliances, including natural gas for the chef in you. Ten foot high ceilings thru out, great room with tray ceiling and eight-foot doors giving elegance and sophistication. The den/dining flex is larger and open for flowing activities. Master bedroom with bay window and tray ceilings allowing the long gorgeous water and preserve views in, large walk-in closet with ensuite master bathroom with double vanities and amazing walk in shower. The second and third bedrooms, each spacious, one with ensuite bathroom with shower enclosures, and the other with a shared guest bath. No carpet, replaced with faux wood laminate planks all thru out. An expansive mud/laundry room with cabinets is helpful in getting in and out of the garage and working the simple needs for the home. Looking out through the extended paver screened lanai and onto the superfluous preserves and pond view. More than enough room to have casual dining additionally to design your personal pool and spa for outside ambiance with family and friends. Skye Ranch brings resort living to its best, offering a variety of social, active and personal touches we all dream of. Access to the Hub, Rendezvous Park, and Turner Park and soon, The Venue!, to have Bahama Bar and Grill, resort-style pool, state-of-the-art fitness center, bocce ball courts, bark park, and more. With community parks, sports fields, and a pet park, Esplanade is your personal playground. Twenty-five miles of nature trails, biking thru and connecting into the never-ending trails of Lakewood Ranch to downtown LWR and Waterside events. Set near Anna Maria Island, St. Pete to the north, some of the best beaches in the state to the west and one of the most sought-after communities in the country. This is a forever home with a pond/preserve view found in a Florida film setting
- Houzeo last checked: 3 minutes ago
- Listing updated: November 1, 2026 at 9:05 pm
- Listing Provided by: Argelia Vidal (734) 218-4536 | COLDWELL BANKER REALTY (941) 907-1033
- Source: Stellar MLS-FL as distributed by MLS GRID | MLS#: A4699647

Property Details
Status
Active
Type
Single Family Residence
No. of Stories
1
County
City
Neighborhood
--
Year Built
2024
HOA Fees
$442.33/mo
Finished Area
2,429 sqft
Lot Size
7,621 sqft lot
Basement Area
- sqft
MLS Name
Stellar MLS
MLS Number
A4699647
MLS Status
Active
Days on Market
110
Cumulative Days on Market
110

Continue Your Journey in App
Find your dream home, receive real-time updates, and many more!
Continue Your Journey in App
Find your dream home, receive real-time updates, and many more!
Location
HOA Management
Troon - Brittany Bergeron
HOA Fees
$1,327/ Quarterly
Amenities
 Amenities and services may be covered by one or multiple associations and service providers.
 Security Gate
 Pool
 Gym
 Club House
 Bike Trails
 Park Playground
 Recreation Facilities
Disclaimer: Amenities are based on third-party information and may vary; buyers must independently verify all amenities, as information is deemed reliable but not guaranteed.
Facts & Features
Rooms
Bedrooms & bathrooms
Bedrooms: 3
Bathrooms: 3
Interior
Sewer
Public Sewer
Flooring
Laminate
Exterior Features
Hurricane Shutters
Appliances
Cooktop, Dishwasher, Disposal, Dryer, Microwave, Refrigerator, Tankless Water Heater, Washer
Cooling
Central Air
Heating
Electric, Gas, Heat Pump
Interior Features
Crown Molding, Eat In Kitchen, High Ceilings, Open Floorplan, Primary Bedroom Main Floor, Solid Wood Cabinets, Split Bedroom, Stone Counters, Thermostat, Tray Ceiling(s), Walk In Closet(s), Window Treatments
Construction
Year Built
Year Built: 2024
Home type
Single Family Residence
Roof
Tile
Construction Materials
Block, Stone, Stucco
Foundation Details
Slab
Utilities & Energy
Laundry Features
Laundry Room
Association Amenities
Clubhouse, Fitness Center, Gated, Playground, Pool, Recreation Facilities, Trail(s)
Water Source
Public
Utilities
Natural Gas Connected, Public, Sewer Connected, Sprinkler Recycled, Underground Utilities, Water Connected
Other Features
Subdivision Name
Esplanade At Skye Ranch
Vegetation
Mature Landscaping, Trees/landscaped
Patio And Porch Features
Covered, Enclosed, Screened
Community Features
Association Recreation Owned, Community Mailbox, Deed Restrictions, Dog Park, Fitness Center, Gated Community No Guard, Irrigation Reclaimed Water, Park, Playground, Pool, Restaurant, Sidewalks
Price History
| Date | Event | Price |
|---|---|---|
10/29/2026 Source: | Price Decreased | $829,000 -1.19% $341/sqft |
10/19/2026 Source: | Price Decreased | $839,000 -1.18% $345/sqft |
10/07/2026 Source: | Price Decreased | $849,000 -1.16% $350/sqft |
09/14/2026 Source: | Price Decreased | $859,000 -2.28% $354/sqft |
08/19/2026 Source: | Price Decreased | $879,000 -2.22% $362/sqft |

Show more
Nearby Homes








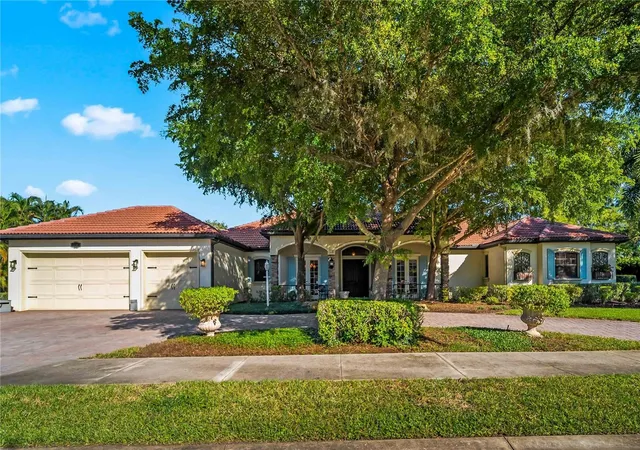
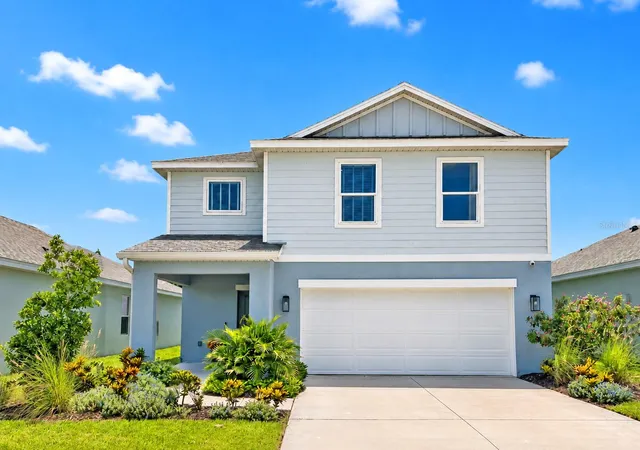
Find Homes by Property Features in Sarasota, FL
Nearby New Homes For Sale

Based on information from Stellar MLS® through Nov 02, 2026, 01:00PM as submitted to and distributed by MLS GRID. All data is obtained from various sources and may not have been verified by the broker or MLS GRID. Supplied Open House Information is subject to change without notice. All information should be independently reviewed and verified for accuracy. Properties may or may not be listed by the office/agent presenting the information. IDX information is provided exclusively for consumers’ personal non-commercial use. It may not be used for any purpose other than to identify prospective properties consumers may be interested in purchasing. The data is deemed reliable but is not guaranteed by MLS GRID. The use of the MLS GRID Data may be subject to an end-user license agreement prescribed by the Member Participant’s applicable MLS, if any, and as amended from time to time. © 2026 Stellar MLS. All Rights Reserved.
 Advertising Broker: Fred McGill | Simple Showing, Inc
