- Overview
- Description
- Property Details
- Location
- HOA Management
- Facts & Features
- Getting Around
- Nearby Homes
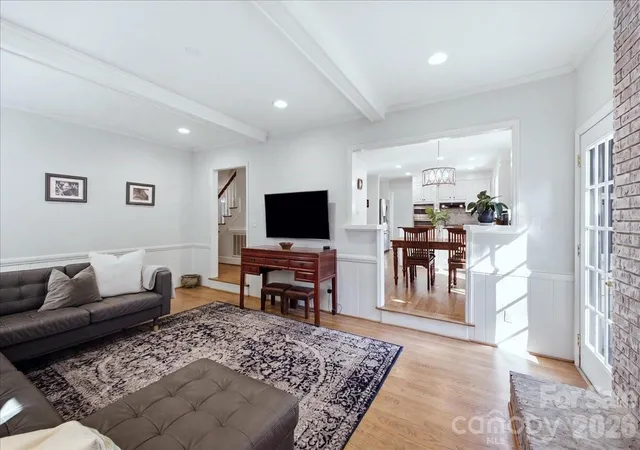

Street View
$835,000
Monthly Est:$4,156
 4 Beds
 3 Baths
2 full baths + 1 half bath
 2,732sqft
10141 Hanover Glen Rd, Charlotte, NC 28210
$835,000
$4,156/moEst:
Get Pre-Approved
Single Family Residence
Built in 1984
$53.33/mo HOA
0.33 acre lot
$306/sq.ft
Description
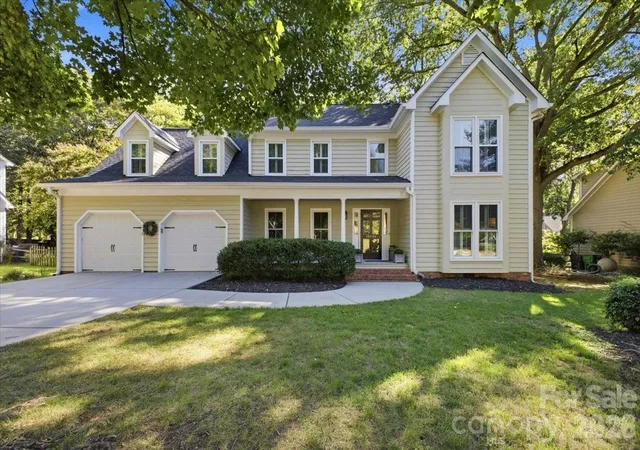
BUYERS, TAKE ADVANTAGE OF A LOWER INTEREST RATE! Seller is offering a 2-1 mortgage rate buydown with an initial interest rate as low as 5.25% with an acceptable offer! Enjoy reduced monthly mortgage payments during your first two years of homeownership, making this beautiful home even more affordable. (Ask listing agent for details). Pride of ownership is evident in this charming, 4BR/2.5BA home in South Charlotte’s highly desirable Park Crossing neighborhood!
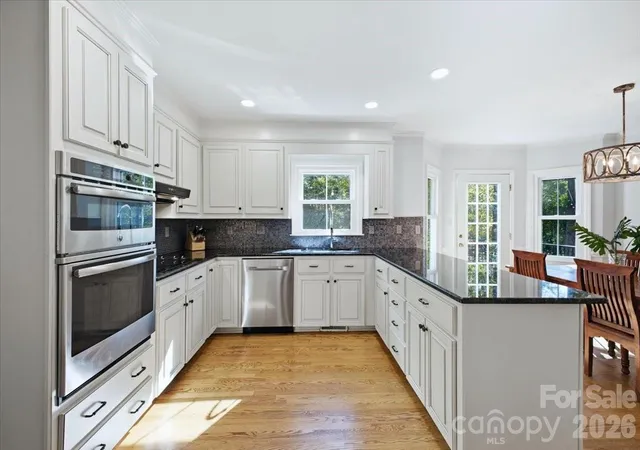
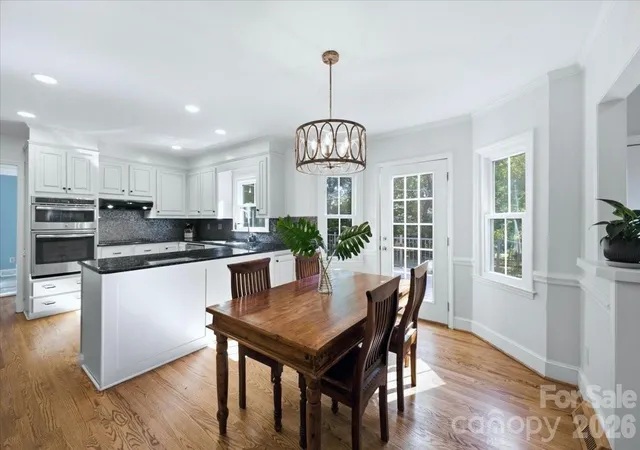
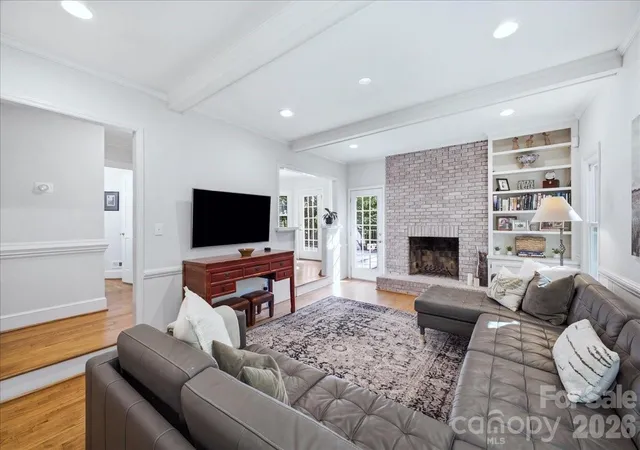
From the inviting front porch, step inside to freshly refinished hardwood floors and pristine interior paint throughout a bright, flowing main level. The heart of the home features a light-filled kitchen complete with white cabinetry, granite countertops, combo microwave/wall-oven, a glass tiled backsplash, and a brand new dishwasher (’26). The breakfast area looks out onto the massive composite deck ('23)—an outdoor oasis designed for entertaining, overlooking a level, fenced backyard. Unwind in the spacious family room featuring exposed ceiling beams, built-in shelving, and a cozy whitewashed, wood-burning fireplace. A renovated main-floor powder room and dedicated laundry room add convenience.
Upstairs, a hardwood hallway leads to the primary suite...a serene retreat with walk-in closet and en-suite bath. Flexible living options abound with 3 additional bedrooms and a large bonus room—ideal as a home office, media or playroom, or 5th bedroom space. The updated hall bathroom features double vanities, illuminated mirrors, and custom tile work in the shower.
***Enjoy incredible peace of mind with extensive capital updates: brand new roof (’26), driveway (’22), windows & HVAC (’20), and gutters & gutter guards (’23).
Park Crossing has so many things to love! Located minutes from SouthPark, Ballantyne, and 485. Dedicated neighborhood access to Little Sugar Creek Greenway and another coming in the Hanover section! Just a quick walk to the Park Crossing Rec Club* featuring pool, tennis & pickleball courts, clubhouse & more. *Membership is optional. More info at pcrecclub.com
*Fireplace & chimney sold as-is no known problems. All appliances included
- Houzeo last checked: 0 minutes ago
- Listing updated: November 3, 2026 at 5:49 pm
- Listing Provided by: Mary Shumate (704) 560-4690 | Howard Hanna Allen Tate SouthPark (704) 364-6400
- Source: Canopy MLS as distributed by MLS GRID | MLS#: 4423677

Property Details
Status
Active
Type
Single Family Residence
No. of Stories
-
County
City
Neighborhood
Year Built
1984
HOA Fees
$53.33/mo
Finished Area
2,732 sqft
Lot Size
0.33 acre lot
Basement Area
- sqft
MLS Name
Canopy MLS as distributed by MLS GRID
MLS Number
4423677
MLS Status
Active
Days on Market
52
Cumulative Days on Market
47

Continue Your Journey in App
Find your dream home, receive real-time updates, and many more!
Continue Your Journey in App
Find your dream home, receive real-time updates, and many more!
Location
HOA Management
Park Crossing Owner's Association
HOA Fees
$640/ Annually
Disclaimer: Amenities are based on third-party information and may vary; buyers must independently verify all amenities, as information is deemed reliable but not guaranteed.
Facts & Features
Rooms
Bedrooms & bathrooms
Bedrooms: 4
Bathrooms: 3
Interior
Sewer
Public Sewer
Appliances
Dishwasher, Disposal, Electric Cooktop, Electric Oven, Electric Water Heater, Exhaust Hood, Microwave, Refrigerator With Ice Maker, Self Cleaning Oven, Washer/dryer
Flooring
Carpet, Tile, Wood
Interior Features
Attic Stairs Pulldown, Built In Features, Pantry, Walk In Closet(s)
Cooling
Ceiling Fan(s), Central Air
Heating
Heat Pump
Window Features
Insulated Window(s), Window Treatments
Construction
Year Built
Year Built: 1984
Home type
Single Family Residence
Roof
Architectural Shingle
Architectural Style
Traditional
Construction Materials
Wood
Foundation Details
Crawl Space
Utilities & Energy
Utilities
Electricity Connected, Fiber Optics, Satellite Internet Available, Underground Power Lines
Laundry Features
Electric Dryer Hookup, Inside, Laundry Room, Lower Level, Sink, Washer Hookup
Fireplace Features
Family Room, Wood Burning
Parking Features
Attached Garage, Garage Faces Front
Water Source
City
Security Features
Security System, Smoke Detector(s)
Other Features
Community Features
Clubhouse, Outdoor Pool, Pickleball, Playground, Recreation Area, Sidewalks, Street Lights, Tennis Court(s), Walking Trails, Other
Subdivision Name
Park Crossing
Lot Features
Level, Wooded
Patio And Porch Features
Covered, Deck, Front Porch
Price History
| Date | Event | Price |
|---|---|---|
10/13/2026 Source: | Price Decreased | $835,000 -1.18% $306/sqft |
09/17/2026 Source: | Listed for Sale | $845,000 $309/sqft |
09/11/2026 Source: | Coming Soon | $845,000 +193.40% $309/sqft |
06/15/2004 Source: | Sold | $288,000 $105/sqft |

Nearby Homes
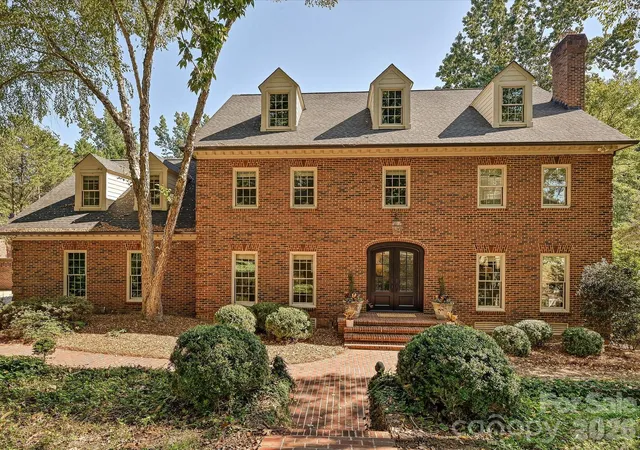
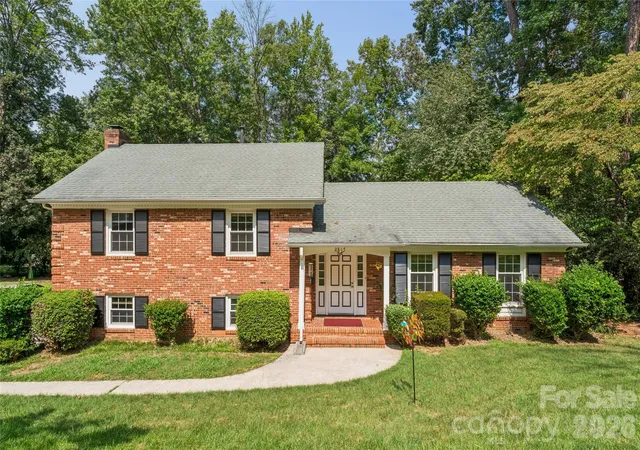
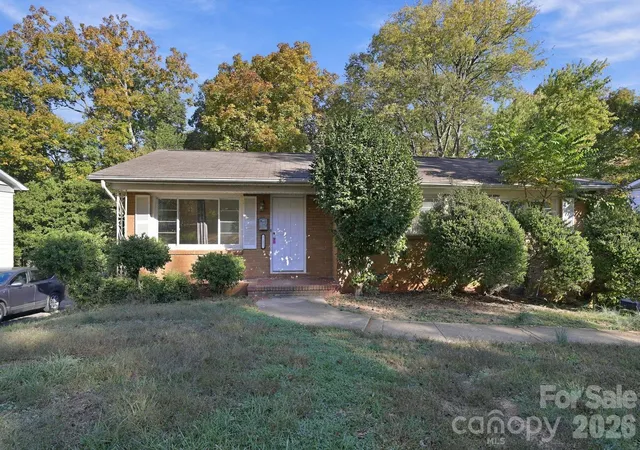
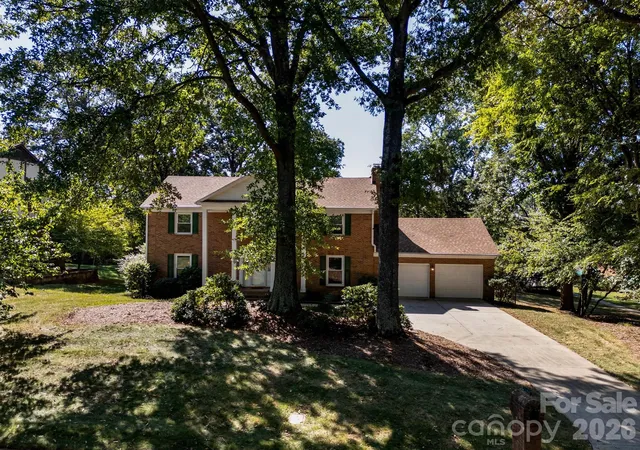
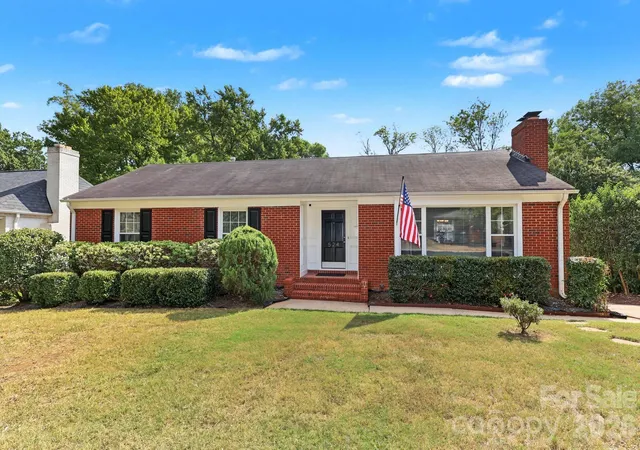
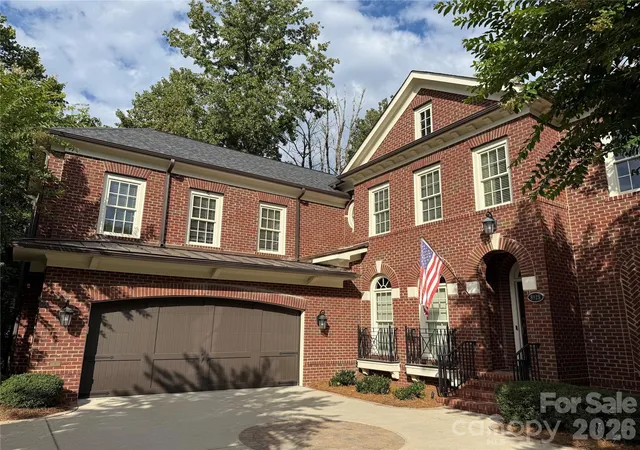
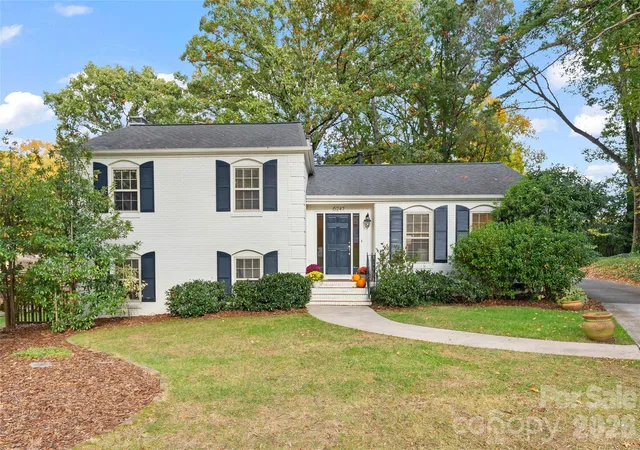
Find Homes by Property Features in Charlotte, NC
Nearby New Homes For Sale

Based on information from Canopy MLS through Nov 08, 2026, 07:00AM as submitted to and distributed by MLS GRID. All data is obtained from various sources and may not have been verified by the broker or MLS GRID. Supplied Open House Information is subject to change without notice. All information should be independently reviewed and verified for accuracy. Properties may or may not be listed by the office/agent presenting the information. IDX information is provided exclusively for consumers’ personal, noncommercial use. It may not be used for any purpose other than to identify prospective properties which the consumers may be interested in purchasing. The data is deemed reliable but is not guaranteed by MLS GRID. The use of the MLS GRID Data may be subject to an end-user license agreement prescribed by the Member Participant’s applicable MLS, if any, and as amended from time to time. ©2026 Canopy MLS. All Rights Reserved.
 Advertising Broker: Nicholas Huscroft | Chosen Realty
