- Overview
- Description
- Property Details
- Location
- Facts & Features
- Getting Around
- Nearby Homes



$285,000
Monthly Est:$1,419
 3 Beds
 2 Baths
2 full baths
 1,284sqft
1016 Mcgovern Rd, Chartiers, PA 15342
$285,000
$1,419/moEst:
Get Pre-Approved
Single Family Residence
Built in 1958
$-- HOA
0.26 acre lot
$222/sq.ft
Description
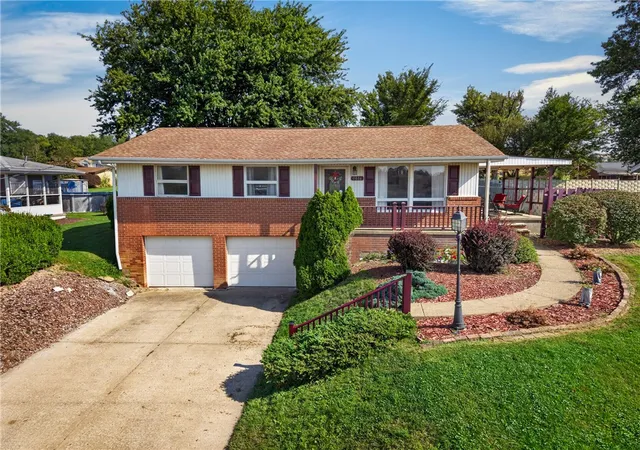
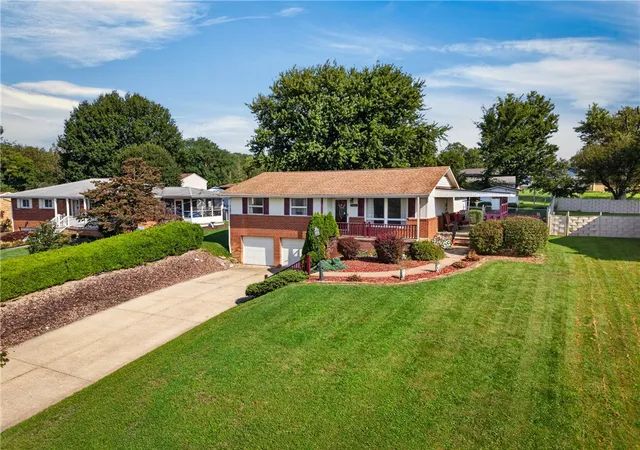
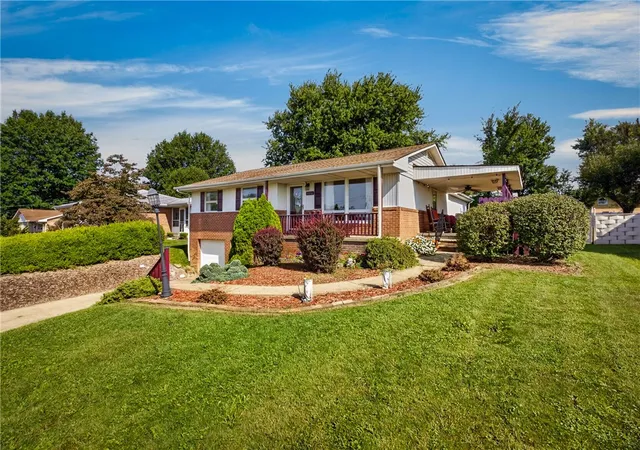
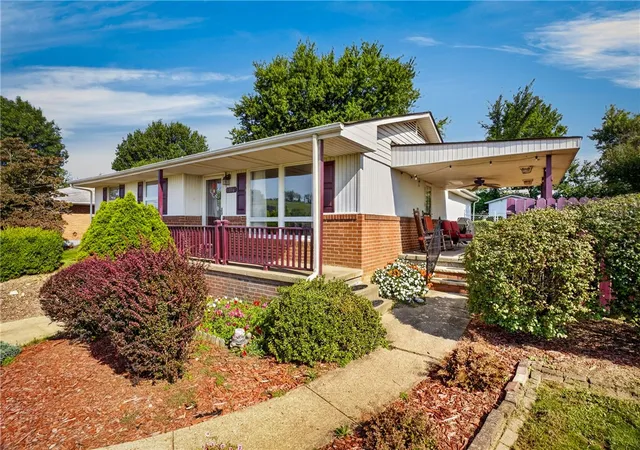
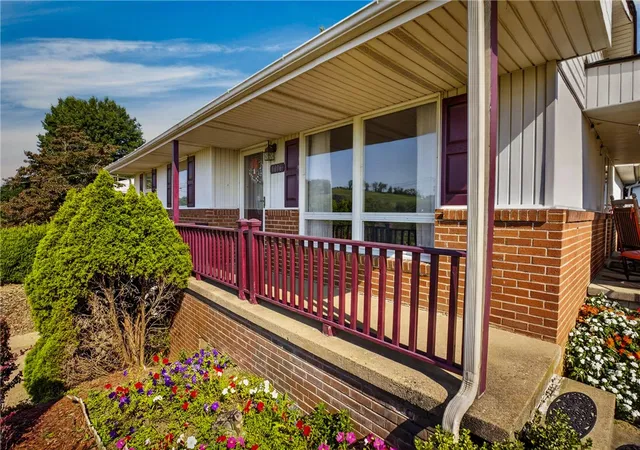
Welcome to 1016 McGovern, a fabulous quality-built brick & vinyl ranch nestled in the coveted Allison Plan neighborhood! A double-wide concrete driveway & two-car integral garage provide plenty of parking & everyday convenience. Step inside from the covered front porch and into a light, bright living room featuring a coat closet & beautiful original hardwood flooring, recently exposed by the sellers & ready to shine! The updated kitchen is sure to impress, blending timeless style with modern touches. Enjoy charming butcher block countertops, classic white subway tile, & a farmhouse apron-front sink. Just beyond, the massive dining room provides plenty of space for everyday meals & memorable holiday gatherings. The main-floor bath has also been beautifully updated with subway tile, an oversized vanity, & a soothing, spa-inspired color palette. Spacious bedrooms offer large closets, while additional finished space provides flexibility for a variety of needs. The large game room features closets & is currently being used as a fourth bedroom—perfect for a guest room, home office, playroom, or recreation space. Outdoor living is plentiful here, with a 10' x 10' rear patio, a covered 11' x 20' side patio, and an additional 9' x 8' uncovered patio just off the dining room. The level backyard is ideal for entertaining, gardening, or simply enjoying some fresh air, & a garden shed provides convenient storage. All this in a fantastic location close to I-79, Route 19, Southpointe, I-70, shopping, dining, the racetrack and casino, and within the Chartiers-Houston School District. This charming ranch offers space, flexibility, updates, and an unbeatable combination of comfort and convenience!
- Houzeo last checked: 8 minutes ago
- Listing updated: September 17, 2026 at 11:14 am
- Listing Provided by: Marie Lynch (724) 941-9400 DRE #AB068917 | Keller Williams Realty (724) 941-9400
- Source: West Penn MLS-PA | MLS#: 1773338

Property Details
Status
Active Under Contract
Type
Single Family Residence
No. of Stories
1
County
City
Neighborhood
--
Year Built
1958
HOA Fees
-
Finished Area
1,284 sqft
Lot Size
0.26 acre lot
Basement Area
- sqft
MLS Name
West Penn MLS
MLS Number
1773338
MLS Status
Contingent
Days on Market
30

Continue Your Journey in App
Find your dream home, receive real-time updates, and many more!
Download App
Continue Your Journey in App
Find your dream home, receive real-time updates, and many more!
Location
Facts & Features
Rooms
Bedrooms & bathrooms
Bedrooms: 3
Bathrooms: 2
Bedroom4
Level: Lower
Area: 221.00 Square Feet
Dimensions: 17x13
Laundry
Level: Lower
Area: 187.00 Square Feet
Dimensions: 17x11
Bedroom3
Level: Main
Area: 108.00 Square Feet
Dimensions: 12x9
Bedroom2
Level: Main
Area: 143.00 Square Feet
Dimensions: 13x11
PrimaryBedroom
Level: Main
Area: 143.00 Square Feet
Dimensions: 13x11
DiningRoom
Level: Main
Area: 209.00 Square Feet
Dimensions: 19x11
Kitchen
Level: Main
Area: 216.00 Square Feet
Dimensions: 18x12
LivingRoom
Level: Main
Area: 234.00 Square Feet
Dimensions: 18x13
Interior
Appliances
Some Electric Appliances, Cooktop, Dishwasher, Microwave, Refrigerator, Stove
Flooring
Carpet, Hardwood, Vinyl
Heating
Forced Air, Gas
Cooling
Central Air
Sewer
Public Sewer
Construction
Year Built
Year Built: 1958
Home type
Single Family Residence
Construction Materials
Brick, Vinyl Siding
Property Condition
Resale
Architectural Style
Farmhouse, Ranch
Roof
Asphalt
Utilities & Energy
Basement
Walk Out Access
Parking Features
Built In
Pool Features
None
Water Source
Public
Other Features
Subdivision Name
Allison Plan
Price History
| Date | Event | Price |
|---|---|---|
09/17/2026 Source: | Contingent (Active Under Contract) | $285,000 $222/sqft |
09/08/2026 Source: | Listed for Sale | $285,000 +39.09% $222/sqft |
06/25/2020 Source: | Sold | $204,900 $160/sqft |

Nearby Homes

Find Homes by Property Features in Chartiers, PA

Based on information from the West Penn Mutli-List, INC through Oct 09, 2026, 03:15AM. Information is provided exclusively for consumers’ personal, non-commercial use and may not be used for any purpose other than to identify prospective properties consumers may be interested in purchasing. Information is deemed reliable but not guaranteed. © 2026 West Penn Multi-List, Inc. All Rights Reserved.
 Advertising Broker: Daniel Demers | Sell Your Home Services