- 0
- 7
- Overview
- Description
- Property Details
- Location
- Facts & Features
- Getting Around
- Nearby Homes


$360,000
Monthly Est:$1,792
 3 Beds
 2 Baths
2 full baths
 2,295sqft
228 Walnut St, Chartiers, PA 15342
$360,000
$1,792/moEst:
Get Pre-Approved
Single Family Residence
Built in 1958
$-- HOA
0.2 acre lot
$157/sq.ft
Description
Welcome to this inviting solid-brick ranch in Allison Plan, where comfortable one-level living makes daily life simpler. Three spacious bedrooms and two baths provide room to relax, work, and welcome guests, while the level entry and attached one-car garage make coming and going convenient in every season. Hardwood floors add timeless character, and newer windows, central air, and a high-efficiency furnace support comfort and efficiency year-round. The private backyard offers a peaceful setting for outdoor dining, play, or quiet evenings at home. Downstairs, the expansive finished walkout basement extends the living space and features a second wood-burning fireplace plus ...
Continue Reading- Houzeo last checked: 5 minutes ago
- Listing updated: September 17, 2026 at 6:18 pm
- Listing Provided by: Tracey Lehman (724) 228-9700 DRE #RS377262 | HOWARD HANNA REAL ESTATE SERVICES (724) 228-9700
- Source: West Penn MLS-PA | MLS#: 1773543

Property Details
Status
Active
Type
Single Family Residence
No. of Stories
1
County
City
Neighborhood
--
Year Built
1958
HOA Fees
-
Finished Area
2,295 sqft
Lot Size
0.2 acre lot
Basement Area
- sqft
MLS Name
West Penn MLS
MLS Number
1773543
MLS Status
Active
Days on Market
9
Open House

Continue Your Journey in App
Find your dream home, receive real-time updates, and many more!
Download App
Continue Your Journey in App
Find your dream home, receive real-time updates, and many more!
Facts & Features
Rooms
Bedrooms & bathrooms
Bedrooms: 3
Bathrooms: 2
GameRoom
Level: Basement
Area: 1680.00 Square Feet
Dimensions: 42x40
EntryFoyer
Level: Main
Area: 24.00 Square Feet
Dimensions: 3x8
FamilyRoom
Level: Main
Area: 273.00 Square Feet
Dimensions: 21x13
PrimaryBedroom
Level: Main
Area: 182.00 Square Feet
Dimensions: 13x14
Bedroom2
Level: Main
Area: 143.00 Square Feet
Dimensions: 13x11
Bedroom3
Level: Main
Area: 110.00 Square Feet
Dimensions: 10x11
Kitchen
Level: Main
Area: 209.00 Square Feet
Dimensions: 19x11
Interior
Cooling
Central Air
Flooring
Hardwood
Construction
Year Built
Year Built: 1958
Home type
Single Family Residence
Property Condition
Resale
Architectural Style
Ranch
Roof
Asphalt
Utilities & Energy
Pool Features
None
Basement
Finished
Other Features
Subdivision Name
Allisons Farms Addition
Price History
| Date | Event | Price |
|---|---|---|
09/11/2026 Source: | Price Decreased | $360,000 -5.26% $157/sqft |
09/08/2026 Source: | Listed for Sale | $380,000 $166/sqft |
09/08/2026 Source: | Price Increased | $380,000 +117.14% $166/sqft |
12/14/2017 Source: | Price Increased | $175,000 +3.55% $76/sqft |
12/14/2017 Source: | Sold | $169,000 $74/sqft |

Nearby Homes
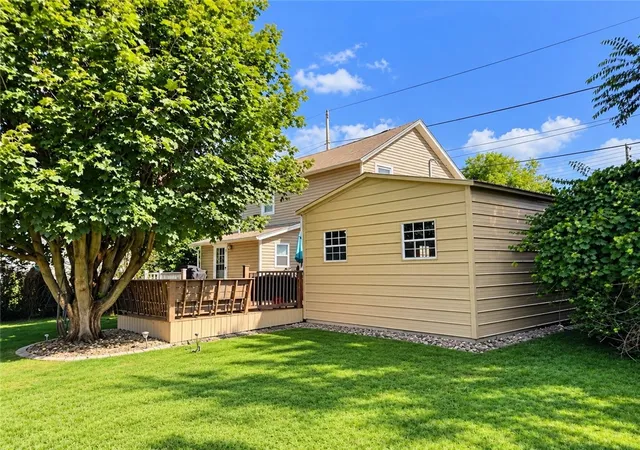


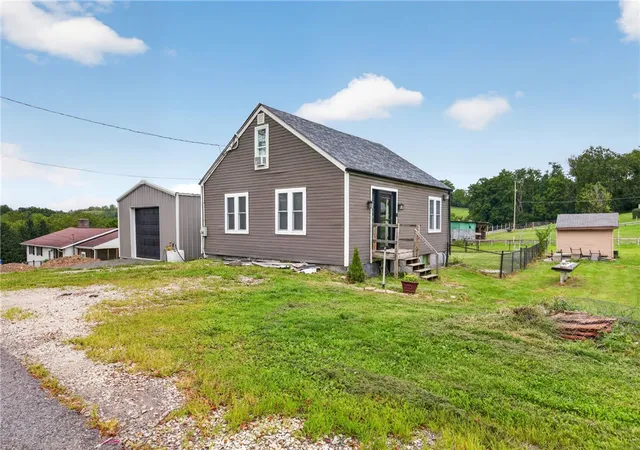
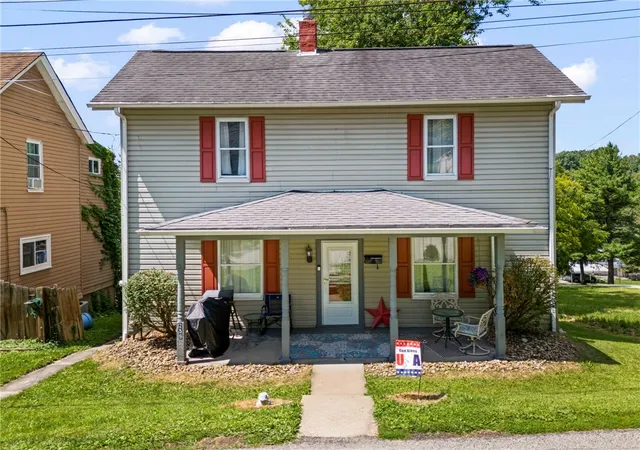
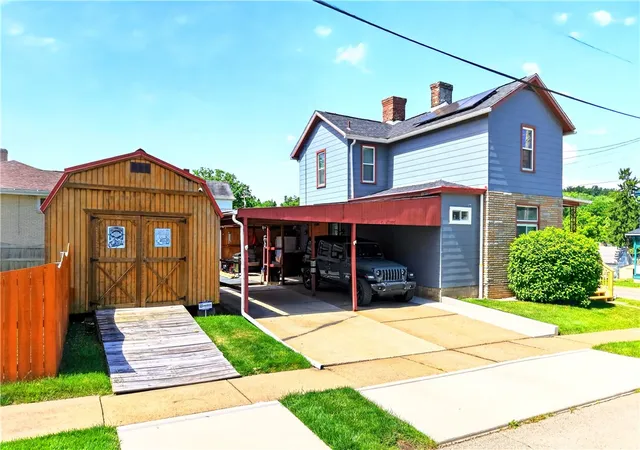

Find Homes by Property Features in Chartiers, PA

Based on information from the West Penn Mutli-List, INC through Sep 17, 2026, 11:15PM. Information is provided exclusively for consumers’ personal, non-commercial use and may not be used for any purpose other than to identify prospective properties consumers may be interested in purchasing. Information is deemed reliable but not guaranteed. © 2026 West Penn Multi-List, Inc. All Rights Reserved.
 Advertising Broker: Daniel Demers | Sell Your Home Services

Love this home?
Here's 4 things you can do

Your local real estate expert. Speak directly with agent about the home & pricing.

Book your private tour
as early as Tomorrow at 09:00 AM

Rates starting from 6.8%. Secure financing early to move quickly when you're ready.

Fastest way to get your offer in. Speak directly with agent to negotiate the offer.
Houzeo Corp. holds real estate brokerage licenses in Alabama (License No. 000157023 - 0) and Texas (License No. 9013396)
TREC: Info About Brokerage Services, Consumer Protection Notice.
§ 442‑H New York Standard Operating Procedure.
New York State Fair Housing Notice.


