- Overview
- Description
- Property Details
- Location
- HOA Management
- Facts & Features
- Getting Around
- Nearby Homes
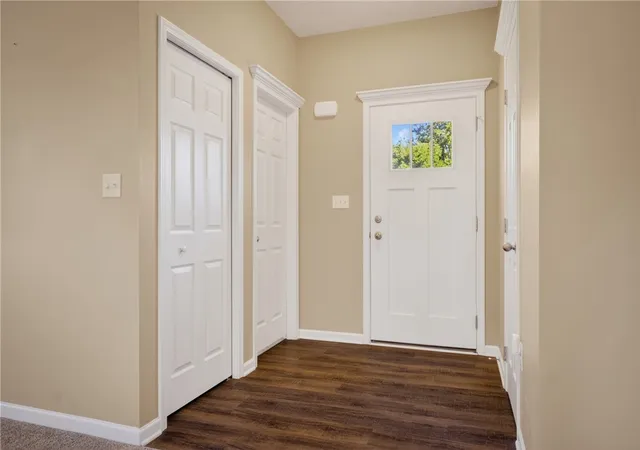


$575,000
Monthly Est:$2,862
 3 Beds
 4 Baths
2 full baths + 2 half baths
 3,306sqft
229 W Country Barn Rd, Chartiers, PA 15342
$575,000
$2,862/moEst:
Get Pre-Approved
Single Family Residence
Built in 2016
$10/mo HOA
0.55 acre lot
$174/sq.ft
Description
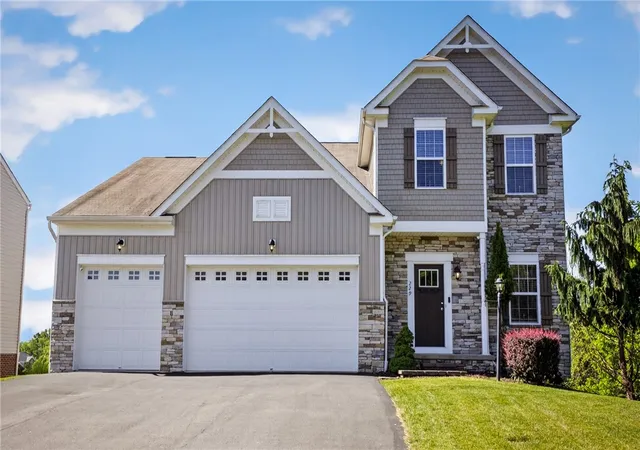
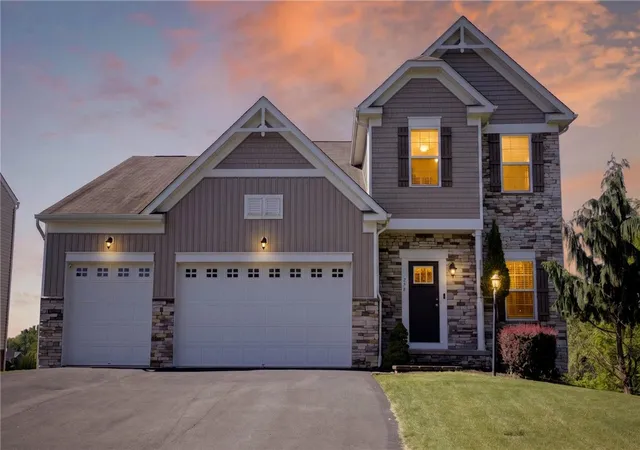
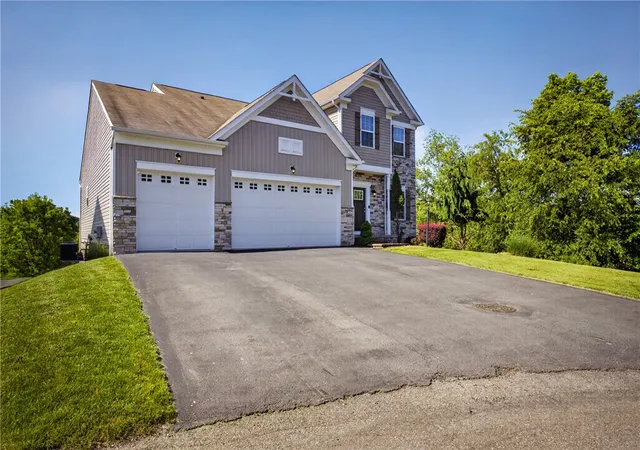
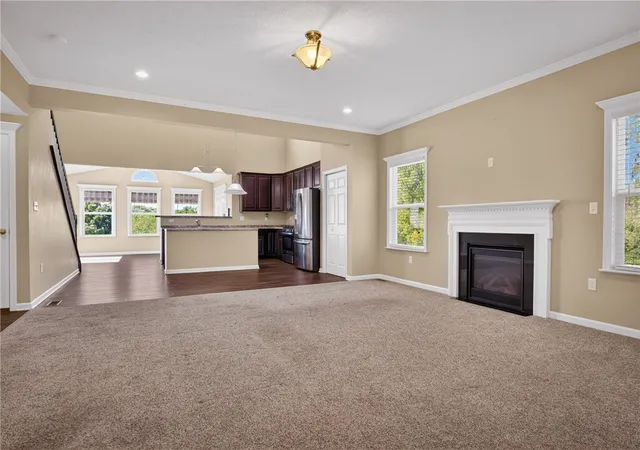
Welcome to 229 W. Country Barn Road in the desirable Summit neighborhood, located in the Chartiers-Houston School District! This beautifully maintained 3 bedroom (possible 4th in the lower level) home offers the perfect combination of space, comfort, and convenience—nestled on a private wooded half-acre cul-de-sac lot that provides unmatched privacy within the neighborhood. The thoughtfully designed main level features a spacious primary suite complete with a jetted soaking tub, tiled shower, and expansive walk-in closet. Everyday living is effortless with a first-floor laundry room, powder room, and a stunning eat-in kitchen equipped with a pantry and included appliances. Just beyond, the bright morning room overlooks the deck with an included Sunsetter awning and serene wooded back and side yards—perfect for relaxing or entertaining. Upstairs, you'll find two additional bedrooms, a beautifully appointed full bath, and a loft area for extra living space (close that in for an additional bedroom if needed). There's even a second laundry area for ultimate convenience! The finished lower level expands your possibilities with abundant recreation space, a wet bar, powder room, and a recently finished bonus room ideal for a guest space, office, hobby room, or additional bedroom. One of the standout features of this exceptional property is the FOUR garage stalls with upgraded 8-foot garage doors—including a rear garage, perfect for yard equipment, recreational toys, storage, or workshop space. The cul-de-sac setting offers additional parking and convenience, while the private wooded lot creates a peaceful retreat you’ll love coming home to. Don’t miss your chance to own this incredible gem!
- Houzeo last checked: 3 minutes ago
- Listing updated: October 2, 2026 at 8:37 pm
- Listing Provided by: Marie Lynch (724) 941-9400 DRE #AB068917 | Keller Williams Realty (724) 941-9400
- Source: West Penn MLS-PA | MLS#: 1757524

Property Details
Status
Active Under Contract
Type
Single Family Residence
No. of Stories
2
County
City
Neighborhood
--
Year Built
2016
HOA Fees
$10/mo
Finished Area
3,306 sqft
Lot Size
0.55 acre lot
Basement Area
- sqft
MLS Name
West Penn MLS
MLS Number
1757524
MLS Status
Contingent
Days on Market
130

Continue Your Journey in App
Find your dream home, receive real-time updates, and many more!
Download App
Continue Your Journey in App
Find your dream home, receive real-time updates, and many more!
Location
HOA Management
N/A
HOA Fees
$120/ Annually
Disclaimer: Amenities are based on third-party information and may vary; buyers must independently verify all amenities, as information is deemed reliable but not guaranteed.
Facts & Features
Rooms
Bedrooms & bathrooms
Bedrooms: 3
Bathrooms: 4
BonusRoom
Level: Upper
Area: 30.00 Square Feet
Dimensions: 6x5
BonusRoom
Level: Lower
Area: 504.00 Square Feet
Dimensions: 24x21
GameRoom
Level: Lower
Area: 375.00 Square Feet
Dimensions: 25x15
Laundry
Level: Main
Area: 48.00 Square Feet
Dimensions: 8x6
BonusRoom
Level: Upper
Area: 238.00 Square Feet
Dimensions: 17x14
Bedroom3
Level: Upper
Area: 156.00 Square Feet
Dimensions: 13x12
Bedroom2
Level: Upper
Area: 68.00 Square Feet
Dimensions: 17x4
PrimaryBedroom
Level: Main
Area: 368.00 Square Feet
Dimensions: 23x16
Kitchen
Level: Main
Area: 320.00 Square Feet
Dimensions: 20x16
DiningRoom
Level: Main
Area: 135.00 Square Feet
Dimensions: 15x9
LivingRoom
Level: Main
Area: 320.00 Square Feet
Dimensions: 20x16
Interior
Sewer
Public Sewer
Interior Features
Wet Bar, Pantry
Cooling
Central Air
Flooring
Vinyl, Carpet
Heating
Forced Air, Gas
Appliances
Some Gas Appliances, Cooktop, Dishwasher, Disposal, Microwave, Refrigerator, Stove
Construction
Year Built
Year Built: 2016
Home type
Single Family Residence
Property Condition
Resale
Roof
Asphalt
Architectural Style
Contemporary, Two Story
Construction Materials
Stone, Vinyl Siding
Utilities & Energy
Water Source
Other
Basement
Finished, Walk Out Access
Pool Features
None
Fireplace Features
Gas
Parking Features
Built In, Garage Door Opener
Other Features
Subdivision Name
The Summit
Price History
| Date | Event | Price |
|---|---|---|
10/02/2026 Source: | Contingent (Active Under Contract) | $575,000 $174/sqft |
09/09/2026 Source: | Listed for Sale | $575,000 $174/sqft |

Nearby Homes


Find Homes by Property Features in Chartiers, PA

Based on information from the West Penn Mutli-List, INC through Oct 10, 2026, 09:30PM. Information is provided exclusively for consumers’ personal, non-commercial use and may not be used for any purpose other than to identify prospective properties consumers may be interested in purchasing. Information is deemed reliable but not guaranteed. © 2026 West Penn Multi-List, Inc. All Rights Reserved.
 Advertising Broker: Daniel Demers | Sell Your Home Services