- 0
- 9
- Overview
- Description
- Property Details
- Location
- Facts & Features
- Getting Around
- Nearby Homes
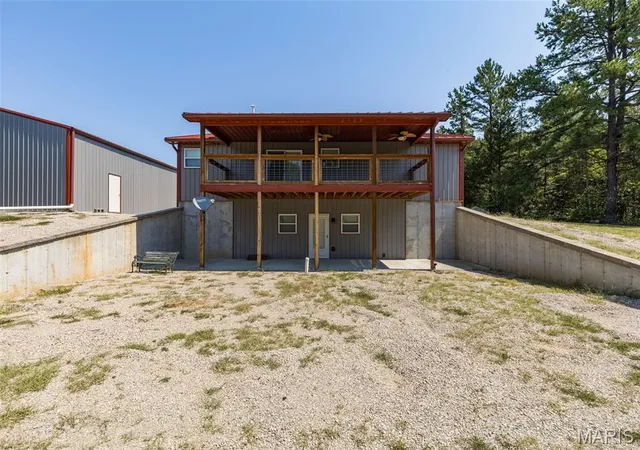

Street View
$295,000
Monthly Est:$1,468
 2 Beds
 2 Baths
2 full baths
 1,400sqft
10160 Old Prairie Rd, Cadet, MO 63630
$295,000
$1,468/moEst:
Get Pre-Approved
Single Family Residence
Built in 2022
$-- HOA
8.76 acres lot
$211/sq.ft
Description
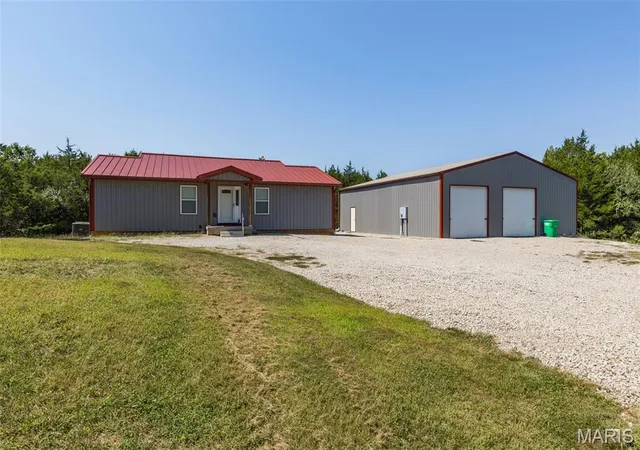
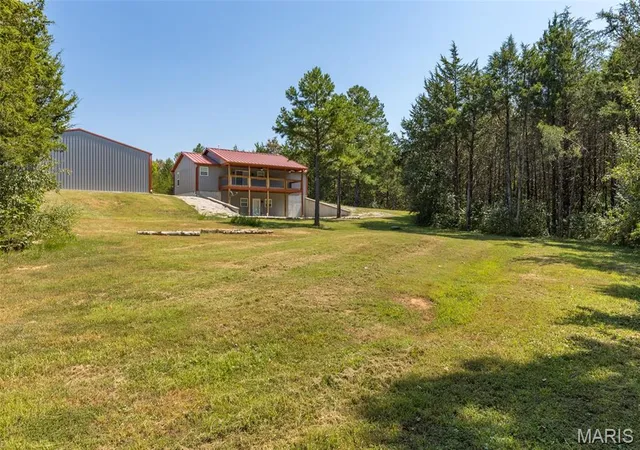
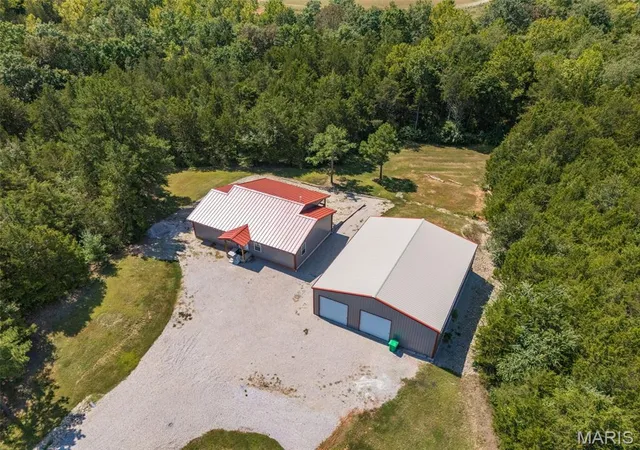
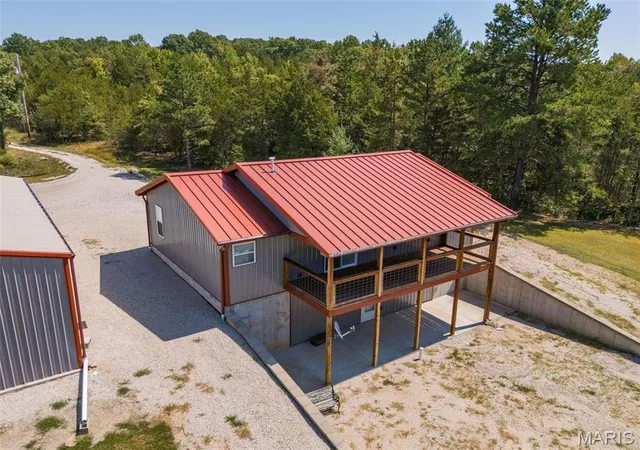
8.76 PRIVATE ACRES IN CADET, MISSOURI SHOWCASING NEWER HOME + HUGE POLE BARN "YOUR SPOUSES DREAM COME TRUE!" Discover the privacy, space, and peaceful country lifestyle you’ve been looking for on 8.76 beautiful acres in rural Washington County. Surrounded by mature trees, wildlife, this pristine property could easily be considered as owning your on slice of paradise. This gated property offers a secluded retreat with a newer home, abundant room to roam, with a massive pole barn ready for your vehicles, hobbies, equipment, or future plans. Gravel drive way leads to a welcoming 2-bedroom, 2-bath barn-dominium style home with tin roof, built less than five years ago giving y...
Continue Reading- Houzeo last checked: 1 hour ago
- Listing updated: September 5, 2026 at 2:26 pm
- Listing Provided by: Kimberly DeLapp (314) 795-2487 , Terra Rickers | Realty Executives of St. Louis (314) 756-9100
- Source: MARIS MLS-MO | MLS#: MIS26055638

Property Details
Status
Pending
Type
Single Family Residence
No. of Stories
-
County
City
Neighborhood
--
Year Built
2022
HOA Fees
-
Finished Area
1,400 sqft
Lot Size
8.76 acres lot
Basement Area
- sqft
MLS Name
MARIS MLS
MLS Number
MIS26055638
MLS Status
Pending
Days on Market
18
Cumulative Days on Market
1

Continue Your Journey in App
Find your dream home, receive real-time updates, and many more!
Download App
Continue Your Journey in App
Find your dream home, receive real-time updates, and many more!
Location
Facts & Features
Rooms
Bedrooms & bathrooms
Bedrooms: 2
Bathrooms: 2
Primary Bedroom
Level: Main
Area: 196.00 Square Feet
Dimensions: 14x14
Bedroom 2
Level: Main
Area: 144.00 Square Feet
Dimensions: 12x12
Primary Bathroom
Level: Main
Area: 80.00 Square Feet
Dimensions: 10x8
Kitchen
Level: Main
Area: 252.00 Square Feet
Dimensions: 18x14
Dining Room
Level: Main
Living Room
Level: Main
Area: 330.00 Square Feet
Dimensions: 22x15
Laundry
Level: Main
Area: 48.00 Square Feet
Dimensions: 8x6
Interior
Sewer
Septic Tank
Window Features
Double Pane Windows, Insulated Windows, Screens
Cooling
Ceiling Fan(s), Central Air, Electric
Heating
Electric, Forced Air, Heat Pump
Interior Features
Breakfast Room, Cathedral Ceiling(s), Ceiling Fan(s), Country Kitchen, Custom Cabinetry, Dining/living Room Combo, Eat In Kitchen, High Ceilings, Kitchen Island, Kitchen/dining Room Combo, Laminate Counters, Open Floorplan, Pantry, Shower, Storage, Vaulted Ceiling(s), Walk In Closet(s), Workshop/hobby Area
Appliances
Stainless Steel Appliance(s), Dishwasher, Ice Maker, Plumbed For Ice Maker, Microwave, Range, Free Standing Electric Range, Water Heater, Electric Water Heater, Water Softener
Flooring
Laminate
Construction
Year Built
Year Built: 2022
Home type
Single Family Residence
Property Condition
New Construction
Construction Materials
Metal Siding
Architectural Style
Ranch
Roof
Metal
Foundation Details
Concrete Perimeter, Permanent
Utilities & Energy
Water Source
Well
Laundry Features
Electric Dryer Hookup, Laundry Room, Main Level, Washer Hookup
Basement
9 Ft + Pour, Concrete, Full, Storage Space, Sump Pump, Unfinished, Walk Out Access
Parking Features
Detached, Garage Faces Front, Off Street
Electric
Ameren
Utilities
Cable Available, Electricity Connected, Natural Gas Not Available
Other Features
Subdivision Name
N/a
Lot Features
Adjoins Wooded Area, Back Yard, Front Yard, Heavy Woods, Many Trees, Natural Foliage, Open Lot, Private, Secluded, Views, Wooded
Patio And Porch Features
Covered, Deck, Patio
Disclosures
Flood Plain No, Seller Property Disclosure, Septic Disclosure
Community Features
None
Price History
| Date | Event | Price |
|---|---|---|
09/05/2026 Source: | Pending | $295,000 $211/sqft |
09/03/2026 Source: | Listed for Sale | $295,000 $211/sqft |
09/02/2026 Source: | Coming Soon | $295,000 $211/sqft |

Nearby Homes
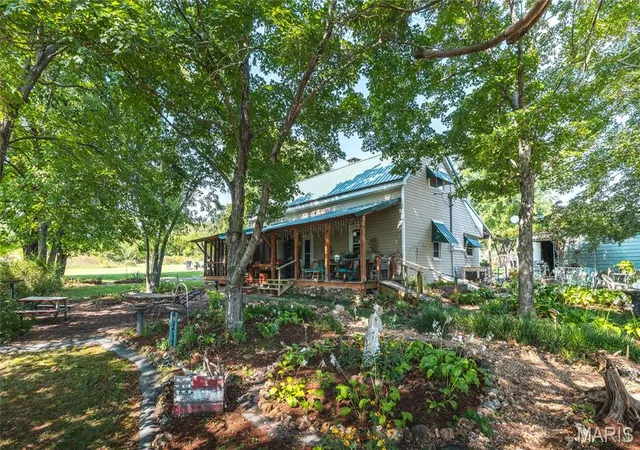
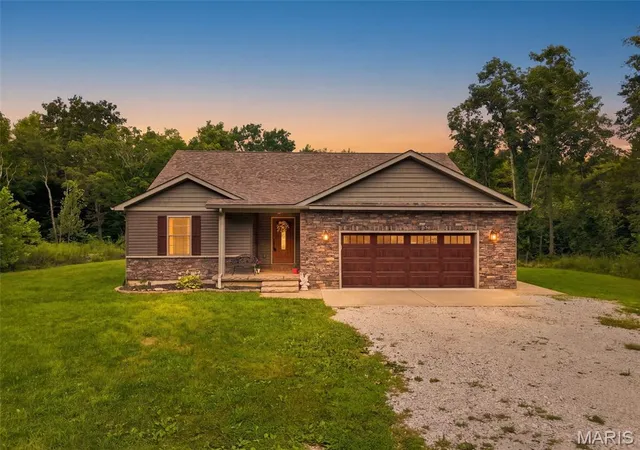
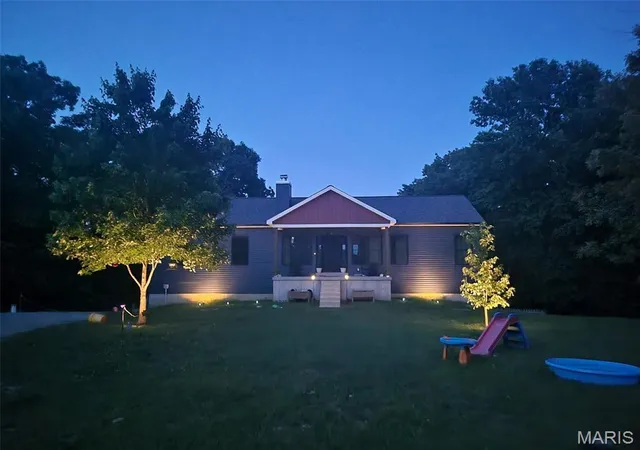


Find Homes by Property Features in Cadet, MO
Nearby New Homes For Sale


Based on information from Mid America Regional Information Systems, Inc. through Sep 21, 2026, 08:31AM. All data is obtained from various sources and may not have been verified by broker or MLS GRID. Supplied Open House Information is
subject to change without notice. All information should be independently reviewed and verified for accuracy. Properties may or may not be listed by the office/agent presenting the information. Some IDX listings have been excluded from this website.
Properties displayed may be listed or sold by various participants in the MLS. Property data presented reflect information otherwise available from public records. The REALTOR® providing this information may not have represented the buyer or seller
in some or all of the transactions.
IDX information is provided exclusively for consumers’ personal noncommercial use, that it may not be used for any purpose other than to identify prospective properties consumers may be interested in purchasing, that the data is deemed reliable but is not guaranteed by MLS GRID, and that the use of the MLS GRID Data may be subject to an end user license agreement prescribed by the Member Participant’s applicable MLS if any and as amended from time to time. © 2026 Mid America Regional Information Systems, Inc. All Rights Reserved.
 Advertising Broker: Nicholas Huscroft | Chosen Realty

Love this home?
Here's 4 things you can do

Your local real estate expert. Speak directly with agent about the home & pricing.

Book your private tour
as early as Today at 09:00 AM

Rates starting from 6.3%. Secure financing early to move quickly when you're ready.

Fastest way to get your offer in. Speak directly with agent to negotiate the offer.
Houzeo Corp. holds real estate brokerage licenses in Alabama (License No. 000157023 - 0) and Texas (License No. 9013396)
TREC: Info About Brokerage Services, Consumer Protection Notice.
§ 442‑H New York Standard Operating Procedure.
New York State Fair Housing Notice.


