- Overview
- Description
- Property Details
- Location
- Facts & Features
- Getting Around
- Nearby Homes

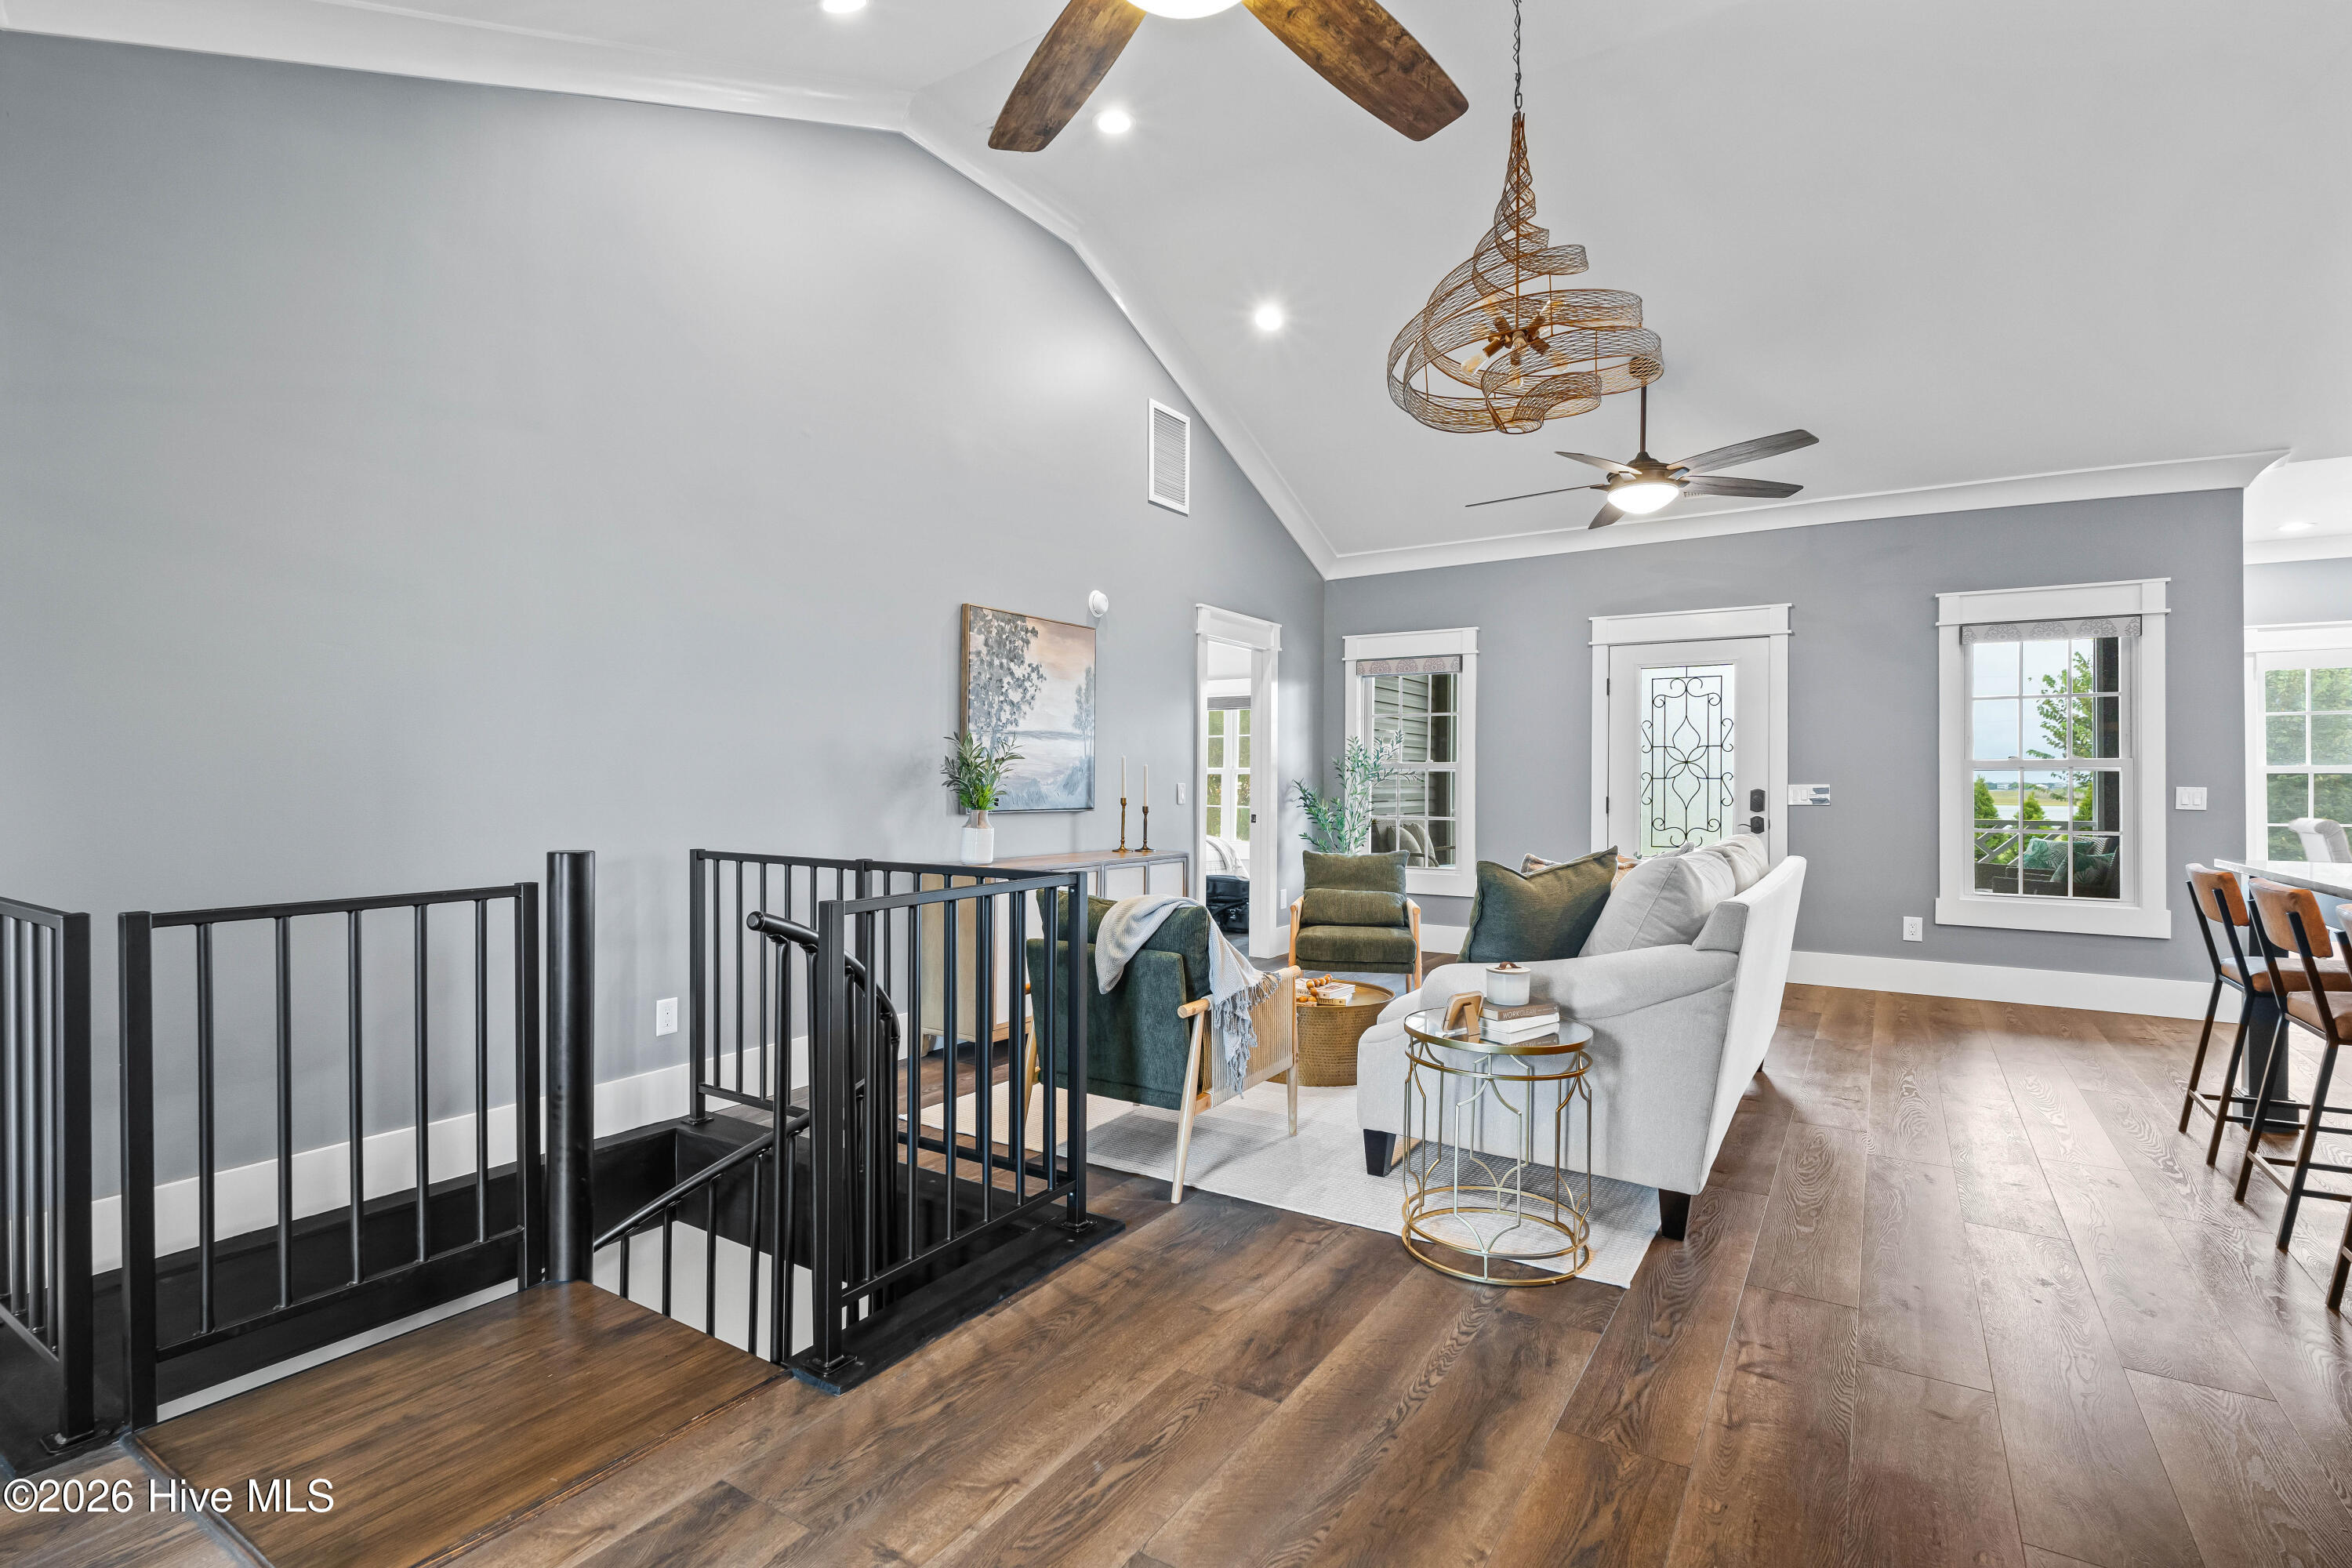

Street View
$1,399,000
Monthly Est:$6,963
 3 Beds
 4 Baths
4 full baths
 3,014sqft
1017 Mallard Bay Rd, Hampstead, NC 28443
$1,399,000
$6,963/moEst:
Get Pre-Approved
Single Family Residence
Built in 1999
$-- HOA
0.5 acre lot
$464/sq.ft
Description
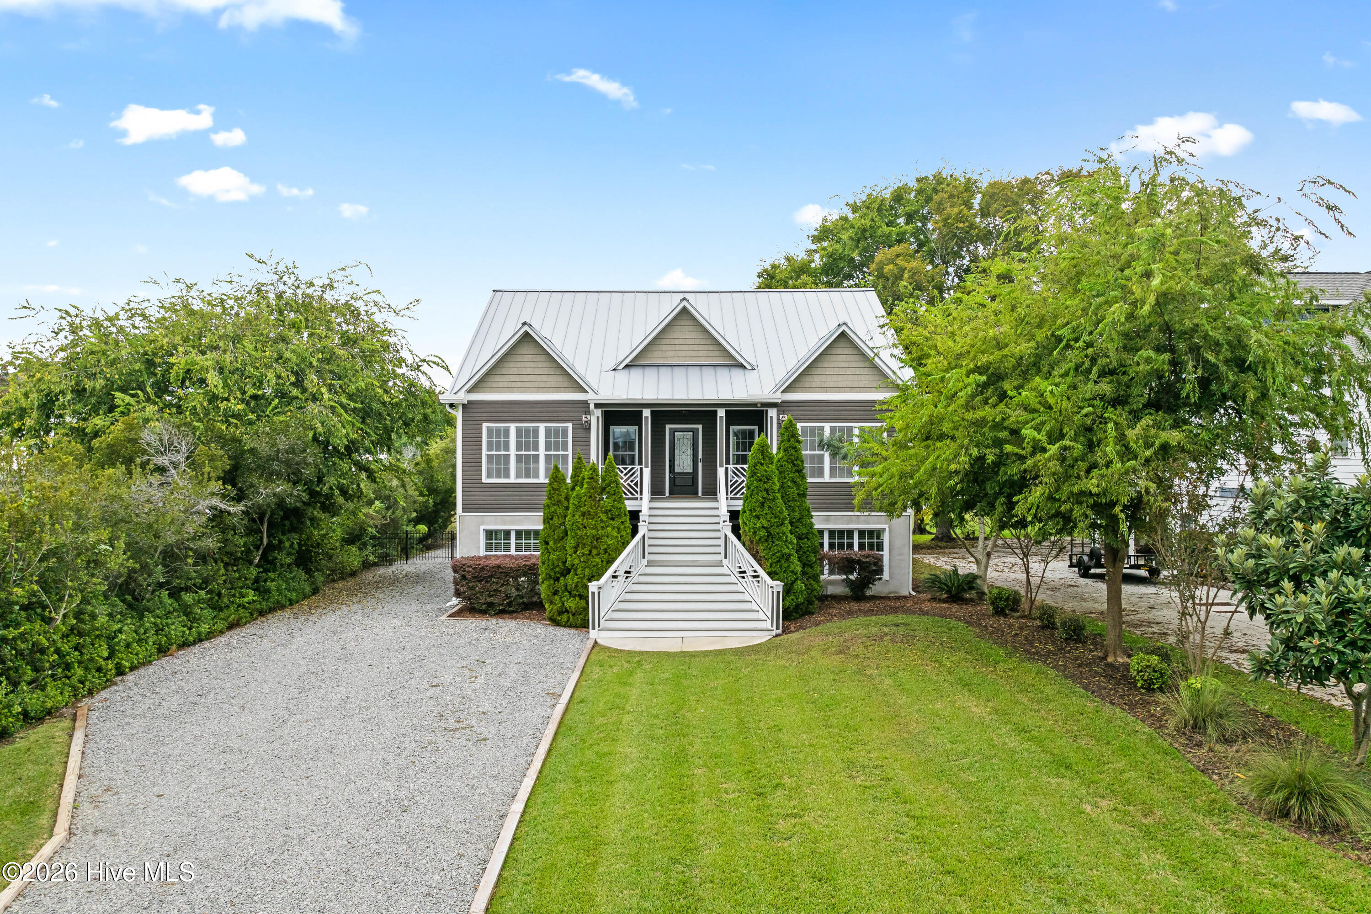
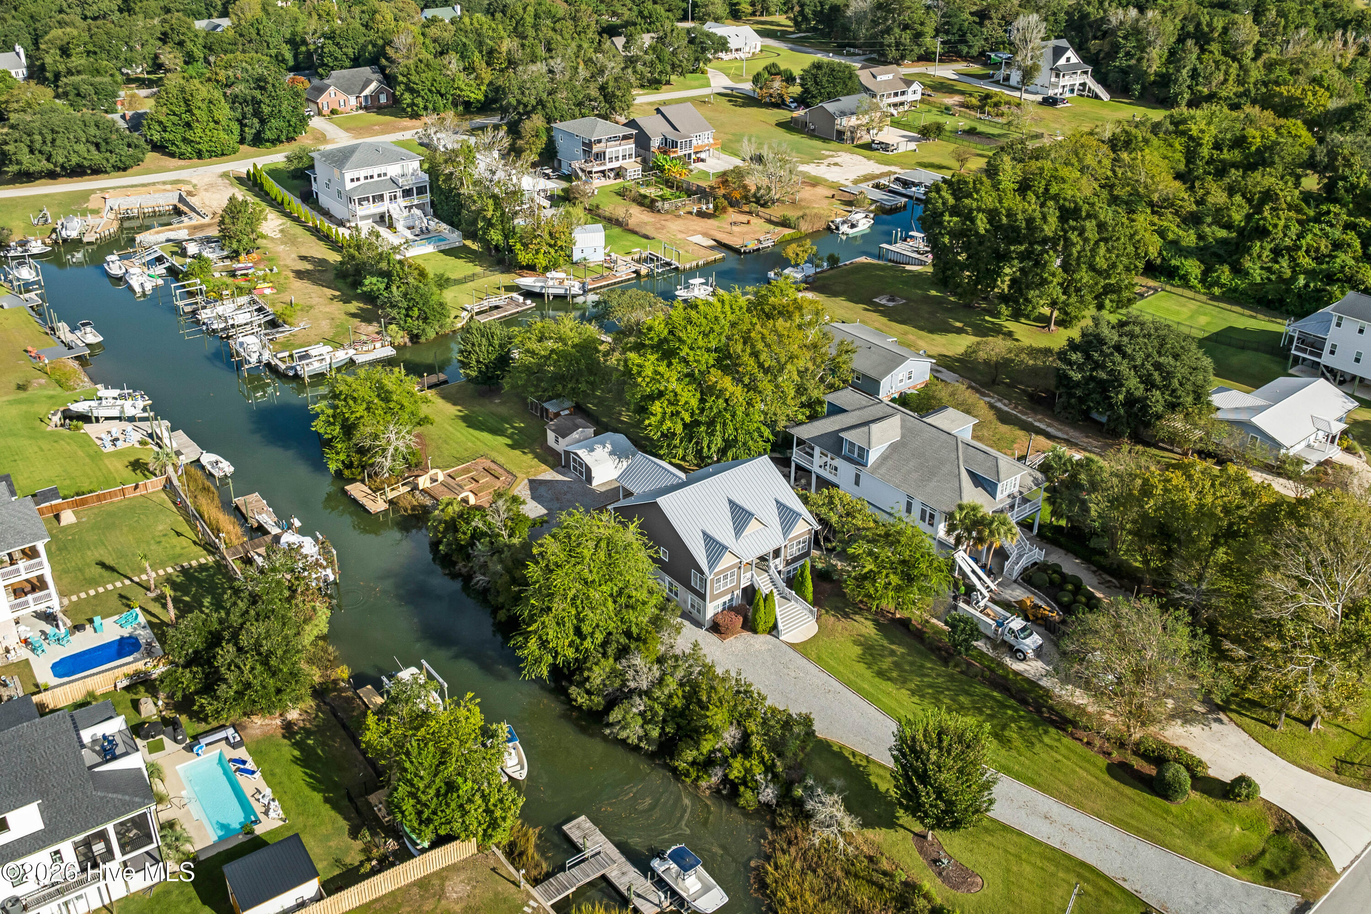
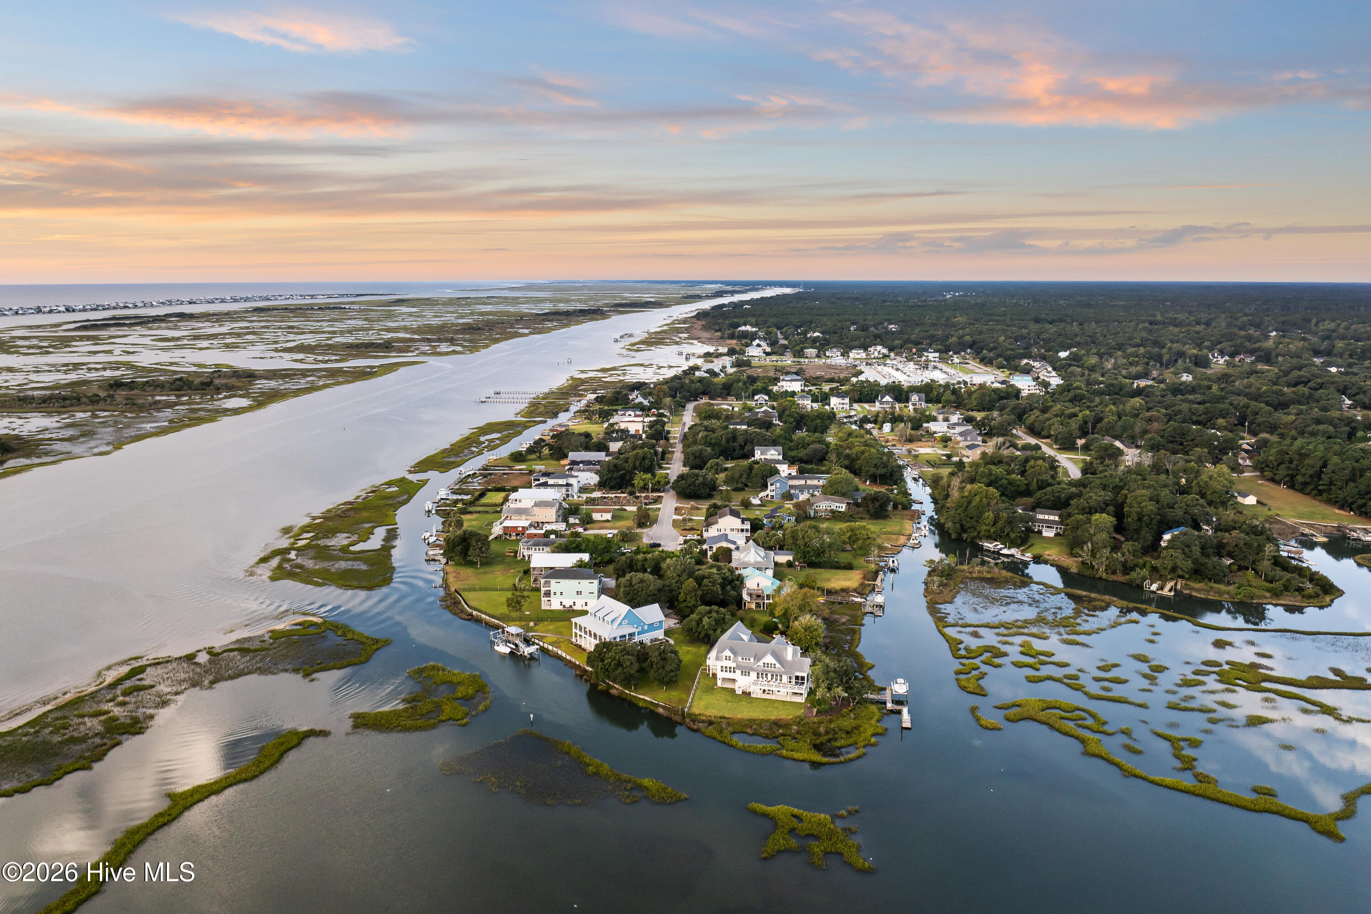
Keep your boat at home, fish from your own dock, and spend more of your day on the water at 1017 Mallard Bay Road in Hampstead, NC. Set on approximately half an acre with deep-water canal frontage on two sides, this updated waterfront home pairs high-end interiors with two separate floating docks and a 12,000-pound boat lift. With the Intracoastal Waterway just around the corner, sunset cruises can be part of your everyday routine.
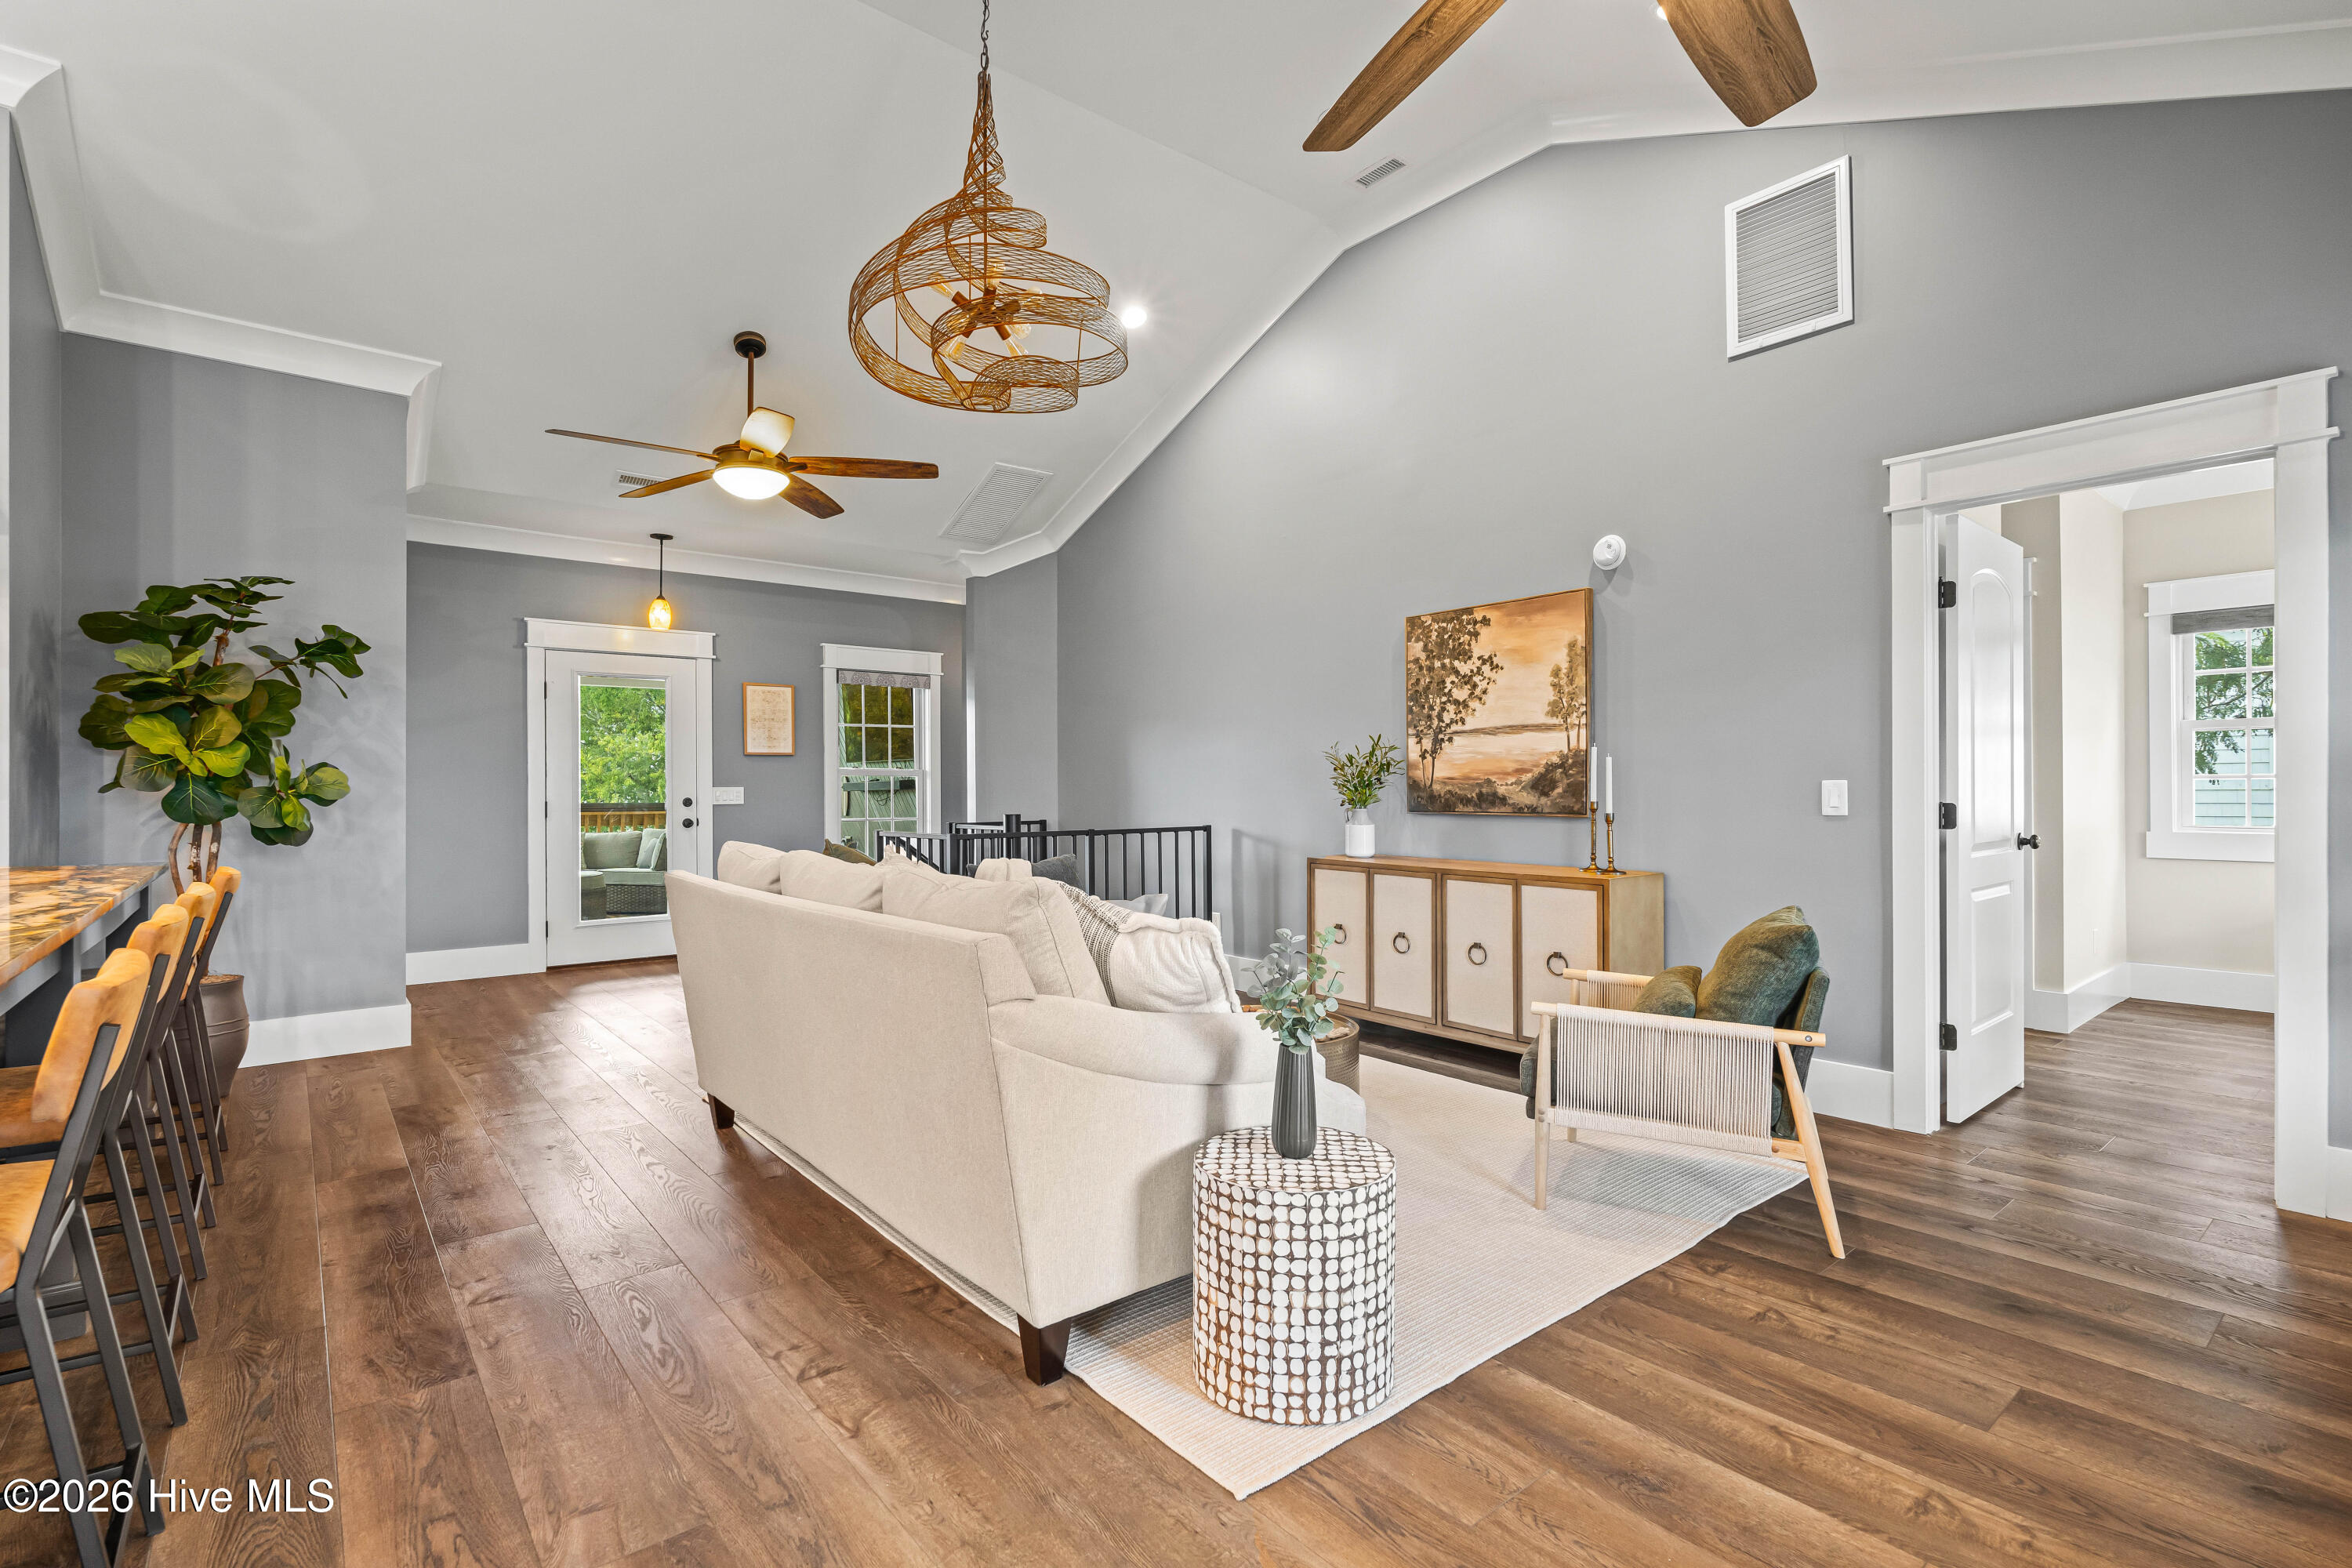
The upstairs offers three bedrooms and two bathrooms across approximately 1,500 square feet. Vaulted ceilings, high-end granite, custom Markraft cabinetry, and Wolf and Bosch appliances bring quality to the spaces you use most, whether preparing dinner after a day on the boat or hosting friends for the weekend. LVP flooring, substantial 12-inch trim, custom closets, and Venetian blinds create a polished interior with practical storage and easy-care surfaces.
Large covered and uncovered back porches extend the living experience outdoors, with tile flooring and ceiling fans in the covered section and room for dining, gathering, and relaxing beside the water. Enjoy shaded afternoons, open-air evenings, and fishing without leaving your property. Power and water connections at the docks simplify boat preparation and cleanup, while an exterior elevator/lift adds convenience when moving groceries and supplies between levels.
The downstairs area includes a second kitchen, two bathrooms, three additional flex rooms, and its own laundry room, providing supplementary space for work, hobbies, and recreation beyond the upstairs layout. The home is marketed with three bedrooms because of septic-system limitations.
Located in a quiet community with no HOA, this property combines private boating amenities with Hampstead's coastal setting near Topsail Island and close to Wilmington, NC. Water frontage on two sides, private boating amenities, and thoughtfully updated interiors make this home stand out among Hampstead, NC homes for sale. Offered at $1,399,000, it provides a compelling option in coastal North Carolina real estate for a primary residence or coastal retreat. Schedule a private tour to experience the waterfront setting, boating access, and outdoor living spaces firsthand.
The downstairs is unpermitted and is included in the stated total of 3,014 square feet.
- Houzeo last checked: 12 hours ago
- Listing updated: October 9, 2026 at 11:06 pm
- Listing Provided by: Adam B Sink (910) 214-0352 DRE #274692 | Coastal Realty Associates LLC (910) 270-4444
- Source: Hive MLS-NC | MLS#: 100609519

Property Details
Status
Active
Type
Single Family Residence
No. of Stories
2
County
City
Neighborhood
--
Year Built
1999
HOA Fees
-
Finished Area
3,014 sqft
Lot Size
0.5 acre lot
Basement Area
- sqft
MLS Name
Hive MLS
MLS Number
100609519
MLS Status
Active
Days on Market
1

Continue Your Journey in App
Find your dream home, receive real-time updates, and many more!
Download App
Continue Your Journey in App
Find your dream home, receive real-time updates, and many more!
Location
Facts & Features
Rooms
Bedrooms & bathrooms
Bedrooms: 3
Bathrooms: 4
Living Room
Level: Main
Area: Square Feet
Dimensions: 416.00
Dining Room
Level: Main
Area: Square Feet
Dimensions: 90.40
Bedroom 2
Level: Main
Area: Square Feet
Dimensions: 126.56
Kitchen
Level: Main
Area: Square Feet
Dimensions: 216.00
Bedroom 3
Level: Ground
Area: Square Feet
Dimensions: 152.55
Bedroom 4
Level: Ground
Area: Square Feet
Dimensions: 143.51
Bedroom 5
Level: Ground
Area: Square Feet
Dimensions: 126.56
Master Bedroom
Level: Main
Area: Square Feet
Dimensions: 158.20
Living Room
Level: Ground
Area: Square Feet
Dimensions: 429.00
Bedroom 1
Level: Main
Area: Square Feet
Dimensions: 126.56
Interior
Interior Features
Walk In Closet(s), Vaulted Ceiling(s), High Ceilings, Entrance Foyer, 2nd Kitchen, Ceiling Fan(s), Reverse Floor Plan, Walk In Shower, Wet Bar, Blinds/shades, Walk In Closet(s)
Appliances
Mini Refrigerator, Electric Cooktop, Built In Microwave, Built In Electric Oven, Washer, Refrigerator, Dryer, Double Oven
Window Features
Storm Window(s)
Exterior Features
Irrigation System
Flooring
Lvt/lvp
Cooling
Central Air
Heating
Electric, Heat Pump
Construction
Year Built
Year Built: 1999
Home type
Single Family Residence
Foundation Details
Slab
Roof
Metal
Construction Materials
Block, Vinyl Siding, Wood Frame
Utilities & Energy
Security Features
Smoke Detector(s)
Water Source
Public
Laundry Features
Laundry Room
Utilities
Water Connected
Parking Features
Gravel, On Site
Other Features
Patio And Porch Features
Open, Covered, Deck, Patio, Front Porch, Rear Porch
Lot Features
Boat Slip, Boat Dock, Boat Lift, Deeded Water Access, Pier, Water Depth 4+
Subdivision Name
Mallard Bay
Price History
| Date | Event | Price |
|---|---|---|
10/09/2026 Source: | Price Decreased | $1,399,000 -6.36% $464/sqft |
07/28/2026 Source: | Price Decreased | $1,494,000 -4.84% $496/sqft |
11/26/2025 Source: | Listed for Sale | $1,570,000 +4.74% $521/sqft |
11/26/2025 Source: | Price Decreased | $1,499,000 -4.52% $497/sqft |
11/26/2025 Source: | Price Increased | $1,570,000 +5.09% $521/sqft |

Show more
Getting Around 1017 Mallard Bay Rd
Bike Score®

Somewhat Bikeable
27/100
Walk Score®

Car-Dependent
0/100
Data provided by Redfin
Nearby Homes

Find Homes by Property Features in Hampstead, NC
Nearby New Homes For Sale

Based on information from the Hive MLS, through Oct 09, 2026, 02:30PM. This website may not include listings or property addresses of sellers who have directed their listing brokers to withhold their listing or their property address from display on the Internet. The data relating to real estate on this web site comes in part from the Internet Data Exchange program of Hive MLS, and is updated as of Oct 09, 2026, 02:30PM. All information is deemed reliable but not guaranteed and should be independently verified. All properties are subject to prior sale, change, or withdrawal. Neither listing broker(s) nor Chosen Realty LLC nor Houzeo shall be responsible for any typographical errors, misinformation, or misprints, and shall be held totally harmless from any damages arising from reliance upon these data. IDX information is provided exclusively for personal, non-commercial use, and may not be used for any purpose other than to identify prospective properties consumers may be interested in purchasing. © 2026 Hive MLS. All Rights Reserved.
 Advertising Broker: Nicholas Huscroft | Chosen Realty