- Overview
- Description
- Property Details
- Location
- HOA Management
- Facts & Features
- Getting Around
- Nearby Homes


Street View
$1,990,000
Monthly Est:$9,905
 5 Beds
 5 Baths
4 full baths + 1 half bath
 4,976sqft
1018 Pasadena Dr, Brentwood, TN 37027
$1,990,000
$9,905/moEst:
Get Pre-Approved
Single Family Residence
Built in 2024
$100/mo HOA
0.46 acre lot
$400/sq.ft
Description
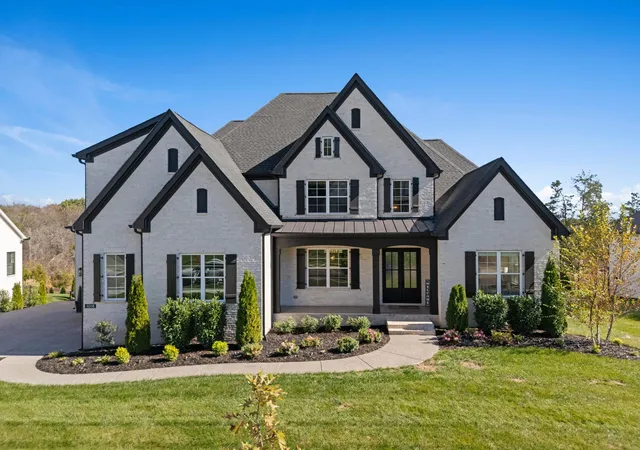
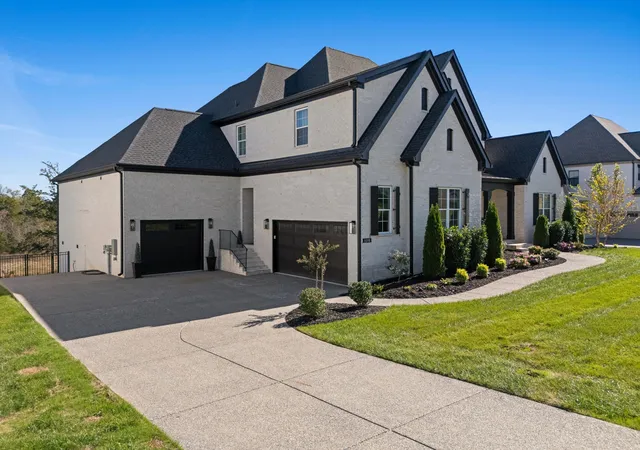
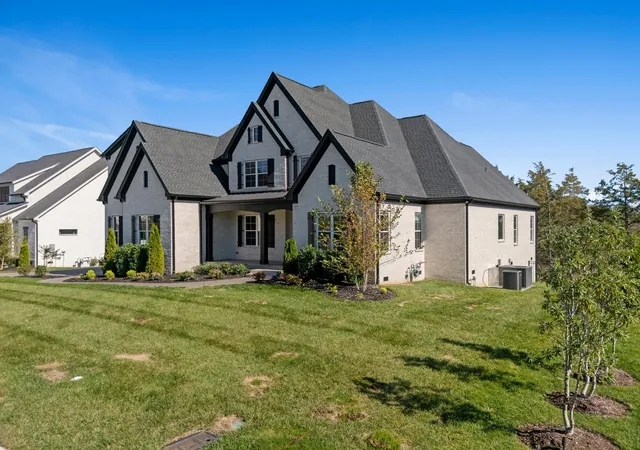
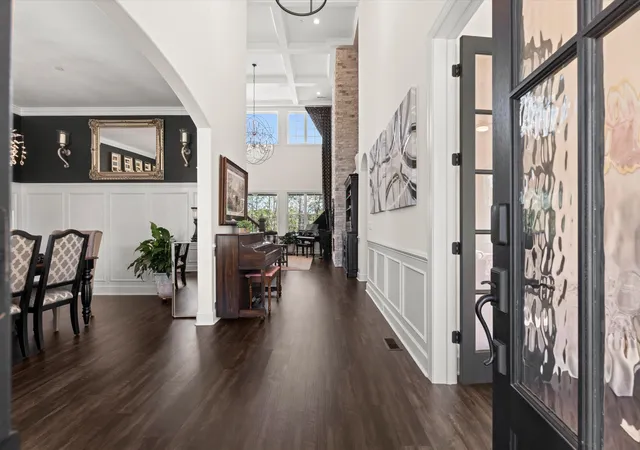
Set in Pasadena, a Brentwood community of only 42 luxury homesites, this residence pairs the ease of new construction with the feel of an established property. Built by Turnberry Homes in 2024 and improved with more than $100,000 in owner upgrades, it sits on just under half an acre, one of the few lots where the mature trees were kept, so the privacy is already grown in.
Wrapped in brick on all four sides, the home opens through a double-height foyer to a great room where coffered ceilings rise past 25 feet, upper windows pour in light, and a stone fireplace anchors the space. The kitchen is made for gathering, with cabinetry to the ceiling, stainless appliances, a full backsplash, and both a butler’s pantry and a walk-in pantry to keep the practical details out of sight.
The upgrades show in the details: added trim and molding throughout, extra windows in the primary suite, and a primary bath taken beyond the builder’s plan with an oversized shower, freestanding tub, and added cabinetry. The office offers a quiet place to focus, with its own coffered ceiling, walls of windows, and arched openings to the dining room.
The main level also holds a guest bedroom with its own bath and an oversized laundry room with a sink. Upstairs, three more bedrooms include two sharing a Jack-and-Jill bath and one with its own, plus a theatre room that easily becomes a bonus or bunk room.
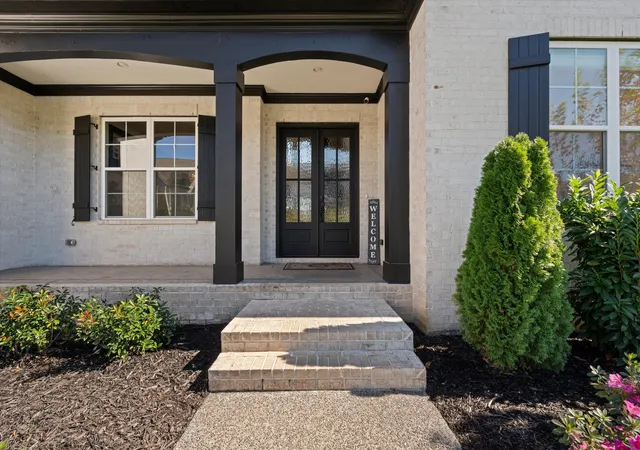
Outside, the covered porch has its own fireplace, as suited to morning coffee as to a fire on a cool evening. It overlooks a stamped patio and fire pit, the fenced backyard, and a backyard ready for a pool. The sun rises over the back porch and sets over the front.
Minutes to downtown Nolensville, close to Brentwood and Cool Springs, and about 30 minutes to the airport and Broadway.
Built new and shaded by trees that took decades to grow, this home is ready for whatever comes next.
- Houzeo last checked: 4 minutes ago
- Listing updated: November 7, 2026 at 6:01 am
- Listing Provided by: Sam Coleman-Dancer DRE #361703 | Compass (615) 383-6964
- Source: Nashville (RealTracs Mid) MLS-TN as distributed by MLS GRID | MLS#: 3628029

Property Details
Status
Active
Type
Single Family Residence
No. of Stories
2
County
City
Neighborhood
--
Year Built
2024
HOA Fees
$100/mo
Finished Area
4,976 sqft
Lot Size
0.46 acre lot
Basement Area
- sqft
MLS Name
Nashville (RealTracs Mid) MLS
MLS Number
3628029
MLS Status
Active
Days on Market
1

Continue Your Journey in App
Find your dream home, receive real-time updates, and many more!
Continue Your Journey in App
Find your dream home, receive real-time updates, and many more!
Location
HOA Management
N/A
HOA Fees
$1,200/ Annually
N/A
HOA Fees
$300/ One Time
Disclaimer: Amenities are based on third-party information and may vary; buyers must independently verify all amenities, as information is deemed reliable but not guaranteed.
Facts & Features
Rooms
Bedrooms & bathrooms
Bedrooms: 5
Bathrooms: 5
Interior
Heating
Natural Gas
Sewer
Public Sewer
Cooling
Electric
Appliances
Double Oven, Electric Oven, Built In Gas Range, Dishwasher, Disposal, Microwave
Flooring
Carpet, Wood, Tile
Interior Features
High Speed Internet
Construction
Year Built
Year Built: 2024
Home type
Single Family Residence
Foundation Details
Block
Construction Materials
Brick, Stone
Utilities & Energy
Basement
None
Fireplace Features
Gas, Living Room
Parking Features
Attached
Water Source
Public
Utilities
Electricity Available, Natural Gas Available, Water Available
Other Features
Patio And Porch Features
Porch, Covered, Patio
Subdivision Name
Pasadena
Price History
| Date | Event | Price |
|---|---|---|
11/07/2026 Source: | Listed for Sale | $1,990,000 $400/sqft |
11/03/2026 Source: | Coming Soon | $1,990,000 +18.71% $400/sqft |
01/24/2025 Source: | Sold | $1,676,420 +1.80% $337/sqft |
04/10/2024 Source: | Pending | $1,646,755 $331/sqft |

Nearby Homes
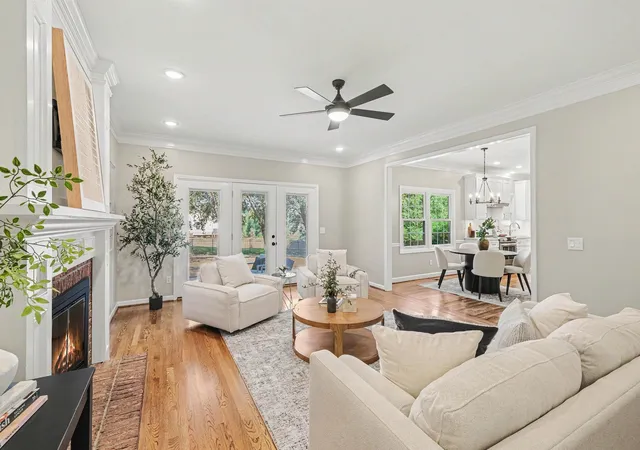
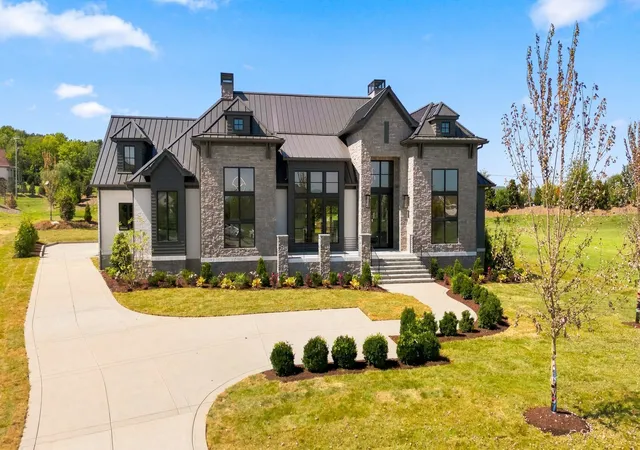
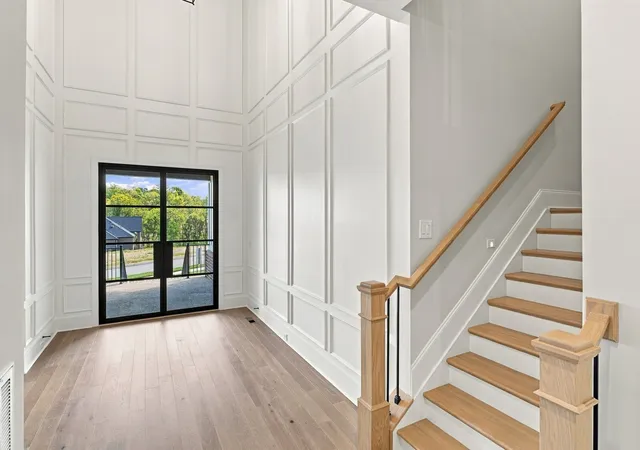
Find Homes by Property Features in Brentwood, TN
Nearby New Homes For Sale

Based on information from Realtracs® through Nov 07, 2026, 07:31PM. Data courtesy of Realtracs® MLS as distributed by MLS GRID. Some IDX listings have been excluded from this website. All data is obtained from various sources and may not have been verified by the broker or MLS GRID. Supplied Open House Information is subject to change without notice. All information should be independently reviewed and verified for accuracy. Properties may or may not be listed by the office/agent presenting the information. IDX information is provided exclusively for consumers’ personal, noncommercial use. It may not be used for any purpose other than to identify prospective properties consumers may be interested in purchasing. The data is deemed reliable but is not guaranteed by MLS GRID. The use of the MLS GRID Data may be subject to an end-user license agreement prescribed by Realtracs® MLS. © 2026 RealTracs Solutions. All Rights Reserved. Angela Fowler Real Estate, LLC | 423.320.4620 | afowler@catt.com Mailing Address: 452 Kailors Cove Cir, Ringgold, GA 30736
 Advertising Broker: Angela Fowler | Angela Fowler Real Estate, LLC.
