Realty Solution
Powered by 
- 14
- Overview
- Description
- Property Details
- Location
- Facts & Features
- Getting Around
- Nearby Homes
 No HOA



Street View
Listed by: Joe Deperine (949) 375-2208 DRE #01758057, Casey Lesher DRE #01795953 | Christie's International R.E. Southern California (310) 893-8300
$4,295,000
Monthly Est:$21,378
 4 Beds
 6 Baths
1 full bath + 3 half baths
 6,292sqft
10182 Cowan Hts Dr, Santa Ana, CA 92705
$4,295,000
$21,378/moEst:
Get Pre-Approved
Single Family Residence
Built in 2006
$-- HOA
32,698 sqft lot
$683/sq.ft
Description
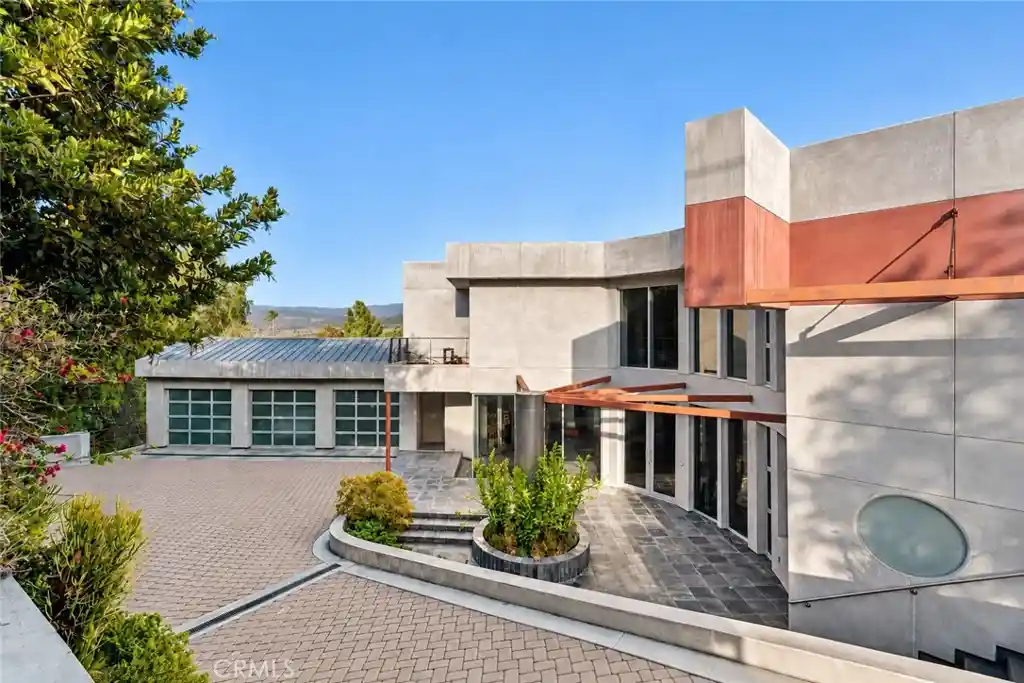
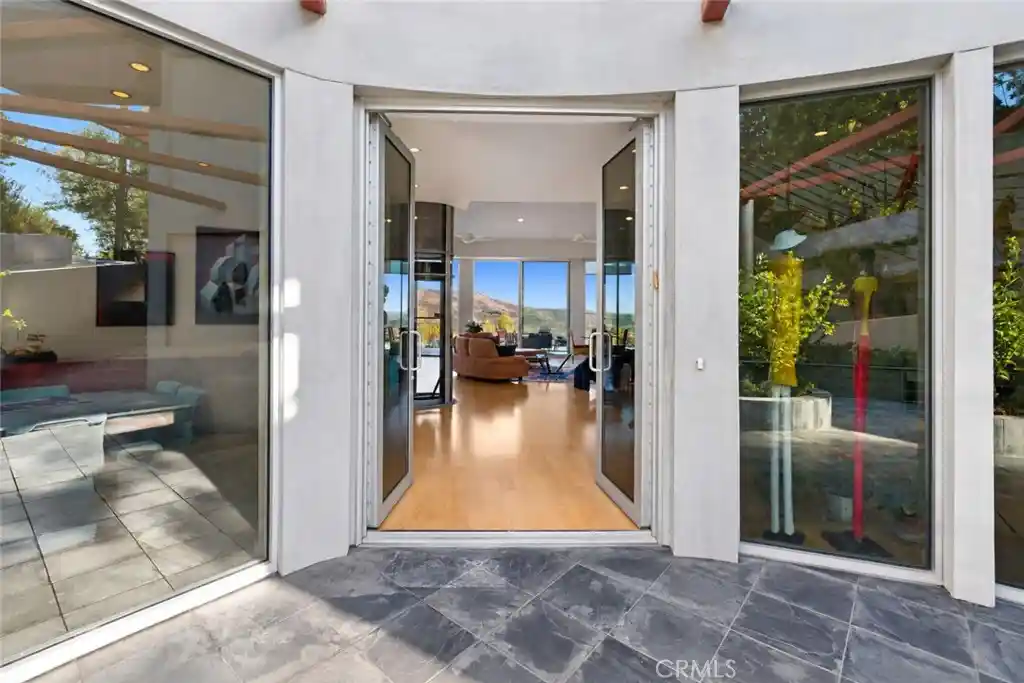
Positioned to capture sweeping canyon and mountain views, this custom Cowan Heights residence embraces contemporary architecture, substantial scale, and an exceptional collection of indoor and outdoor spaces. Walls of glass frame the lush landscape and panoramic views throughout, highlighted by soaring ceilings, skylights, and multiple terraces. The main living space features a dramatic great room with a fireplace and custom built-ins, opening directly to the kitchen with an oversized center island, premium appliances, extensive cabinetry, and refined finishes. An adjacent dining area connects to a walk-in wine room holding approx. 600 bottles, with a separate formal dining room for additional hosting space. Spanning the width of the home, the terrace has multiple vantage points and provides an outdoor fireplace with a wraparound hearth. On its own level lie entertainment and recreation space, a custom terraced theater, and a substantial bonus and game room that opens to a covered balcony. A generously scaled primary suite features direct outdoor access, an expansive walk-in wardrobe, and spa-inspired bath. Additional features include: an elevator servicing all levels, a dedicated office (also suitable as a fourth bedroom), laundry room, private spa, direct-access three-car garage, and owned solar panels. 10182 Cowan Heights Drive is located within the coveted Cowan Heights of North Tustin and served by highly regarded schools, shops, dining, and community events.
- Houzeo last checked: 3 minutes ago
- Listing updated: October 24, 2026 at 11:18 pm
- Source: California Regional MLS-CA | MLS#: NP26203121

Property Details
Status
Active
Type
Single Family Residence
No. of Stories
3
County
City
Neighborhood
--
Year Built
2006
HOA Fees
-
Finished Area
6,292 sqft
Lot Size
32,698 sqft lot
Basement Area
- sqft
MLS Name
California Regional MLS
MLS Number
NP26203121
MLS Status
Active
Days on Market
51
Cumulative Days on Market
283

Continue Your Journey in App
Find your dream home, receive real-time updates, and many more!
Continue Your Journey in App
Find your dream home, receive real-time updates, and many more!
Location
Facts & Features
Rooms
Bedrooms & bathrooms
Bedrooms: 4
Bathrooms: 6
Interior
Appliances
Six Burner Stove, Built In Range, Double Oven, Dishwasher, Gas Range, Ice Maker, Microwave, Refrigerator, Range Hood, Water To Refrigerator
Cooling
Central Air
Interior Features
Breakfast Bar, Built In Features, Balcony, Ceiling Fans, Separate Formal Dining Room, Elevator, High Ceilings, Living Room Deck Attached, Recessed Lighting, Jack And Jill Bath, Main Level Primary, Walk In Closets
Heating
None
Window Features
Blinds, Custom Coverings, Double Pane Windows, Screens
Flooring
Carpet, Wood
Sewer
Public Sewer
Construction
Year Built
Year Built: 2006
Home type
Single Family Residence
Foundation Details
Pillar Post Pier
Utilities & Energy
Parking Features
Direct Access, Garage
Laundry Features
Laundry Room
Water Source
Public
Pool Features
None
Security Features
Carbon Monoxide Detectors, Smoke Detectors
Fireplace Features
Living Room
Other Features
Lot Features
Zero To One Unit Acre
Patio And Porch Features
Patio
Community Features
Hiking, Horse Trails
Price History
| Date | Event | Price |
|---|---|---|
04/15/2026 Source: | Listed for Sale | $4,600,000 -11.96% $731/sqft |
01/09/2026 Source: | Off Market | $5,225,000 $830/sqft |
10/15/2025 Source: | Listed for Sale | $5,225,000 $830/sqft |

Nearby Homes



Find Homes by Property Features in Santa Ana, CA


Based on information from California Regional Multiple Listing Service, Inc. as of Nov 09, 2026, 07:15PM and /or other sources. All data, including all measurements and calculations of area, is obtained from various sources and has not been, and will not be, verified by broker or MLS. All information should be independently reviewed and verified for accuracy. Properties may or may not be listed by the office/agent presenting the information. Information being provided is for consumers’ personal, non-commercial use and may not be used for any purpose other than to identify prospective properties consumers may be interested in purchasing. This website may not include listings or property addresses of sellers who have directed their listing brokers to withhold their listing or their property address from display on the Internet. © 2026 California Regional Multiple Listing Service. All Rights Reserved.
 Advertising Broker: William Johnson DRE #01463271 | William Johnson Brokerage
