- Overview
- Description
- Property Details
- Location
- HOA Management
- Facts & Features
- Getting Around
- Nearby Homes

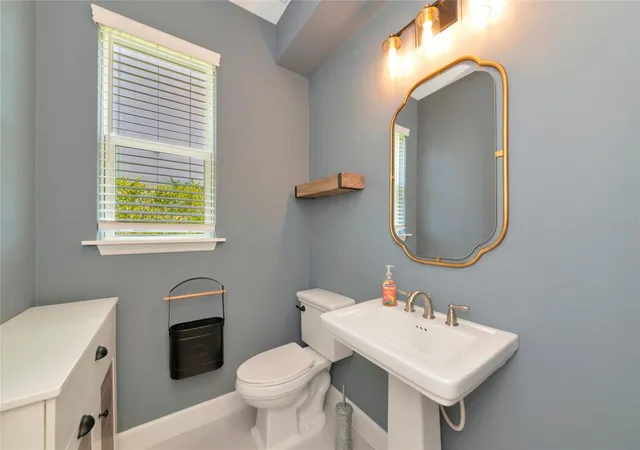


$830,000
Monthly Est:$4,131
 4 Beds
 4 Baths
3 full baths + 1 half bath
 3,525sqft
10187 Milky Way Cir, Sarasota, FL 34241
$830,000
$4,131/moEst:
Get Pre-Approved
Single Family Residence
Built in 2022
$251/mo HOA
9,302 sqft lot
$235/sq.ft
Description
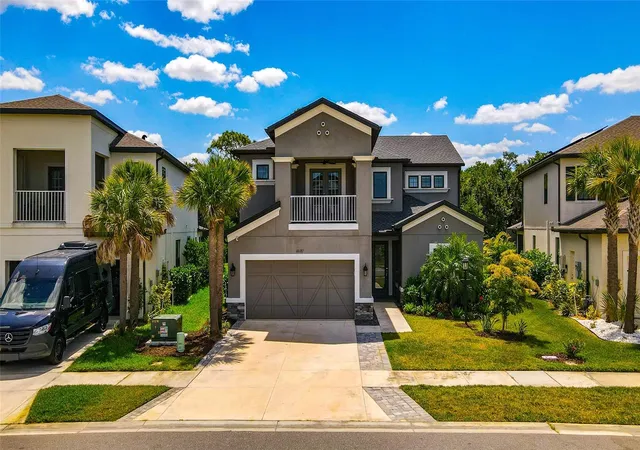
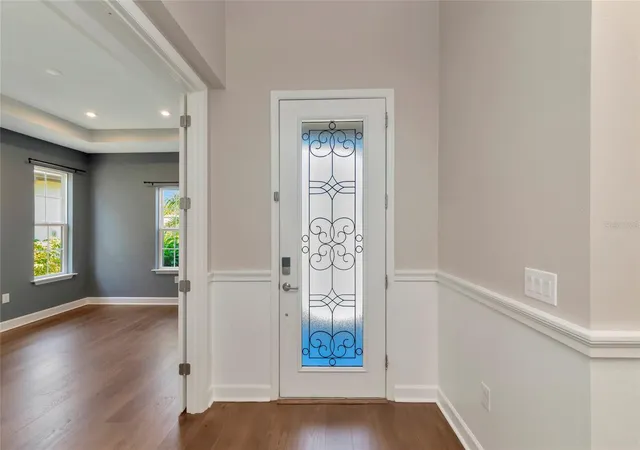
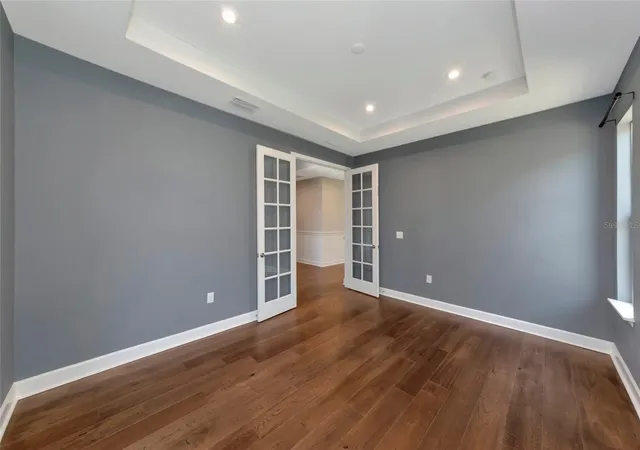
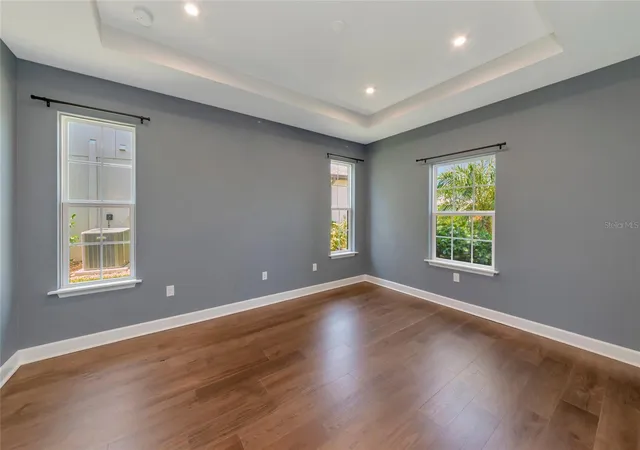
When you Purchase this home using our preferred lender they will knock down your rate by 1% for the first 12 months at no additional cost to you. Welcome to 10187 Milky Way, located in the highly sought-after Skye Ranch community, where charm, space, and thoughtful design come together on a private preserve lot. This home exudes character from the moment you step inside, featuring both a dedicated office with elegant French doors and a versatile bonus room located right off the entryway. The bonus room offers the flexibility to easily convert into a downstairs bedroom, making it ideal for guests or multi-generational living.
The heart of the home is the beautifully designed kitchen, complete with a farmhouse sink, a gas cooktop with matching GE Cafe series appliances throughout, and an open layout that flows seamlessly into the living room. Here, you’ll find a cozy fireplace that adds warmth and style, creating the perfect space for entertaining or relaxing. Just off the garage, a functional mudroom adds everyday convenience and organization.
Step outside to your private backyard oasis, already equipped with a fire pit and offering plenty of room to build your dream pool all while enjoying peaceful preserve views.
Upstairs, a spacious loft provides additional living space, perfect for a media room, playroom, or second family area. The primary suite is a true retreat, featuring a private balcony, two walk-in closets, and a luxurious ensuite bath with a soaking tub and a rain shower. Three additional bedrooms are also upstairs, including a Jack-and-Jill bathroom between two of them, resulting in three full bathrooms on the second level.
As a resident of Skye Ranch, you’ll enjoy access to resort-style amenities including a clubhouse, fitness center, pools, tennis and pickleball courts, scenic trails, and parks offering a true Florida lifestyle centered around comfort, community, and outdoor living.
This Skye Ranch home blends functionality, flexibility, and distinctive style offering the perfect setting for both everyday living and entertaining.
- Houzeo last checked: 51 minutes ago
- Listing updated: October 20, 2026 at 5:05 pm
- Listing Provided by: Dawnelle Lanners (727) 804-9228 | KW COASTAL LIVING III (941) 900-4151
- Source: Stellar MLS-FL as distributed by MLS GRID | MLS#: A4690808

Property Details
Status
Active
Type
Single Family Residence
No. of Stories
2
County
City
Neighborhood
--
Year Built
2022
HOA Fees
$251/mo
Finished Area
3,525 sqft
Lot Size
9,302 sqft lot
Basement Area
- sqft
MLS Name
Stellar MLS
MLS Number
A4690808
MLS Status
Active
Days on Market
192
Cumulative Days on Market
180

Continue Your Journey in App
Find your dream home, receive real-time updates, and many more!
Continue Your Journey in App
Find your dream home, receive real-time updates, and many more!
Location
HOA Management
Brittany Bergeron
HOA Fees
$752.52/ Quarterly
Amenities
 Amenities and services may be covered by one or multiple associations and service providers.
 Pest Control
 Bike Trails
 Pool
 Spa
 Gym
 Tennis
 Maintenance
 Club House
 Park Playground
 Sports Court
Recreation Facilities
Recreational Facilities
Management
Disclaimer: Amenities are based on third-party information and may vary; buyers must independently verify all amenities, as information is deemed reliable but not guaranteed.
Facts & Features
Rooms
Bedrooms & bathrooms
Bedrooms: 4
Bathrooms: 4
Interior
Appliances
Built In Oven, Cooktop, Dishwasher, Dryer, Microwave, Range Hood, Refrigerator, Washer
Exterior Features
Balcony, Lighting, Rain Gutters, Sidewalk
Heating
Central, Electric
Cooling
Central Air
Sewer
Public Sewer
Flooring
Carpet, Wood
Interior Features
Built In Features, Ceiling Fans(s), Eat In Kitchen, Kitchen/family Room Combo, Living Room/dining Room Combo, Open Floorplan, Primary Bedroom Upstairs, Solid Wood Cabinets, Split Bedroom, Stone Counters, Thermostat, Tray Ceiling(s), Walk In Closet(s)
Construction
Year Built
Year Built: 2022
Home type
Single Family Residence
Construction Materials
Stucco
Foundation Details
Slab
Roof
Shingle
Architectural Style
Florida
Utilities & Energy
Utilities
Bb/hs Internet Available, Cable Available, Electricity Connected, Natural Gas Connected, Public, Sewer Connected, Underground Utilities, Water Connected
Association Amenities
Clubhouse, Fitness Center, Park, Pickleball Court(s), Playground, Pool, Recreation Facilities, Spa/hot Tub, Tennis Court(s), Trail(s)
Laundry Features
Inside, Laundry Room
Water Source
Public
Fireplace Features
Electric, Living Room, Masonry
Other Features
Vegetation
Mature Landscaping, Trees/landscaped
Lot Features
In County, Sidewalk, Paved
Community Features
Clubhouse, Community Mailbox, Fitness Center, Park, Pool, Restaurant, Sidewalks, Tennis Court(s)
Patio And Porch Features
Covered, Patio, Screened
Subdivision Name
Skye Ranch Neighborhood Four North Phase 1
Price History
| Date | Event | Price |
|---|---|---|
10/14/2026 Source: | Price Decreased | $830,000 -4.05% $235/sqft |
08/24/2026 Source: | Price Decreased | $865,000 -2.26% $245/sqft |
07/17/2026 Source: | Price Decreased | $885,000 -4.32% $251/sqft |
04/23/2026 Source: | Price Increased | $925,000 +2.78% $262/sqft |
04/23/2026 Source: | Listed for Sale | $900,000 $255/sqft |

Nearby Homes

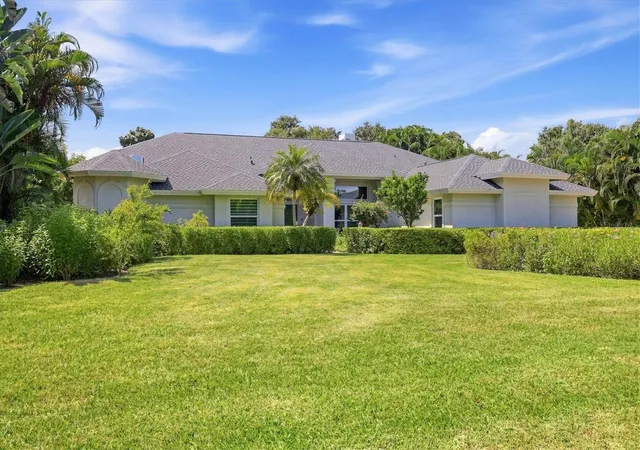
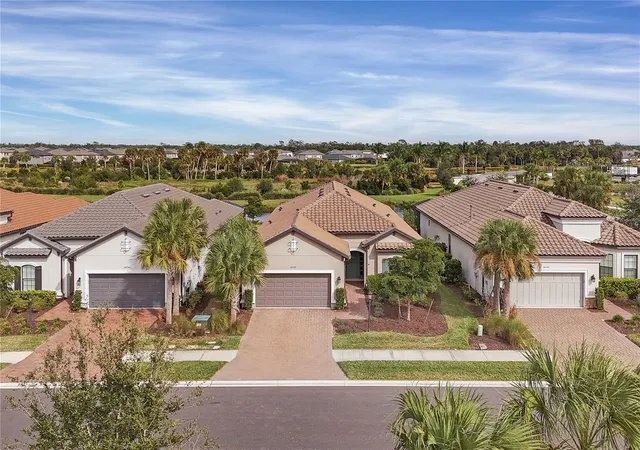







Find Homes by Property Features in Sarasota, FL
Nearby New Homes For Sale

Based on information from Stellar MLS® through Nov 02, 2026, 02:15PM as submitted to and distributed by MLS GRID. All data is obtained from various sources and may not have been verified by the broker or MLS GRID. Supplied Open House Information is subject to change without notice. All information should be independently reviewed and verified for accuracy. Properties may or may not be listed by the office/agent presenting the information. IDX information is provided exclusively for consumers’ personal non-commercial use. It may not be used for any purpose other than to identify prospective properties consumers may be interested in purchasing. The data is deemed reliable but is not guaranteed by MLS GRID. The use of the MLS GRID Data may be subject to an end-user license agreement prescribed by the Member Participant’s applicable MLS, if any, and as amended from time to time. © 2026 Stellar MLS. All Rights Reserved.
 Advertising Broker: Fred McGill | Simple Showing, Inc
