- Overview
- Description
- Property Details
- Location
- HOA Management
- Facts & Features
- Getting Around
- Nearby Homes
 Price Drop: $20.9K (10/09)

Street View
$699,000
Monthly Est:$3,479
 4 Beds
 3 Baths
3 full baths
 3,049sqft
1019 Bianco Dr, Raleigh, NC 27607
$699,000
$3,479/moEst:
Get Pre-Approved
Single Family Residence
Built in 2007
$30.33/mo HOA
0.3 acre lot
$229/sq.ft
Description
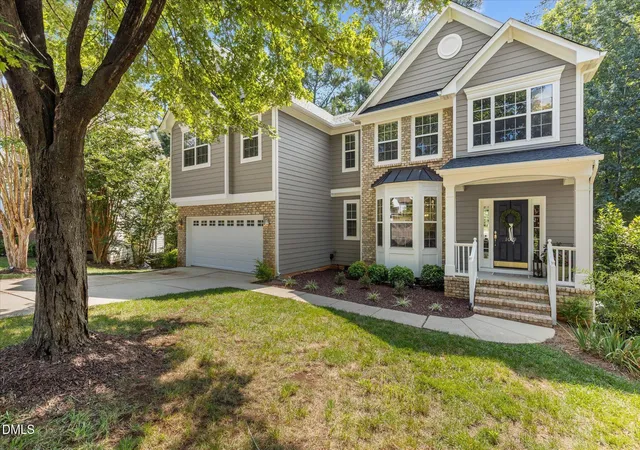
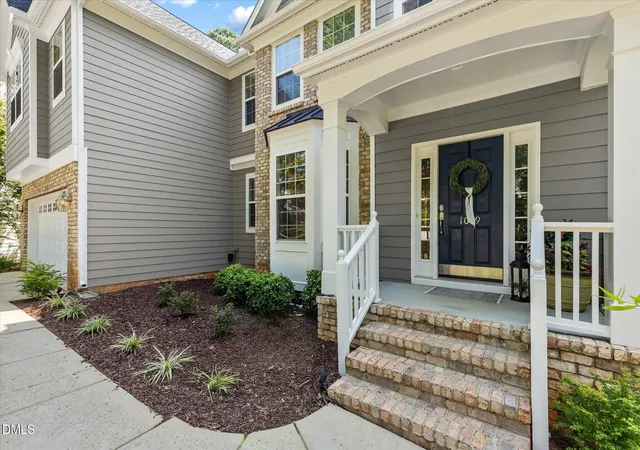
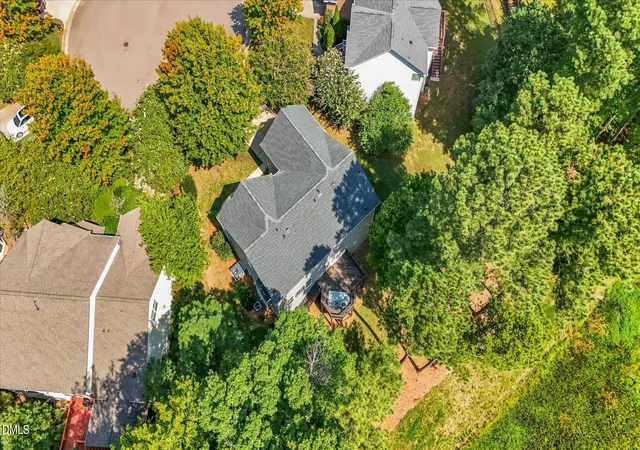
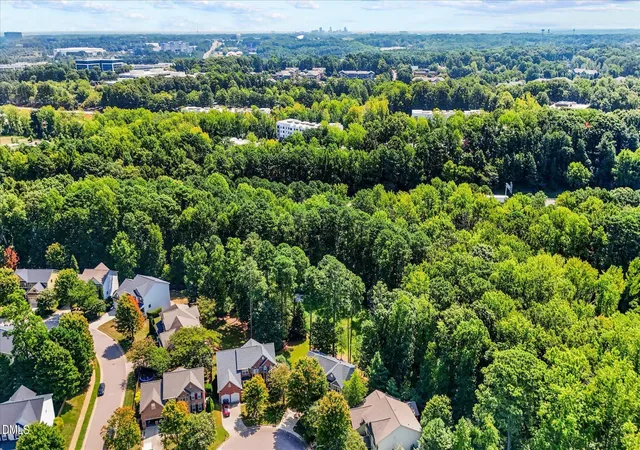
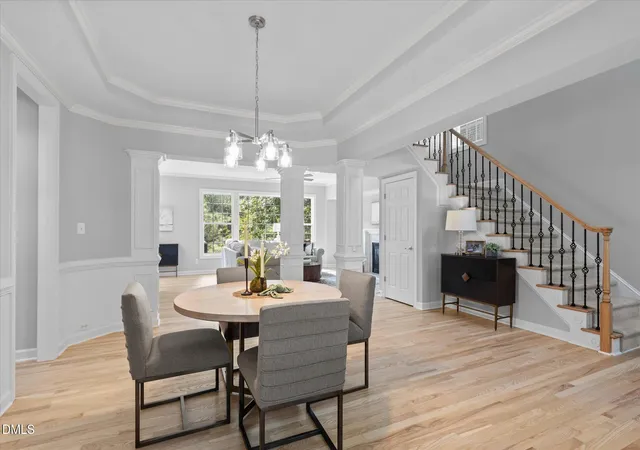
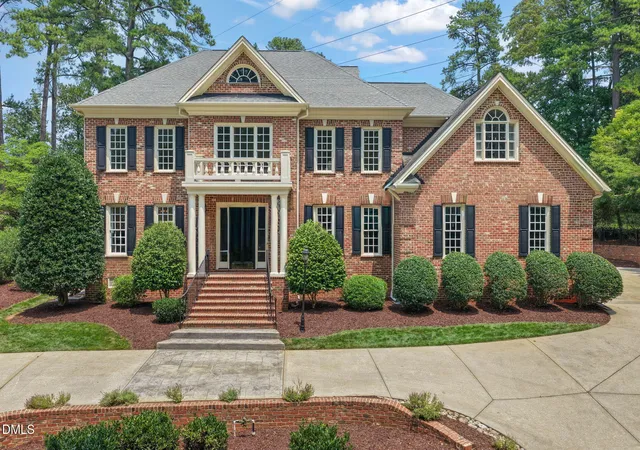
Tucked at the end of a quiet cul-de-sac, 1019 Bianco Drive offers an expanded primary bedroom with a separate sitting area, along with the privacy, natural beauty, and convenience that make this home truly special. There are neighborhoods that feel established because of their age, and then there are neighborhoods like Brandywine, where mature trees, rolling streets, larger lots, and a sense of privacy make it feel as though the homes were carefully placed into the landscape rather than the landscape cleared away for them. Set on approximately .30 acres with no rear neighbor, this cul-de-sac home offers something increasingly difficult to find in this part of the Triangle: space, privacy, beautiful surroundings, and an incredibly convenient Raleigh/Cary location. Built by Drees Homes, this 3,036-square-foot home was designed to live even larger than its footprint. A dramatic two-story foyer, freshly refinished natural hardwood floors, and abundant natural light set the tone. The back of the home is lined with windows, allowing sunlight to pour into the kitchen and family room while creating a wonderful connection to the wooded setting beyond. The kitchen is truly the heart of the home, with granite countertops, stainless steel appliances, gas cooking, generous cabinetry, roll-out shelving, a large island, and plenty of room for everyday living and entertaining. It opens naturally to the family room with its gas fireplace, while the formal dining room provides another welcoming gathering space. One of the most valuable features of this floor plan is on the main level: a private bedroom and full bath with a walk-in shower. This flexible space is ideal for guests, multigenerational living, an older child seeking a little independence, or a dedicated home office. Upstairs, a large open loft can become a second family room, media space, playroom, fitness area, or whatever life requires next. The expanded primary bedroom feels like a private retreat. In addition to the spacious bedroom, the primary suite includes a separate sitting area that could serve as a private office, reading retreat, fitness space, or cozy nursery. Two closets, including a walk-in, provide excellent storage. The light-filled primary bath offers a jetted soaking tub, separate walk-in shower, double vanity, and a large window that brings in even more natural light. The additional upstairs bedrooms are equally flexible. One is exceptionally spacious and could easily function as a bonus room, while another is currently used as an office. Much of the important work has already been done. The hardwood floors were refinished to their natural finish in August 2026, complementing fresh interior and exterior paint. A new roof and HVAC system were installed in 2025, and the water heater was replaced in 2024. The home is also ENERGY STAR® Certified, offering the added benefit of energy-conscious construction. Brandywine sits in Raleigh along the Cary border, putting 1019 Bianco Drive within minutes of Downtown Cary, Downtown Raleigh, NC State, Lenovo Center, SAS, RTP, and RDU International Airport. Easy access to I-40 and I-440, along with multiple ways in and out of the area, makes getting around the Triangle remarkably convenient. Then you come home, turn onto the tree-lined streets of Brandywine, and the pace changes. The mature canopy, gently rolling terrain, larger homesites, and quiet cul-de-sac setting give this neighborhood a character that is difficult to recreate in newer communities. 1019 Bianco Drive brings it all together: a quiet cul-de-sac location, an expanded primary bedroom with a separate sitting area, beautiful natural light, flexible living spaces, meaningful updates, privacy, mature trees, and one of the most convenient Raleigh/Cary locations in the Triangle. This home checks all the boxes.
- Houzeo last checked: 5 minutes ago
- Listing updated: October 9, 2026 at 5:03 pm
- Listing Provided by: Maya Galletta | RE/MAX United (919) 469-4700
- Source: Doorify MLS-NC | MLS#: 10189262

Property Details
Status
Pending
Type
Single Family Residence
No. of Stories
2
County
City
Neighborhood
--
Year Built
2007
HOA Fees
$30.33/mo
Finished Area
3,049 sqft
Lot Size
0.3 acre lot
Basement Area
- sqft
MLS Name
Doorify MLS
MLS Number
10189262
MLS Status
Active Under Contract

Continue Your Journey in App
Find your dream home, receive real-time updates, and many more!
Continue Your Journey in App
Find your dream home, receive real-time updates, and many more!
Location
HOA Management
Brandywine HOA
HOA Fees
$182/ Semi-Annually
Amenities
 Amenities and services may be covered by one or multiple associations and service providers.
 Maintenance
Disclaimer: Amenities are based on third-party information and may vary; buyers must independently verify all amenities, as information is deemed reliable but not guaranteed.
Facts & Features
Rooms
Bedrooms & bathrooms
Bedrooms: 4
Bathrooms: 3
Interior
Sewer
Public Sewer
Interior Features
Entrance Foyer, Granite Counters, Kitchen Island, Recessed Lighting, Tray Ceiling(s), Vaulted Ceiling(s), Walk In Closet(s)
Flooring
Carpet, Hardwood, Tile
Heating
Forced Air
Appliances
Dishwasher, Gas Range, Gas Water Heater, Microwave
Cooling
Central Air
Construction
Year Built
Year Built: 2007
Home type
Single Family Residence
Construction Materials
Brick, Fiber Cement
Architectural Style
Traditional
Roof
Shingle
Utilities & Energy
Parking Features
Driveway, Garage
Water Source
Public
Fireplace Features
Family Room
Laundry Features
Laundry Room, Main Level
Other Features
Disclosures
Seller Disclosure
Lot Features
Cul De Sac
Patio And Porch Features
Deck, Front Porch
Subdivision Name
Brandywine
Price History
| Date | Event | Price |
|---|---|---|
10/09/2026 Source: | Pending | $699,000 $229/sqft |
10/02/2026 Source: | Listed for Sale | $699,000 -2.90% $229/sqft |
07/10/2026 Source: | Price Decreased | $719,900 -2.05% $236/sqft |
06/13/2026 Source: | Price Decreased | $735,000 -2.00% $241/sqft |
06/10/2026 Source: | Price Increased | $750,000 +4.18% $246/sqft |

Show more
Nearby Homes




Find Homes by Property Features in Raleigh, NC
Nearby New Homes For Sale


Based on information from the Doorify MLS (Triangle MLS, Inc.) through Nov 01, 2026, 09:15AM. All information provided is deemed reliable but is not guaranteed and should be independently verified. Some IDX listings have been excluded from this IDX display. Brokers make an effort to deliver accurate information, but buyers should independently verify any information on which they will rely in a transaction. The listing broker shall not be responsible for any typographical errors, misinformation, or misprints, and they shall be held totally harmless from any damages arising from reliance upon this data. This data is provided exclusively for consumers’ personal, non-commercial use. Listings marked with an icon are provided courtesy of the Doorify MLS, Inc. of North Carolina, Internet Data Exchange Database. Closed (sold) listings may have been listed and/or sold by a real estate firm other than the firm(s) featured on this website. Closed data is not available until the sale of the property is recorded in the MLS. Home sale data is not an appraisal, CMA, competitive or comparative market analysis, or home valuation of any property. © 2026 Doorify MLS, Inc. of North Carolina. All rights reserved. Non-MLS properties are not included. Properties sold were listed/sold by various MLS participating offices. © 2026 Doorify MLS, Inc. of North Carolina. All Rights Reserved.
 Advertising Broker: Nicholas Huscroft | Chosen Realty
