- Overview
- Description
- Property Details
- Location
- HOA Management
- Facts & Features
- Getting Around
- Nearby Homes



$899,000
Monthly Est:$4,475
 7 Beds
 4 Baths
4 full baths
 4,383sqft
102 Foster Ranch Rd, Trinidad, TX 75163
$899,000
$4,475/moEst:
Get Pre-Approved
Single Family Residence
Built in 1991
$16.67/mo HOA
1.8 acres lot
$205/sq.ft
Description
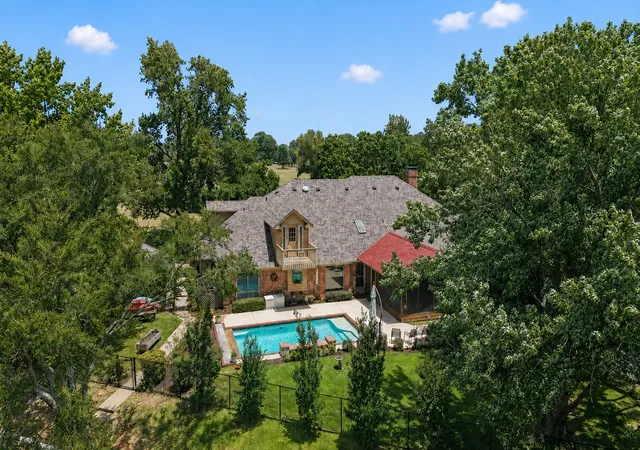
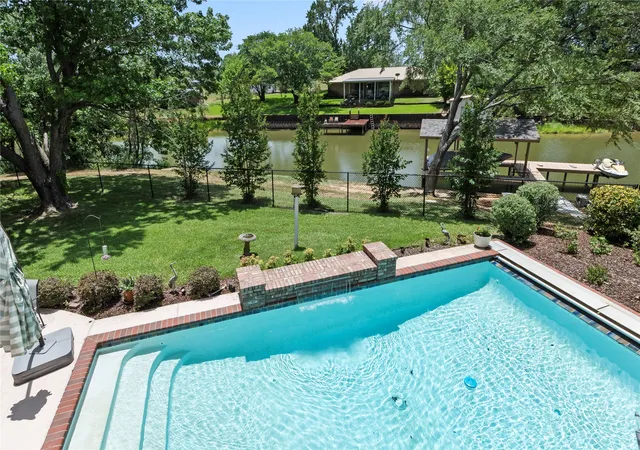
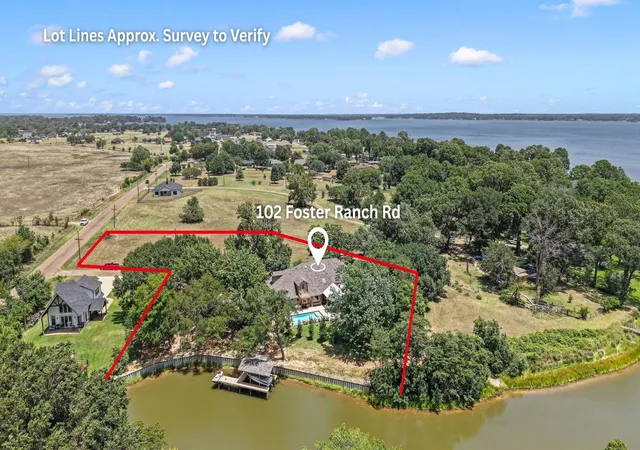
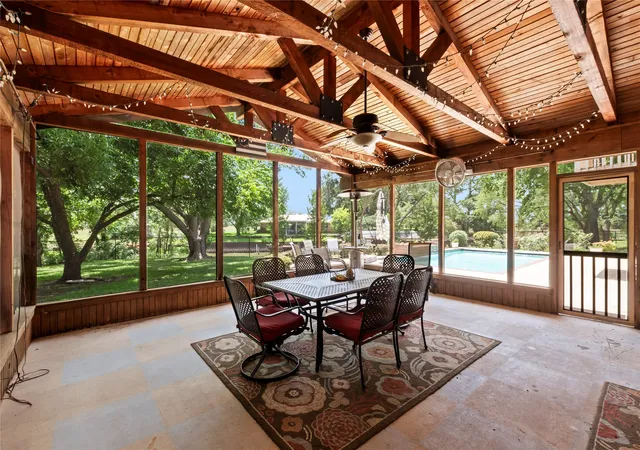
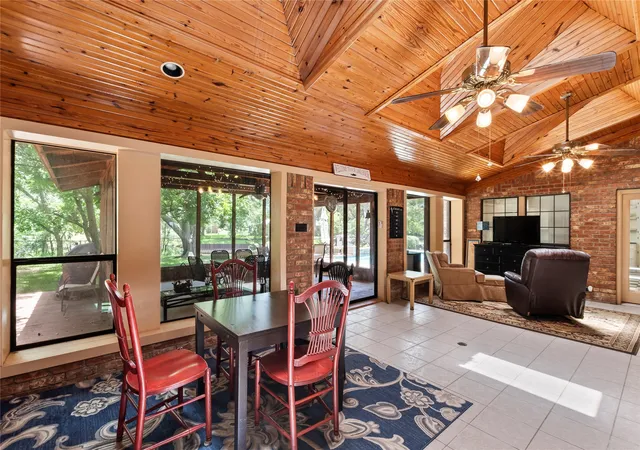
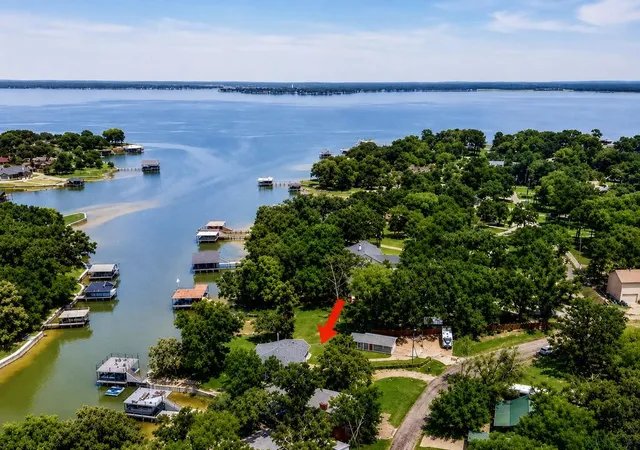
Gated waterfront estate on approximately 1.8 acres spanning four lots with 192 feet of shoreline. The area surrounding the home is fully fenced and gated, while two additional lots across the cul-de-sac provide extra parking, added separation from neighbors, and future flexibility. The brick home features seven bedrooms, four full baths, a dedicated office, an attached two-car garage with epoxy flooring, a 195-square-foot climate-controlled workshop, and an additional brick storage building ideal for lake equipment, pool toys, and lawn tools. Designed for entertaining, the expansive screened porch with cedar accent beams overlooks the swimming pool with an automatic electric cover and flows seamlessly into the spacious sunroom and game room. Double doors connect the sunroom to the open living and dining area featuring soaring vaulted ceilings, wood floors, a wood-burning fireplace, and a well-appointed wet bar with a built-in wine refrigerator. The kitchen includes a separate breakfast area with a large picture window overlooking the pool and lake. The main level also includes four additional bedrooms, a dedicated office, and three full baths, offering excellent flexibility for family and guests. The spacious primary suite is privately situated on the main level and features direct access to the sunroom, dual custom walk-in closets, dual vanities, and a large tiled shower. Upstairs are two additional bedrooms connected by a shared full bath, along with balcony access overlooking the property. At the water's edge, a brand-new steel retaining wall provides long lasting shoreline protection, with a concrete cap scheduled for installation. The boathouse includes one boat slip and one personal watercraft lift. Both the home and boathouse have recently received new roofs, adding long-term value and peace of mind.
- Houzeo last checked: 9 minutes ago
- Listing updated: October 4, 2026 at 8:04 pm
- Listing Provided by: Debbie French | Ebby Halliday Realtors (903) 340-8590
- Source: NTREIS MLS-TX | MLS#: 21319233

Property Details
Status
Active
Type
Single Family Residence
No. of Stories
1
County
City
Neighborhood
--
Year Built
1991
HOA Fees
$16.67/mo
Finished Area
4,383 sqft
Lot Size
1.8 acres lot
Basement Area
- sqft
MLS Name
NTREIS MLS
MLS Number
21319233
MLS Status
Active
Cumulative Days on Market
96

Continue Your Journey in App
Find your dream home, receive real-time updates, and many more!
Download App
Continue Your Journey in App
Find your dream home, receive real-time updates, and many more!
Location
HOA Management
Key Ranch Estates POA
HOA Fees
$200/ Annually
Amenities
 Amenities and services may be covered by one or multiple associations and service providers.
 AllFacilities
Disclaimer: Amenities are based on third-party information and may vary; buyers must independently verify all amenities, as information is deemed reliable but not guaranteed.
Facts & Features
Rooms
Bedrooms & bathrooms
Bedrooms: 7
Bathrooms: 4
PrimaryBedroom
Level: First
Area: 0.00 Square Feet
Dimensions: 0 x 0
LivingRoom
Level: First
Area: 0.00 Square Feet
Dimensions: 0 x 0
Interior
Cooling
Central Air, Ceiling Fans, Electric
Exterior Features
Boat Slip, Fire Pit, Storage
Sewer
Aerobic Septic, Septic Tank
Window Features
Skylights, Window Coverings
Interior Features
Wet Bar, Built In Features, Chandelier, Decorative Designer Lighting Fixtures, Double Vanity, High Speed Internet, Kitchen Island, Paneling Wainscoting, Cable Tv, Vaulted Ceilings, Natural Woodwork, Walk In Closets
Appliances
Double Oven, Dryer, Dishwasher, Electric Oven, Electric Range, Disposal, Microwave, Refrigerator, Washer
Flooring
Carpet, Tile, Wood
Heating
Central, Electric
Construction
Year Built
Year Built: 1991
Home type
Single Family Residence
Construction Materials
Brick
Foundation Details
Slab
Property Condition
Resale
Roof
Composition, Metal
Architectural Style
Ranch, Traditional, Detached
Utilities & Energy
Fireplace Features
Wood Burning
Utilities
Electricity Connected, Municipal Utilities, Septic Available, Water Available, Cable Available
Pool Features
In Ground, Pool Cover, Pool, Water Feature
Laundry Features
Washer Hookup, Dryer Hookup, Electric Dryer Hookup, Laundry In Utility Room
Parking Features
Additional Parking, Concrete, Door Multi, Driveway, Epoxy Flooring, Electric Gate, Garage, Garage Door Opener, Garage Faces Side, Workshop In Garage
Other Features
Subdivision Name
Key Ranch Estates #1
Vegetation
Cleared
Community Features
Boat Facilities, Fishing, Lake
Lot Features
Acreage, Landscaped, Level, Many Trees, Subdivision, Sprinkler System, Waterfront, Retaining Wall
Patio And Porch Features
Rear Porch, Screened, Side Porch, Covered
Price History
| Date | Event | Price |
|---|---|---|
09/30/2026 Source: | Price Decreased | $899,000 -5.27% $205/sqft |
08/13/2026 Source: | Price Decreased | $949,000 -4.62% $217/sqft |
07/03/2026 Source: | Listed for Sale | $995,000 $227/sqft |

Nearby Homes


Find Homes by Property Features in Trinidad, TX
Nearby New Homes For Sale

Based on information from the North Texas Real Estate Information Systems, Inc., through Oct 11, 2026, 03:30PM. Information is provided exclusively for consumers’ personal, non-commercial use. It may not be used for any purpose other than to identify prospective properties consumers may be interested in purchasing. Data is deemed reliable but is not guaranteed accurate. This website may not include listings or property addresses of sellers who have directed their listing brokers to withhold their listing or their property address from display on the Internet. ©2026 North Texas Real Estate Information Systems, Inc. All Rights Reserved.
 Advertising Broker: Michelle Brecker | Pathway To Home Realty