- Overview
- Description
- Property Details
- Location
- Facts & Features
- Getting Around
- Nearby Homes

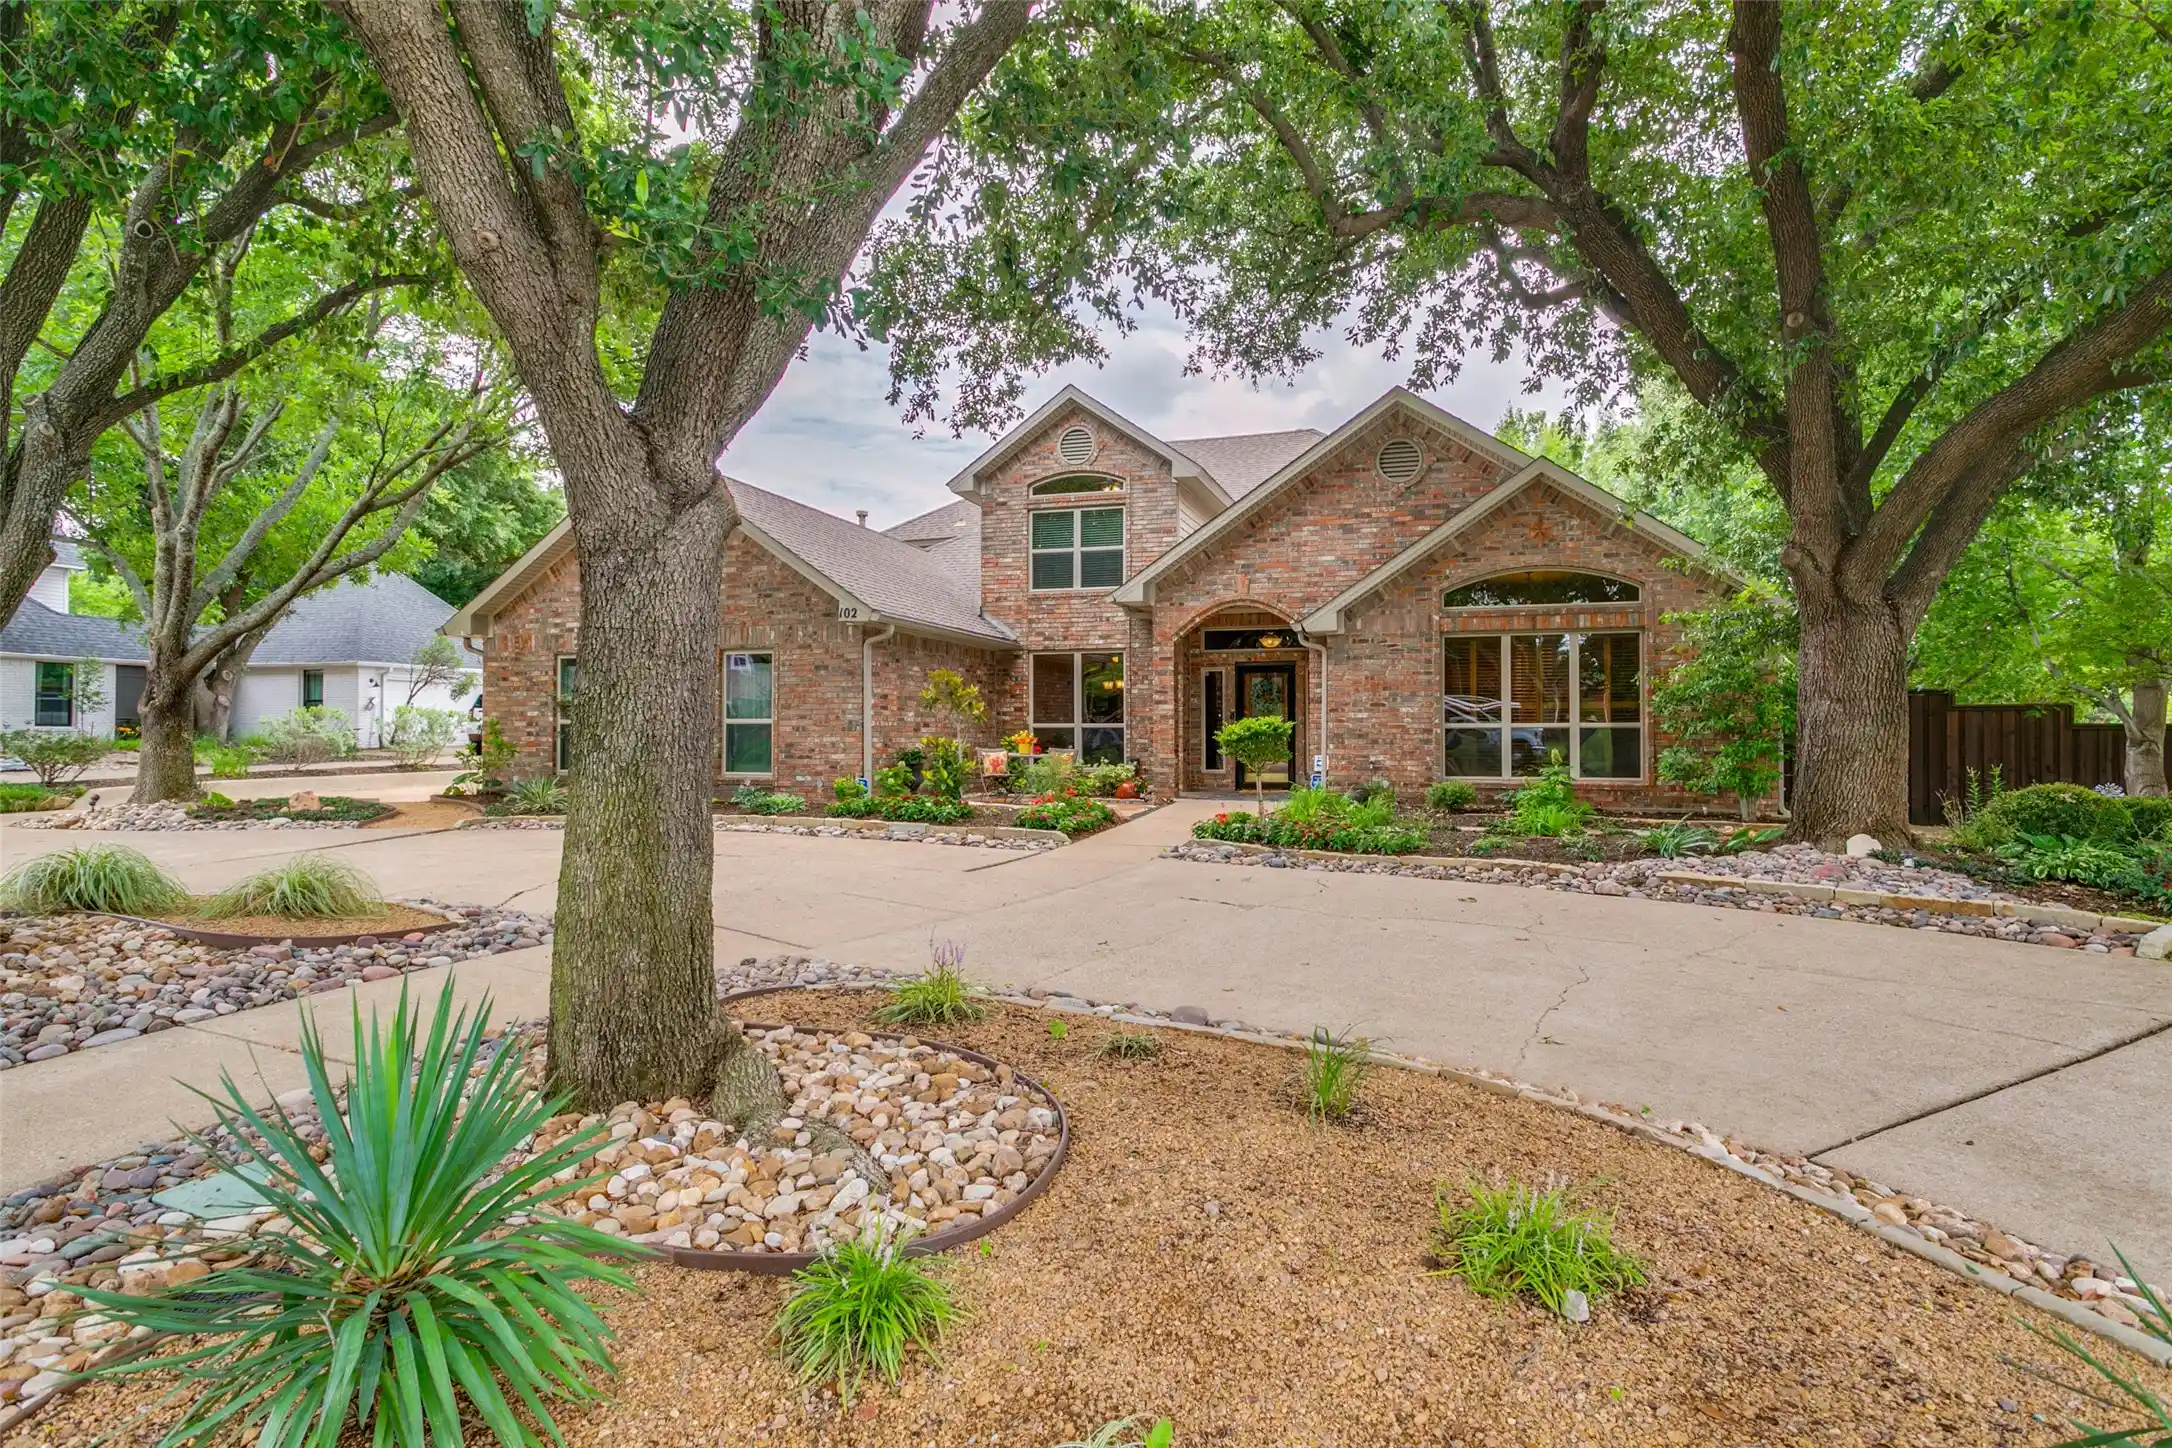


$709,900
Monthly Est:$3,533
 4 Beds
 4 Baths
3 full baths + 1 half bath
 3,498sqft
102 Sunday Haus Ln, Lewisville, TX 75077
$709,900
$3,533/moEst:
Get Pre-Approved
Single Family Residence
Built in 1988
$-- HOA
0.36 acre lot
$203/sq.ft
Description
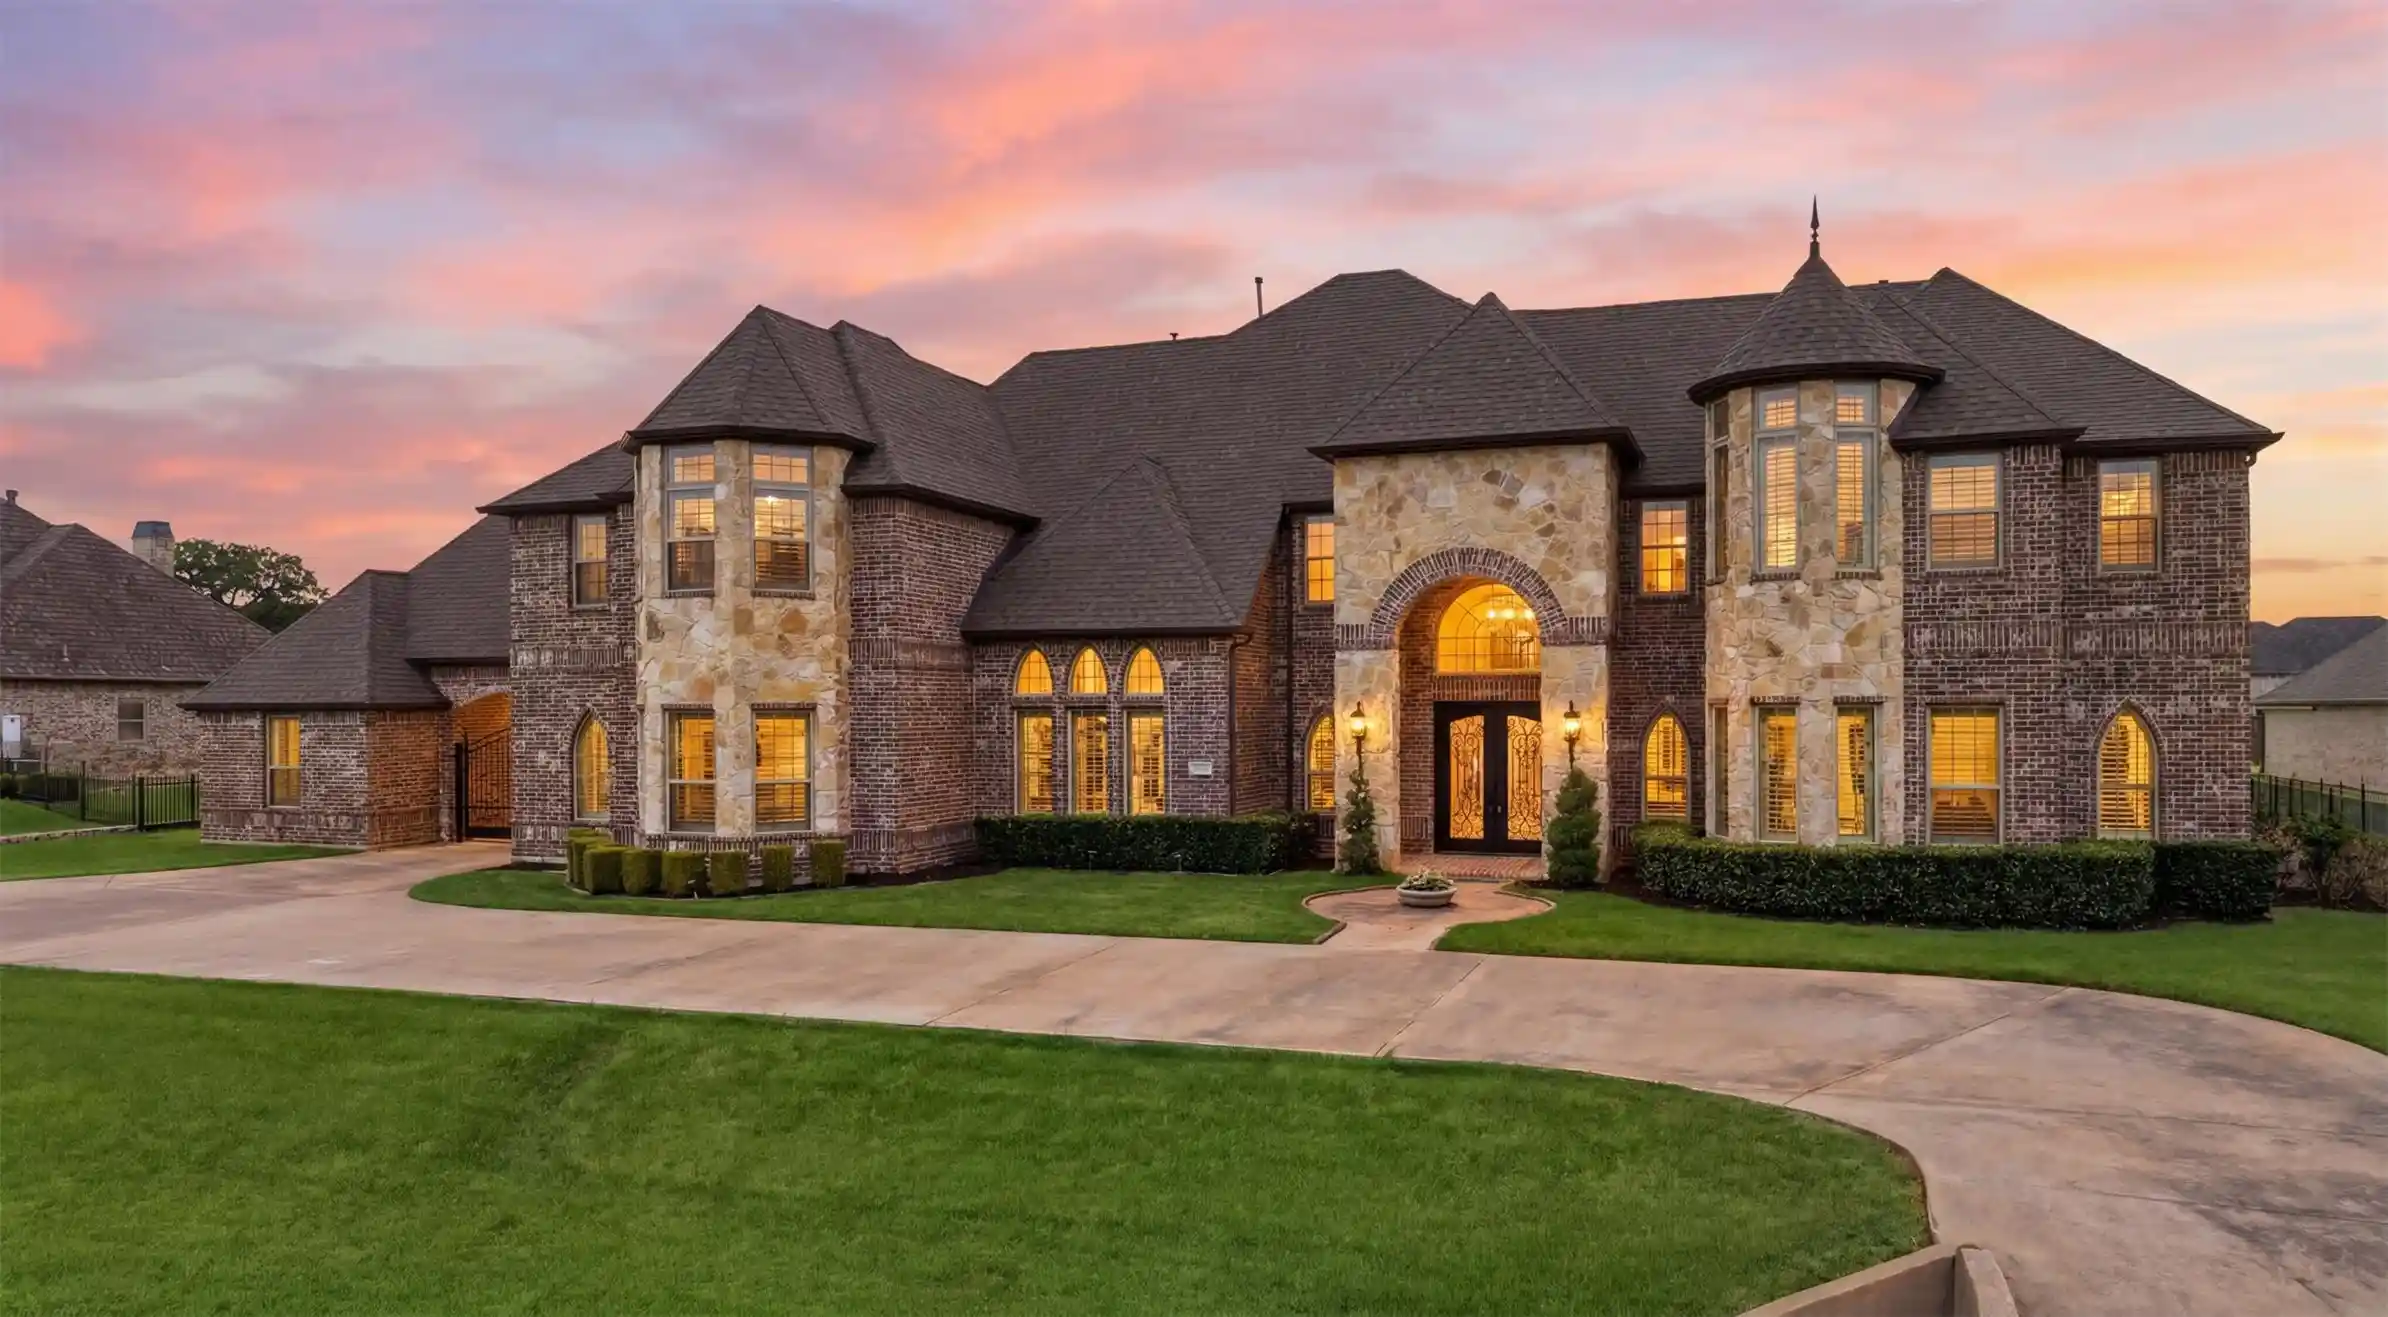
NEW PRICE OF $709,900! MOTIVATED SELLER IS OPEN TO DISCUSSING OFFERS AND TERMS! Discover this former Bud Bartley display home situated on a beautifully landscaped corner lot spanning over one-third acre in one of Highland Village's most desirable neighborhoods - with NO HOA! Meticulously maintained by its original owner, this custom home offers generous living and flex spaces, exceptional storage, and a floorplan designed for both everyday comfort and entertaining. The well appointed kitchen features custom cabinetry, a hidden walk-in pantry, granite countertops, built-in refrigerator, dishwasher and microwave, double ovens, five-burner gas cooktop with pot filler, and an oversized island with prep sink, trash compactor, warming drawer and abundant seating. The spacious downstairs primary suite offers a bay-window sitting area, private patio access, dual vanities, jetted tub, and separate frameless shower. Upstairs, three oversized secondary bedrooms, two full baths, and a central flex space provide plenty of room for a media room, game room, study area, or second family room. Generous room dimensions and thoughtful details throughout reflect the craftsmanship of this former display home. Step outside to a backyard retreat featuring a sparkling pool with water feature, outdoor area with plumbed gas grill, covered and open patios, pergola seating areas, artificial turf, and terraced landscaping with grassy space for play, pets, or entertaining, Additional highlights include a 3-car side-entry garage, circle drive, storage shed, mature shade trees, and a convenient location near Lake Lewisville, Copperas Branch Park, Doubletree Ranch Park, the Shops at Highland Village, DFW Airport, UNT, TWU, and I-35E. Backyard furniture conveys with the property.
- Houzeo last checked: 4 minutes ago
- Listing updated: October 24, 2026 at 9:04 pm
- Listing Provided by: Leanne Lowry | Ebby Halliday Realtors (972) 608-0300
- Source: NTREIS MLS-TX | MLS#: 21304083

Property Details
Status
Active
Type
Single Family Residence
No. of Stories
2
County
City
Neighborhood
--
Year Built
1988
HOA Fees
-
Finished Area
3,498 sqft
Lot Size
0.36 acre lot
Basement Area
- sqft
MLS Name
NTREIS MLS
MLS Number
21304083
MLS Status
Active
Cumulative Days on Market
121

Continue Your Journey in App
Find your dream home, receive real-time updates, and many more!
Continue Your Journey in App
Find your dream home, receive real-time updates, and many more!
Location
Facts & Features
Rooms
Bedrooms & bathrooms
Bedrooms: 4
Bathrooms: 4
GameRoom
Level: Second
Area: 240.00 Square Feet
Dimensions: 16 x 15
Bedroom
Level: Second
Area: 165.00 Square Feet
Dimensions: 15 x 11
Bedroom
Level: Second
Area: 165.00 Square Feet
Dimensions: 15 x 11
Bedroom
Level: Second
Area: 143.00 Square Feet
Dimensions: 13 x 11
UtilityRoom
Level: First
Area: 42.00 Square Feet
Dimensions: 7 x 6
Kitchen
Level: First
Area: 500.00 Square Feet
Dimensions: 25 x 20
LivingRoom
Level: First
Area: 342.00 Square Feet
Dimensions: 19 x 18
DiningRoom
Level: First
Area: 165.00 Square Feet
Dimensions: 15 x 11
Library
Level: First
Area: 255.00 Square Feet
Dimensions: 17 x 15
PrimaryBathroom
Level: First
Area: 240.00 Square Feet
Dimensions: 16 x 15
PrimaryBedroom
Level: First
Area: 437.00 Square Feet
Dimensions: 23 x 19
Interior
Cooling
Central Air, Ceiling Fans, Electric, Zoned
Heating
Central, Natural Gas, Zoned
Window Features
Bay Windows, Shutters, Window Coverings
Appliances
Built In Refrigerator, Convection Oven, Double Oven, Dishwasher, Electric Oven, Gas Cooktop, Disposal, Ice Maker, Microwave, Trash Compactor, Vented Exhaust Fan, Warming Drawer
Exterior Features
Deck, Gas Grill, Lighting, Outdoor Grill, Other, Rain Gutters
Sewer
Public Sewer
Flooring
Carpet, Ceramic Tile, Travertine, Wood
Interior Features
Chandelier, Central Vacuum, Decorative Designer Lighting Fixtures, Eat In Kitchen, Granite Counters, High Speed Internet, Kitchen Island, Pantry, Paneling Wainscoting, Cable Tv, Walk In Closets, Wired For Sound
Construction
Year Built
Year Built: 1988
Home type
Single Family Residence
Roof
Composition
Architectural Style
Traditional, Detached
Property Condition
Resale
Foundation Details
Slab
Construction Materials
Brick, Vinyl Siding
Utilities & Energy
Laundry Features
Washer Hookup, Electric Dryer Hookup, Laundry In Utility Room, Other
Utilities
Electricity Available, Electricity Connected, Natural Gas Available, Sewer Available, Separate Meters, Water Available, Cable Available
Water Source
Public
Fireplace Features
Double Sided, Gas Log, Gas Starter, Kitchen, Living Room
Pool Features
Gunite, In Ground, Outdoor Pool, Pool, Pool Sweep, Water Feature
Parking Features
Circular Driveway, Door Multi, Door Single, Driveway, Garage, Garage Door Opener, Garage Faces Side
Security Features
Security System Leased, Smoke Detectors
Other Features
Disclosures
Familial Relation
Subdivision Name
Sunday Haus
Patio And Porch Features
Rear Porch, Front Porch, Patio, See Remarks, Covered, Deck
Community Features
Curbs
Lot Features
Back Yard, Corner Lot, Lawn, Landscaped, Subdivision, Sprinkler System, Few Trees
Price History
| Date | Event | Price |
|---|---|---|
10/22/2026 Source: | Price Decreased | $709,900 -2.07% $203/sqft |
08/10/2026 Source: | Listed for Sale | $724,900 $207/sqft |
07/20/2026 Source: | Contingent (Active Under Contract) | $724,900 $207/sqft |

Nearby Homes
Find Homes by Property Features in Lewisville, TX
Nearby New Homes For Sale

Based on information from the North Texas Real Estate Information Systems, Inc., through Nov 05, 2026, 08:15PM. Information is provided exclusively for consumers’ personal, non-commercial use. It may not be used for any purpose other than to identify prospective properties consumers may be interested in purchasing. Data is deemed reliable but is not guaranteed accurate. This website may not include listings or property addresses of sellers who have directed their listing brokers to withhold their listing or their property address from display on the Internet. ©2026 North Texas Real Estate Information Systems, Inc. All Rights Reserved.
 Advertising Broker: Michelle Brecker | Pathway To Home Realty
