- Overview
- Description
- Property Details
- Location
- Facts & Features
- Getting Around
- Nearby Homes
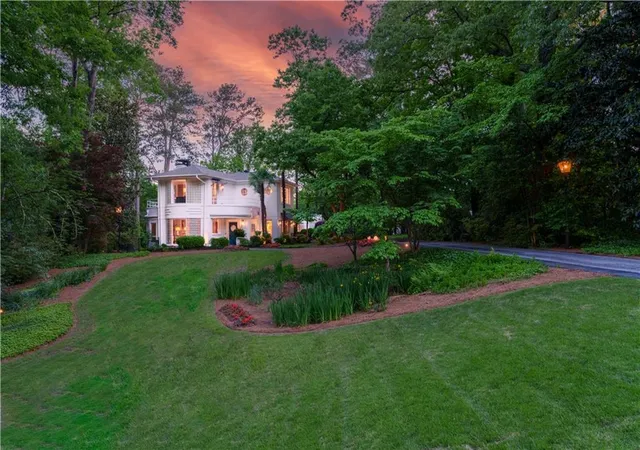

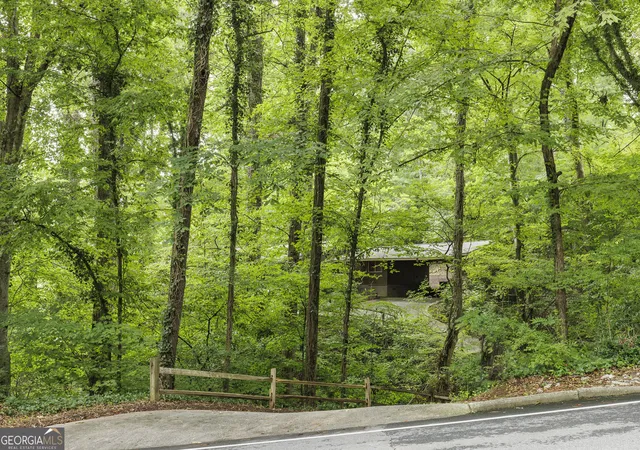
Street View
$2,395,000
Monthly Est:$11,921
 3 Beds
 4 Baths
3 full baths + 1 half bath
 4,553sqft
1020 W Wesley Rd, Atlanta, GA 30327
$2,395,000
$11,921/moEst:
Get Pre-Approved
Single Family Residence
Built in 1930
$-- HOA
36,895.32 sqft lot
$526/sq.ft
Description
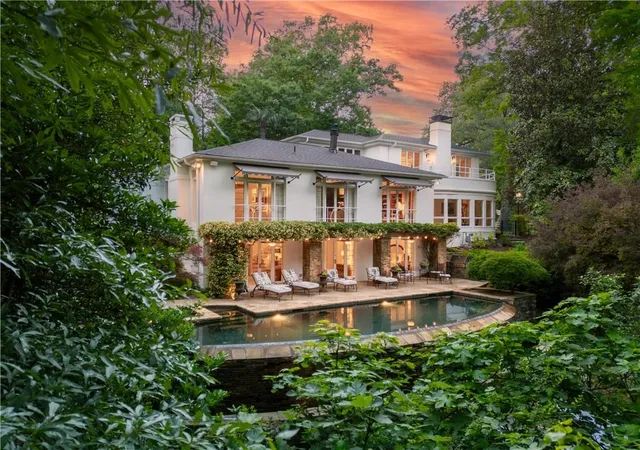
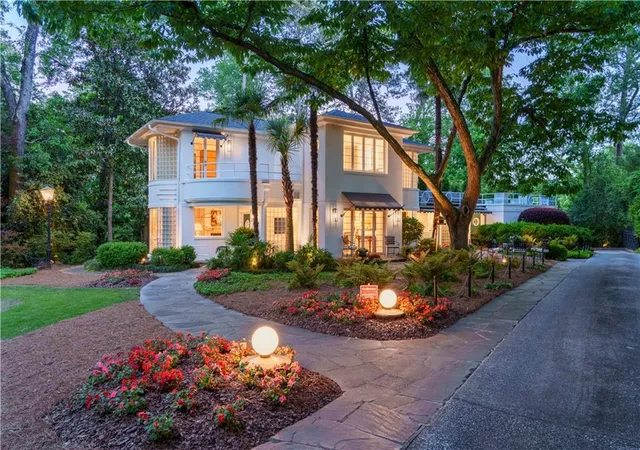
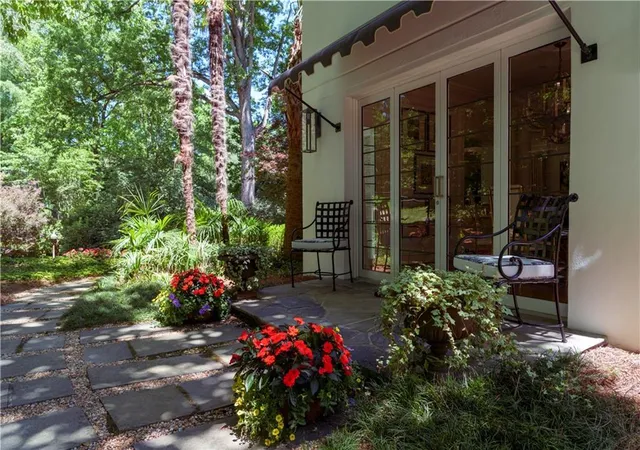
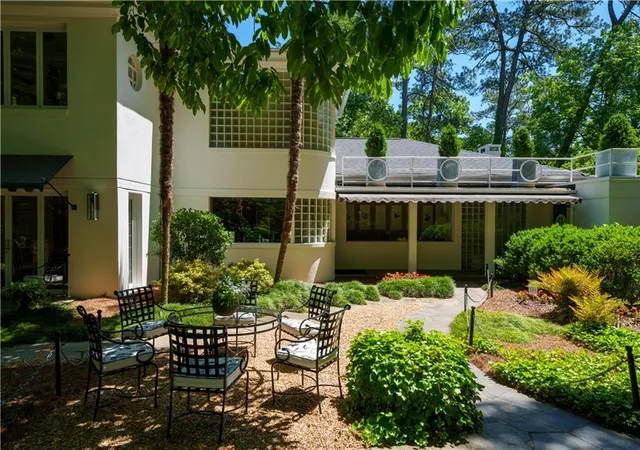
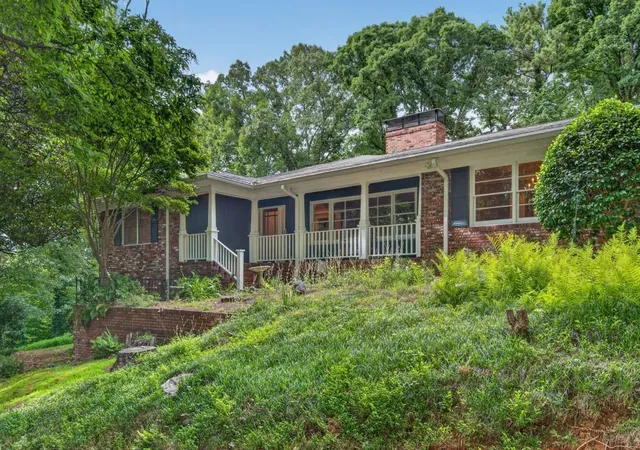
Seller will pay for a 3-2-1 MORTGAGE RATE BUYDOWN for qualified buyers! A rare historical architectural presence in Buckhead’s Brandon neighborhood, this Streamline Moderne/Art Deco residence idyllically sits on nearly an acre along one of the area’s most established streets—long recognized and admired. Its design is unmistakable: clean curves, walls of glass, steel-framed windows and doors, and subtle nautical details. Natural light moves effortlessly through the interiors, with nearly every room opening to the surrounding outdoor landscape. The main level offers a beautifully composed flow of living spaces, including a living room with original parquet floors and fireplace, a light-filled sunroom or office, and a dining room wrapped in glass with French doors to the grounds. The kitchen features custom cabinetry, premium appliances, and generous storage, opening to a fireside family room with built-ins and Juliette balcony. An exquisite guest suite with beautiful views from the Juliette balcony features a marble bath with a soaking tub and separate frameless glass shower, and completes the main level along with a generous laundry room, ample storage, and a 2nd office. Upstairs, the gracious primary suite occupies the entire floor, with multiple balconies, fireplace, bath, and substantial closet space with tons of built in storage. The terrace level continues the same exceptional level of finish found throughout the rest of the house, offering additional living space, bedroom, and bath, each oriented toward the stunning pool and lush landscaping. The grounds are both open and private, with a sweeping front lawn and gorgeous, mature landscaping. A spectacular infinity-edge pool and terraced fire pit area are set naturally into the landscape. Notable features include: a whole house generator, unfinished storage space, separate outdoor storage, Invisible Fence, and private well irrigation system. Ideally located in the center of Buckhead, the Brandon neighborhood offers walkability to Memorial Park, Bobby Jones Golf Course, Bitsy Grant Tennis Center, the Beltline, or through the gorgeous surrounding neighborhoods. Also walking distance or a very short drive to Atlanta’s best public and private schools. An unforgettable home defined by its understated elegance, setting, scale, and architectural clarity.
- Houzeo last checked: 0 minutes ago
- Listing updated: October 28, 2026 at 3:14 pm
- Listing Provided by: MARCI ROBINSON (912) 344-8410 | Hirsh Real Estate - SandySprings.com (404) 492-9000
- Source: First Multiple Listing Service-GA | MLS#: 7756301

Property Details
Status
Active
Type
Single Family Residence
No. of Stories
-
County
City
Neighborhood
Year Built
1930
HOA Fees
-
Finished Area
4,553 sqft
Lot Size
36,895.32 sqft lot
Basement Area
- sqft
MLS Name
First Multiple Listing Service
MLS Number
7756301
MLS Status
Active
Days on Market
194

Continue Your Journey in App
Find your dream home, receive real-time updates, and many more!
Continue Your Journey in App
Find your dream home, receive real-time updates, and many more!
Location
Facts & Features
Rooms
Bedrooms & bathrooms
Bedrooms: 3
Bathrooms: 4
Interior
Appliances
Dishwasher, Disposal, Electric Oven, Gas Cooktop, Microwave, Range Hood, Refrigerator, Self Cleaning Oven
Interior Features
Bookcases, Crown Molding, Disappearing Attic Stairs, Double Vanity, Entrance Foyer, High Speed Internet, His And Hers Closets, Recessed Lighting, Walk In Closet(s)
Window Features
Window Treatments
Heating
Central, Forced Air, Natural Gas
Flooring
Carpet, Hardwood, Stone
Sewer
Public Sewer
Cooling
Central Air, Zoned
Exterior Features
Awning(s), Balcony, Courtyard, Lighting
Construction
Year Built
Year Built: 1930
Home type
Single Family Residence
Architectural Style
Contemporary, Mid Century Modern, Modern
Roof
Shingle
Foundation Details
Block, Slab
Construction Materials
Stucco
Property Condition
Resale
Utilities & Energy
Utilities
Cable Available, Electricity Available, Natural Gas Available, Phone Available, Sewer Available, Water Available
Parking Features
Garage, Garage Door Opener, Garage Faces Rear, Kitchen Level, Level Driveway, Parking Pad
Laundry Features
Laundry Room, Main Level, Sink
Electric
None
Pool Features
Fenced, In Ground, Infinity, Pool/spa Combo, Private, Salt Water
Security Features
Security Lights, Security System Owned, Smoke Detector(s)
Fireplace Features
Basement, Family Room, Gas Log, Gas Starter, Living Room, Master Bedroom
Basement
Daylight, Exterior Entry, Finished, Finished Bath, Interior Entry
Water Source
Public
Other Features
Patio And Porch Features
Breezeway, Terrace
Community Features
Near Schools, Park, Playground, Sidewalks, Street Lights
Lot Features
Back Yard, Front Yard, Landscaped, Private, Sprinklers In Front, Sprinklers In Rear
Subdivision Name
Buckhead
Price History
| Date | Event | Price |
|---|---|---|
04/30/2026 Source: | Listed for Sale | $2,395,000 $526/sqft |

Nearby Homes


Find Homes by Property Features in Atlanta, GA
Nearby New Homes For Sale

Listings identified with the FMLS IDX logo come from FMLS and are held by brokerage firms other than the owner of this website. The listing brokerage is identified in any listing details. Information is deemed reliable but is not guaranteed. If you believe any FMLS listing contains material that infringes your copyrighted work, please click here to review our DMCA policy and learn how to submit a takedown request. © 2026 First Multiple Listing Service, Inc.
The listing broker’s offer of compensation is made only to participants of the MLS where the listing is filed.
 Advertising Broker: Fred McGill | Simple Showing, Inc
