- Overview
- Description
- Property Details
- Location
- Facts & Features
- Getting Around
- Nearby Homes




$5,999,000
Monthly Est:$29,859
 6 Beds
 12 Baths
7 full baths + 5 half baths
 6,455sqft
10216 46th Avenue W, Bradenton, FL 34210
$5,999,000
$29,859/moEst:
Get Pre-Approved
Single Family Residence
Built in 2017
$-- HOA
36,098 sqft lot
$929/sq.ft
Description
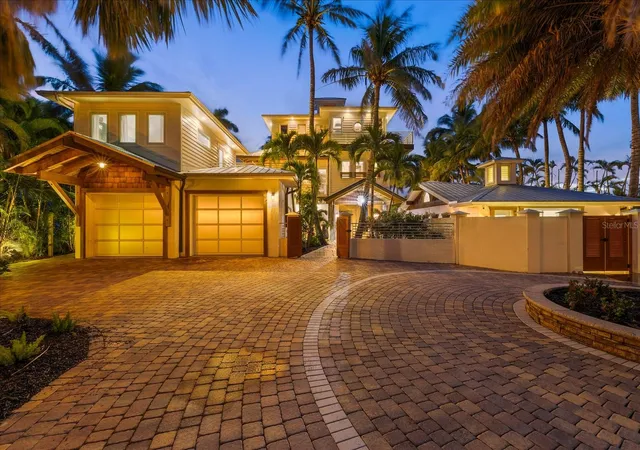
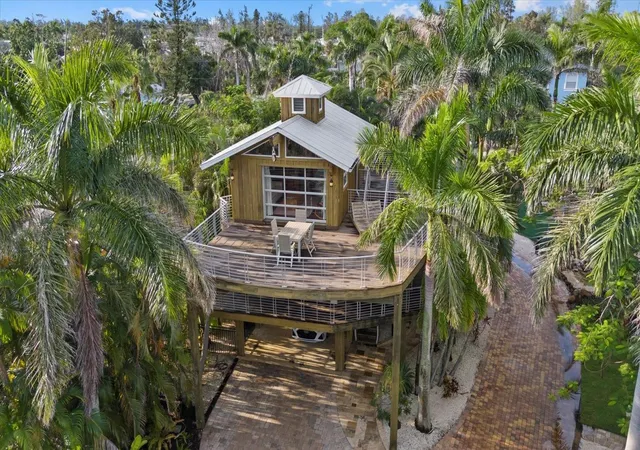
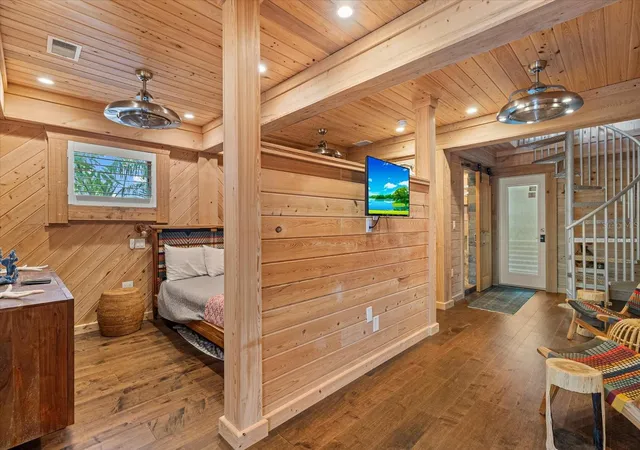
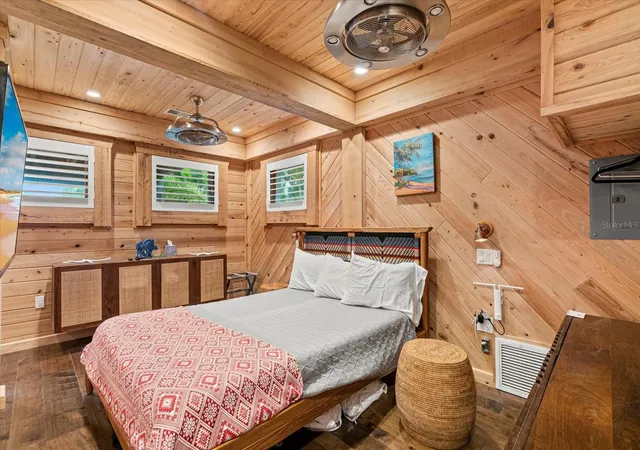
INCOME PRODUCING! Nestled behind custom gates on nearly 0.83 acres of lushly landscaped tropical grounds, this one-of-a-kind bayfront estate blends secluded serenity, exceptional luxury, and income-producing potential with an established vacation rental history. Offering the rare opportunity to enjoy a private waterfront retreat while generating vacation rental revenue, this extraordinary property is equally suited as a primary residence, luxury getaway, or investment. Moments by boat from the Gulf of Mexico, the property welcomes you via a sweeping palm-lined drive leading to a spacious motor court with access to the main residence, a charming cottage, a guest apartment, and the whimsical “Owl’s Nest.” Multiple accommodations provide exceptional flexibility for hosting extended family, entertaining guests, or maximizing vacation rental opportunities. Inside the main residence, an entertainer’s dream awaits. A grand great room with a gas fireplace opens to sweeping bay views, complemented by a chef’s kitchen featuring Wolf and Sub-Zero appliances, dramatic built-in wine storage, and a stunning Forno Bravo pizza oven. Custom stone and wood finishes, soaring arches, and elegant moldings showcase the craftsmanship throughout. The primary suite offers a tranquil retreat with a cozy fireplace and steam shower, while additional guest suites provide privacy and comfort. Outdoors, enjoy a true resort-style experience featuring a tiki hut, freeform heated pool, and fully equipped outdoor kitchen and living area, perfect for relaxing evenings overlooking the bay. Approximately 100 feet of protected waterfront includes a covered boat lift, expansive dock with charging capabilities, and an incredible setting for watching dolphins, manatees, and spectacular sunsets. Already generating vacation rental income, this remarkable waterfront compound offers the added advantage of an existing revenue stream, creating an exceptional opportunity for buyers seeking both lifestyle and investment value. Located minutes from upscale shopping, fine dining, and pristine Gulf beaches, this private paradise delivers the ultimate combination of luxury coastal living, unforgettable guest experiences, and income-producing possibilities.
- Houzeo last checked: 12 hours ago
- Listing updated: October 13, 2026 at 2:02 pm
- Listing Provided by: Michelle Ward (941) 920-2460 | COMPASS FLORIDA LLC (941) 279-3630
- Source: Stellar MLS-FL | MLS#: A4708557

Property Details
Status
Active
Type
Single Family Residence
No. of Stories
2
County
City
Neighborhood
--
Year Built
2017
HOA Fees
-
Finished Area
6,455 sqft
Lot Size
36,098 sqft lot
Basement Area
- sqft
MLS Name
Stellar MLS
MLS Number
A4708557
MLS Status
Active
Days on Market
16

Continue Your Journey in App
Find your dream home, receive real-time updates, and many more!
Download App
Continue Your Journey in App
Find your dream home, receive real-time updates, and many more!
Location
Facts & Features
Rooms
Bedrooms & bathrooms
Bedrooms: 6
Bathrooms: 12
Great Room
Level: Second
Area: 517.00 Square Feet
Dimensions: 22x23.5
Kitchen
Level: Second
Area: 803.00 Square Feet
Dimensions: 22x36.5
Primary Bedroom
Level: Second
Area: 378.00 Square Feet
Dimensions: 18x21
Primary Bathroom
Level: Second
Area: 230.00 Square Feet
Dimensions: 11.5x20
Bedroom 1
Level: Second
Area: 168.00 Square Feet
Dimensions: 12x14
Bedroom 2
Level: Third
Area: 175.00 Square Feet
Dimensions: 12.5x14
Bathroom 3
Level: Second
Area: 195.00 Square Feet
Dimensions: 13x15
Bedroom 4
Level: Second
Area: 198.00 Square Feet
Dimensions: 12x16.5
Bedroom 5
Level: First
Area: 402.50 Square Feet
Dimensions: 17.5x23
Den
Level: Third
Area: 1155.00 Square Feet
Dimensions: 33x35
Game Room
Level: First
Area: 175.00 Square Feet
Dimensions: 12.5x14
Workshop
Level: First
Area: 287.50 Square Feet
Dimensions: 12.5x23
Interior
Appliances
Bar Fridge, Built In Oven, Convection Oven, Cooktop, Dishwasher, Disposal, Dryer, Exhaust Fan, Freezer, Gas Water Heater, Ice Maker, Microwave, Range Hood, Refrigerator, Tankless Water Heater, Washer, Water Filtration System, Wine Refrigerator
Cooling
Central Air, Zoned
Exterior Features
Dog Run, Hurricane Shutters, Lighting, Outdoor Grill, Outdoor Kitchen, Outdoor Shower, Private Mailbox, Rain Gutters, Storage
Sewer
Public Sewer
Flooring
Brick, Ceramic Tile, Hardwood, Slate
Interior Features
Built In Features, Ceiling Fans(s), Central Vaccum, Crown Molding, Eat In Kitchen, High Ceilings, Open Floorplan, Other, Smart Home, Split Bedroom, Stone Counters, Thermostat, Vaulted Ceiling(s), Walk In Closet(s), Wet Bar, Window Treatments
Heating
Central, Electric, Heat Pump, Zoned
Construction
Year Built
Year Built: 2017
Home type
Single Family Residence
Roof
Built Up, Metal
Construction Materials
Block, Concrete, Stucco, Frame
Foundation Details
Stem Wall, Stilt/on Piling
Utilities & Energy
Water Source
Public, Well
Pool Features
Auto Cleaner, Chlorine Free, Deck, Fiber Optic Lighting, Gunite, Heated, In Ground, Lap, Lighting, Outside Bath Access
Parking Features
Circular Driveway, Driveway, Garage Door Opener, Golf Cart Parking, Ground Level, Oversized, Tandem
Fireplace Features
Gas, Living Room, Primary Bedroom
Utilities
Bb/hs Internet Available, Cable Available, Cable Connected, Electricity Connected, Fiber Optics, Phone Available, Propane, Public, Sewer Connected, Sprinkler Well, Underground Utilities, Water Connected
Laundry Features
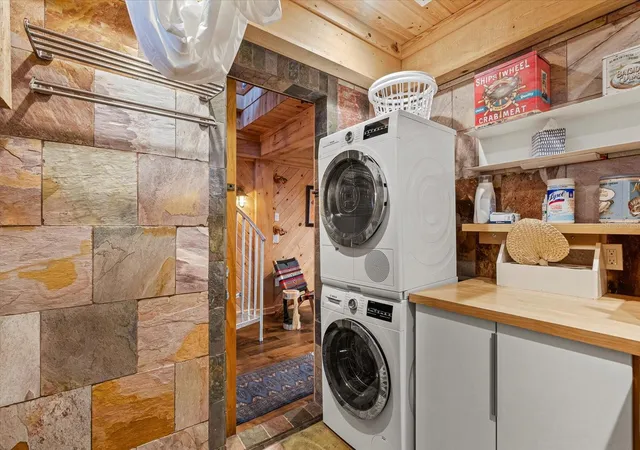
Laundry Room
Other Features
Subdivision Name
Bay Beach
Community Features
Street Lights
Price History
| Date | Event | Price |
|---|---|---|
10/13/2026 Source: | Listed for Sale | $5,999,000 $929/sqft |
10/08/2026 Source: | Coming Soon | $5,999,000 $929/sqft |
08/08/2026 Source: | Listing Removed | $5,999,000 $929/sqft |

Nearby Homes

Find Homes by Property Features in Bradenton, FL
Nearby New Homes For Sale

Based on information from Stellar MLS® through Oct 23, 2026, 08:45PM as submitted to and distributed by MLS GRID. All data is obtained from various sources and may not have been verified by the broker or MLS GRID. Supplied Open House Information is subject to change without notice. All information should be independently reviewed and verified for accuracy. Properties may or may not be listed by the office/agent presenting the information. IDX information is provided exclusively for consumers’ personal non-commercial use. It may not be used for any purpose other than to identify prospective properties consumers may be interested in purchasing. The data is deemed reliable but is not guaranteed by MLS GRID. The use of the MLS GRID Data may be subject to an end-user license agreement prescribed by the Member Participant’s applicable MLS, if any, and as amended from time to time. © 2026 Stellar MLS. All Rights Reserved.
 Advertising Broker: Fred McGill | Simple Showing, Inc
