- Overview
- Description
- Property Details
- Location
- HOA Management
- Facts & Features
- Getting Around
- Nearby Homes


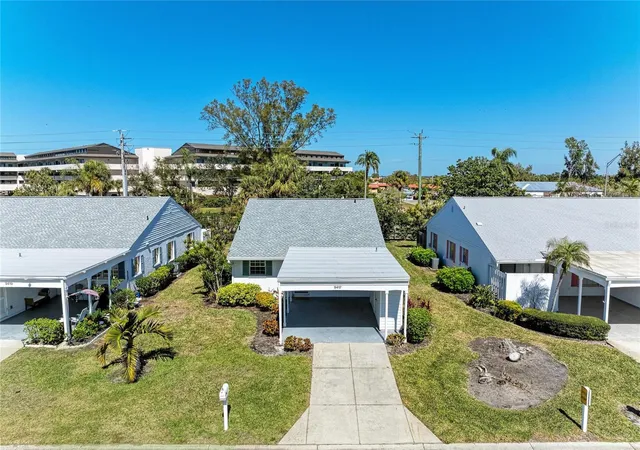


$280,000
Monthly Est:$1,394
 2 Beds
 2 Baths
2 full baths
 1,668sqft
9417 Kingston Dr #9417, Bradenton, FL 34210
$280,000
$1,394/moEst:
Get Pre-Approved
Villa
Built in 1979
$-- HOA
-- sqft lot
$168/sq.ft
Description
BACK ON MARKET after being off market for 66 days. Don't miss it!
MOUNT VERNON CONDO ASSOCIATION STANDALONE HOME::
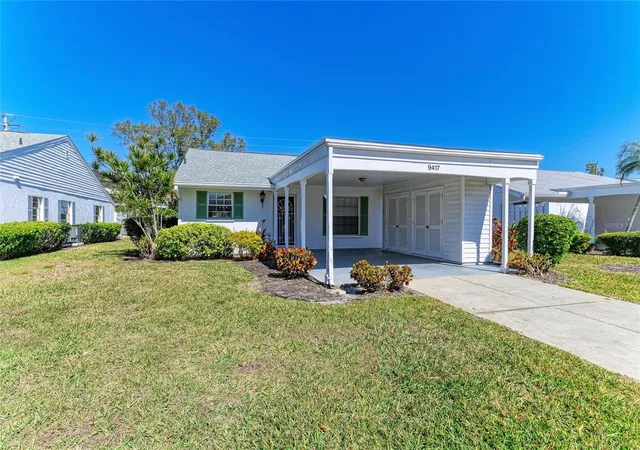
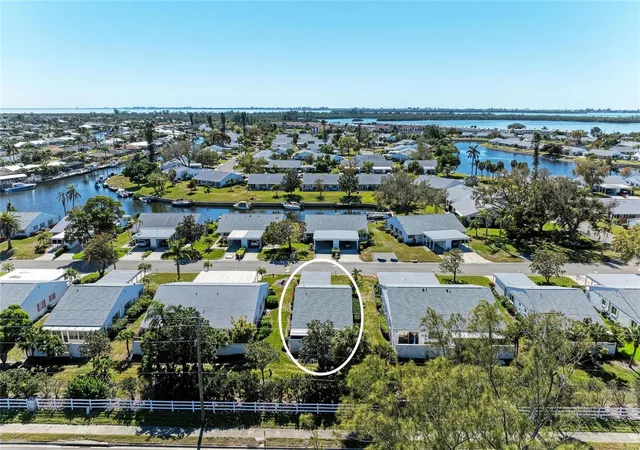
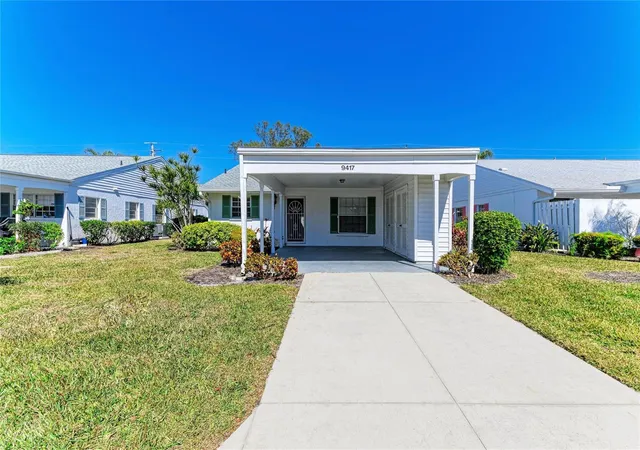
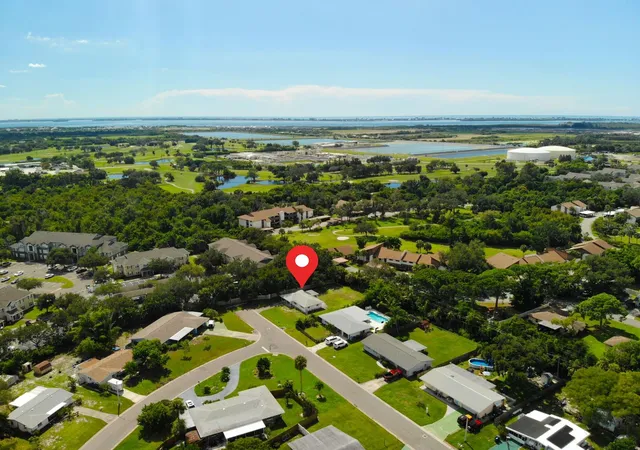
This beautiful single-family, stand-alone home is located within the Mount Vernon Condo Association, offering residents the best of both worlds. Enjoy all the benefits of belonging to a condo association, such as access to amenities, social clubs, and maintenance-free living, while having the privacy of a detached home.
HOME FEATURES:
The home has been updated with light cupboards and Corian counters, stainless steel appliances in the kitchen, and vinyl plank flooring in the great room. The eat-in kitchen seamlessly opens into the dining and living room areas, which together create a spacious great room. This open-concept design extends into an inviting Florida Room, where the wall has been removed to further enhance the large, open floor plan. The property is being offered mostly FURNISHED (owner taking a few things). Tax records say 1390 SF which includes the extra room in MBR, but not the Florida Room which is now enclosed, so closer to 1600 SF heated I believe, This home is 10 feet above sea level (see elevation certificate). Has never flooded.
BEDROOMS AND BATHROOMS:
The residence features two bedrooms and two bathrooms. The large master bedroom includes an additional space, referred to as the one story addition on tax records, measuring 13x7 feet (91 square feet). This room was originally built by the previous owner as a pottery room and is enclosed with vinyl windows. The master also boasts a sizable walk-in closet and a walk-in shower, while the guest bathroom includes a tub.
COMMUNITY AMENITIES
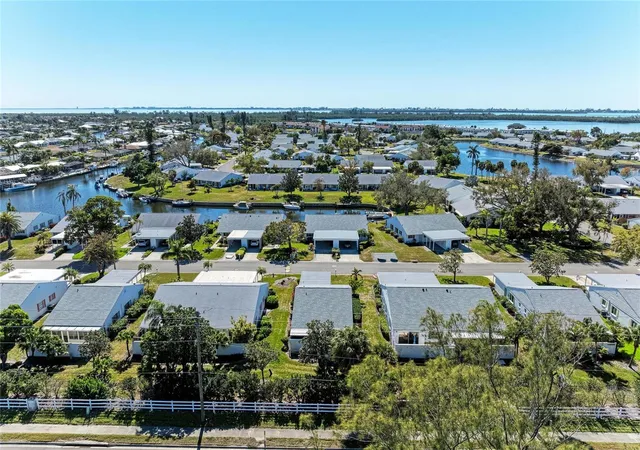
Mount Vernon is a well-managed social community that offers a wide variety of clubs and activities, including a boat club and fishing club. A comprehensive list of clubs is available in the Mount Vernon manual. Residents can enjoy amenities such as a large pool, kayak launch, putting green, tennis courts, table tennis, pickle ball, shuffleboard, woodworking facilities, library, fitness room, and picnic areas. There are always events and activities taking place for those interested. Scenic walkways meander throughout the community, and golf carts are allowed as a reasonable accommodation when needed for medical reasons. Need board approval. Condo Assoc. also owns the lot north of the plaza for RV and truck parking, etc. Mount Vernon Condo Association provides an active and welcoming environment where you can truly enjoy the lifestyle. You will love living here!
- Houzeo last checked: 12 hours ago
- Listing updated: October 17, 2026 at 6:24 pm
- Listing Provided by: Gail Tutewiler (941) 705-0227 | ISLAND REAL ESTATE-ANNA MARIA (941) 778-6066
- Source: Stellar MLS-FL | MLS#: A4682266

Property Details
Status
Active
Type
Single Family Residence
No. of Stories
1
County
City
Neighborhood
--
Year Built
1979
HOA Fees
-
Finished Area
1,668 sqft
Lot Size
-- sqft lot
Basement Area
- sqft
MLS Name
Stellar MLS
MLS Number
A4682266
MLS Status
Active
Days on Market
254
Cumulative Days on Market
183

Continue Your Journey in App
Find your dream home, receive real-time updates, and many more!
Download App
Continue Your Journey in App
Find your dream home, receive real-time updates, and many more!
Location
HOA Management
Robby Angel
HOA Fees
$-/
Amenities
 Amenities and services may be covered by one or multiple associations and service providers.
 Trash Pickup
 Club House
 Internet
 Tennis
 Water
 Bike Trails
 Sewer
 Gym
 Pool
 Cable TV
 Maintenance
 Pest Control
 Sports Court
Escrow Reserves Fund
Vehicle Restrictions
Fidelity Bond
Recreational Facilities
Recreation Facilities
Management
Common Area Taxes
Disclaimer: Amenities are based on third-party information and may vary; buyers must independently verify all amenities, as information is deemed reliable but not guaranteed.
Facts & Features
Rooms
Bedrooms & bathrooms
Bedrooms: 2
Bathrooms: 2
Kitchen
Level: First
Area: 247.50 Square Feet
Dimensions: 16.5x15
Great Room
Level: First
Area: 390.00 Square Feet
Dimensions: 15x26
Florida Room
Level: First
Area: 189.00 Square Feet
Dimensions: 27x7
Primary Bedroom
Level: First
Area: 180.00 Square Feet
Dimensions: 15x12
Primary Bathroom
Level: First
Area: 189.75 Square Feet
Dimensions: 11.5x16.5
Bonus Room
Level: First
Area: 91.00 Square Feet
Dimensions: 13x7
Bedroom 2
Level: First
Area: 180.00 Square Feet
Dimensions: 12x15
Bathroom 2
Level: First
Area: 40.00 Square Feet
Dimensions: 5x8
Interior
Heating
Central, Electric
Flooring
Carpet, Luxury Vinyl, Tile
Window Features
Blinds, Shades, Window Treatments
Exterior Features
Storage
Sewer
Public Sewer
Cooling
Central Air, Humidity Control, Attic Fan
Interior Features
Ceiling Fans(s), Eat In Kitchen, High Ceilings, Living Room/dining Room Combo, Open Floorplan, Primary Bedroom Main Floor, Solid Surface Counters, Solid Wood Cabinets, Split Bedroom, Thermostat, Tray Ceiling(s), Walk In Closet(s), Window Treatments
Appliances
Cooktop, Dishwasher, Disposal, Dryer, Electric Water Heater, Exhaust Fan, Microwave, Range, Refrigerator, Washer
Construction
Year Built
Year Built: 1979
Home type
Villa
Foundation Details
Slab
Property Condition
Completed
Roof
Shingle
Construction Materials
Block, Stucco
Utilities & Energy
Water Source
Public
Association Amenities
Cable Tv, Clubhouse, Fitness Center, Maintenance, Pickleball Court(s), Pool, Recreation Facilities, Shuffleboard Court, Tennis Court(s), Trail(s), Vehicle Restrictions
Laundry Features
Electric Dryer Hookup, Other, Outside
Security Features
Smoke Detector(s)
Utilities
Bb/hs Internet Available, Cable Connected, Electricity Connected, Phone Available, Public, Sewer Connected, Water Connected
Parking Features
Driveway, Ground Level, Guest
Other Features
Community Features
Association Recreation Owned, Buyer Approval Required, Clubhouse, Deed Restrictions, Fitness Center, Pool, Special Community Restrictions, Tennis Court(s)
Patio And Porch Features
Enclosed, Patio, Rear Porch
Subdivision Name
Mount Vernon Ph 1
Lot Features
Flood Zone, In County, Landscaped, Paved
Price History
| Date | Event | Price |
|---|---|---|
07/18/2026 Source: | Listing Removed | $280,000 $168/sqft |
07/18/2026 Source: | Listed for Sale | $280,000 -6.67% $168/sqft |
03/20/2026 Source: | Price Decreased | $299,999 -7.69% $180/sqft |
02/12/2026 Source: | Price Increased | $325,000 +8.33% $195/sqft |
02/12/2026 Source: | Listed for Sale | $299,999 $180/sqft |

Nearby Homes
Find Homes by Property Features in Bradenton, FL
Nearby New Homes For Sale

Based on information from Stellar MLS® through Oct 23, 2026, 08:45PM as submitted to and distributed by MLS GRID. All data is obtained from various sources and may not have been verified by the broker or MLS GRID. Supplied Open House Information is subject to change without notice. All information should be independently reviewed and verified for accuracy. Properties may or may not be listed by the office/agent presenting the information. IDX information is provided exclusively for consumers’ personal non-commercial use. It may not be used for any purpose other than to identify prospective properties consumers may be interested in purchasing. The data is deemed reliable but is not guaranteed by MLS GRID. The use of the MLS GRID Data may be subject to an end-user license agreement prescribed by the Member Participant’s applicable MLS, if any, and as amended from time to time. © 2026 Stellar MLS. All Rights Reserved.
 Advertising Broker: Fred McGill | Simple Showing, Inc
