- Overview
- Description
- Property Details
- Location
- Facts & Features
- Getting Around
- Nearby Homes



$444,444
Monthly Est:$2,212
 3 Beds
 2 Baths
2 full baths
 1,732sqft
1023 N Bask Dr, Tampa, FL 33603
$444,444
$2,212/moEst:
Get Pre-Approved
Single Family Residence
Built in 1950
$-- HOA
10,234 sqft lot
$257/sq.ft
Description
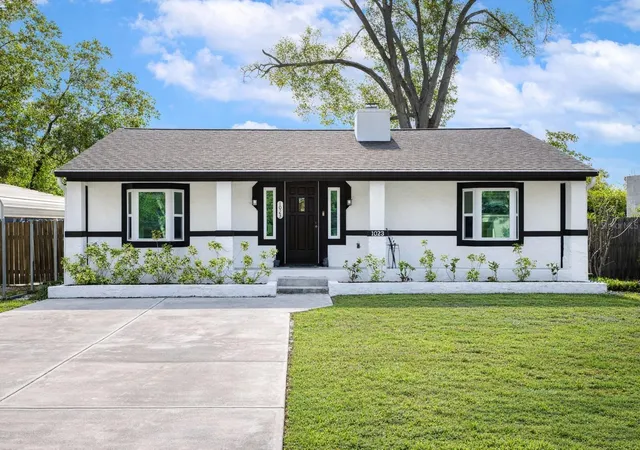
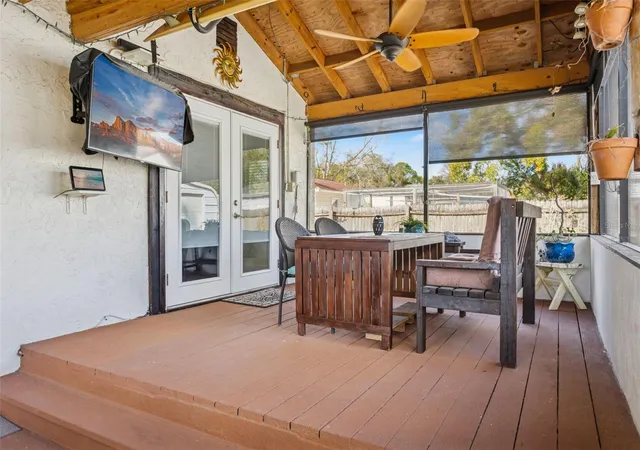
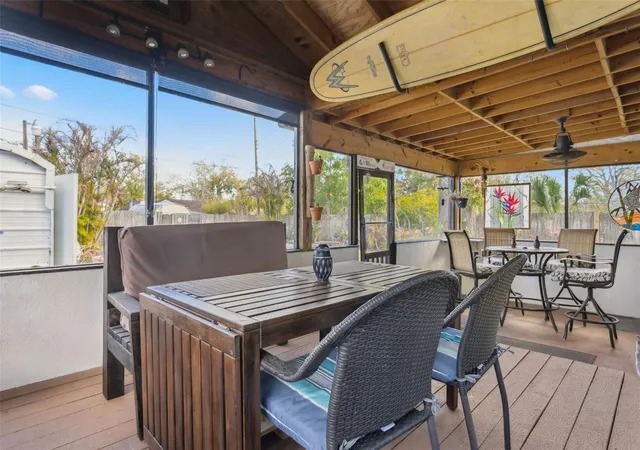
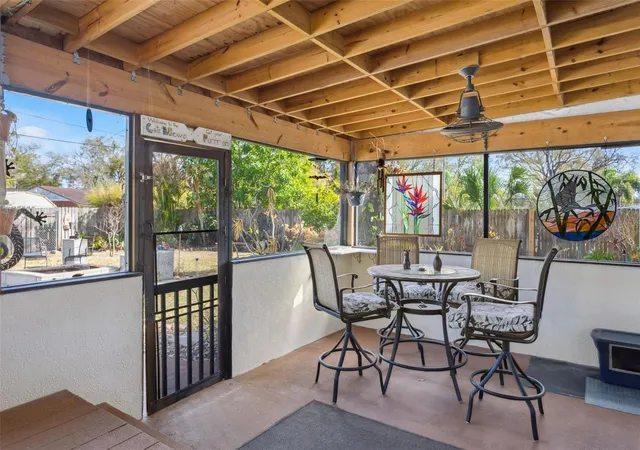
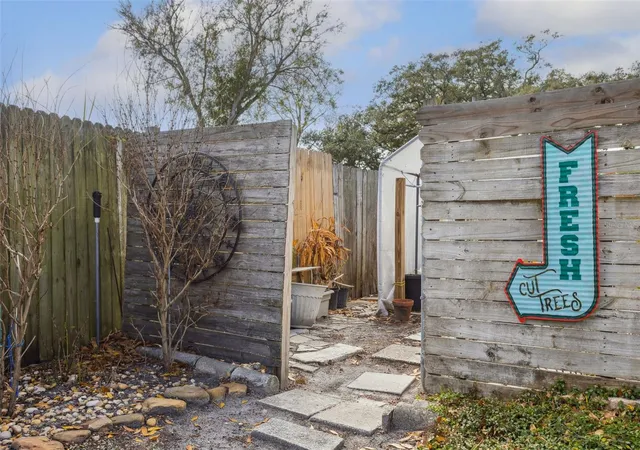
The seller said DROP THE PRICE, the seller said give buyers a NEW ROOF AT CLOSING, and with an acceptable offer the seller will also provide BUYER PAID CLOSING COSTS and a HOME WARRANTY, making this an ideal opportunity for buyers needing all the help they can get. The expansive screened lanai with TWO CEILING FANS, wood ceilings, multiple seating areas, and space for a SPA or JACUZZI is the true living area of this WELLSWOOD home, while the interior offers a cozy stone fireplace, abundant natural light, 2021 replacement of FLOOR JOISTS in the primary and great room, all new subfloors, updated walls, ceilings, interior doors, and luxury vinyl plank flooring installed in 2021 and 2025; the kitchen features updated cabinetry, granite counters, stainless appliances, and a flexible dining area that doubles as extra flex space; the backyard has been improved with the PROFESSIONAL REMOVAL OF THE LARGE OAK TREE, eliminating a storm concern and creating a safer, more open yard; outside also includes stone pathways, an oversized garage with WORKSHOP or STORAGE potential, extended driveway, carport, and RV hookup; major updates include 2017 HVAC, new 2025 electric water heater, IMPACT RESISTANT windows, encapsulated crawlspace with dehumidifier, no flood insurance required, decked attic storage, and termite warranty; located minutes from Riverwalk, Armature Works, Lowry Park Zoo, Al Lopez Park, and Seminole Heights dining, this well cared for home offers VALUE, SUPPORT, and MOVE IN CONFIDENCE with a new roof, closing costs, warranty, and major updates already completed. You need to see 1023 N BASK DR today!
- Houzeo last checked: 10 minutes ago
- Listing updated: October 9, 2026 at 4:48 pm
- Listing Provided by: Brenda Christian (813) 376-9499 | EXP REALTY LLC (888) 883-8509
- Source: Stellar MLS-FL as distributed by MLS GRID | MLS#: TB8478127

Property Details
Status
Active
Type
Single Family Residence
No. of Stories
-
County
City
Neighborhood
Year Built
1950
HOA Fees
-
Finished Area
1,732 sqft
Lot Size
10,234 sqft lot
Basement Area
- sqft
MLS Name
Stellar MLS
MLS Number
TB8478127
MLS Status
Active
Days on Market
253
Cumulative Days on Market
224

Continue Your Journey in App
Find your dream home, receive real-time updates, and many more!
Continue Your Journey in App
Find your dream home, receive real-time updates, and many more!
Location
Facts & Features
Rooms
Bedrooms & bathrooms
Bedrooms: 3
Bathrooms: 2
Kitchen
Level: First
Area: 80.00 Square Feet
Dimensions: 8x10
Primary Bedroom
Level: First
Area: 252.00 Square Feet
Dimensions: 14x18
Bedroom 2
Level: First
Area: 144.00 Square Feet
Dimensions: 12x12
Bedroom 3
Level: First
Area: 144.00 Square Feet
Dimensions: 12x12
Laundry
Level: First
Area: 63.25 Square Feet
Dimensions: 11.5x5.5
Dining Room
Level: First
Area: 156.00 Square Feet
Dimensions: 12x13
Great Room
Level: First
Area: 432.00 Square Feet
Dimensions: 27x16
Balcony/Porch/Lanai
Level: First
Area: 280.50 Square Feet
Dimensions: 25.5x11
Interior
Heating
Central, Electric
Appliances
Built In Oven, Dishwasher, Disposal, Dryer, Microwave, Range, Refrigerator, Washer
Interior Features
Ceiling Fans(s), Primary Bedroom Main Floor, Solid Wood Cabinets, Stone Counters, Walk In Closet(s)
Exterior Features
Fire Pit, Outdoor Shower, Rain Gutters
Cooling
Central Air
Flooring
Luxury Vinyl
Window Features
Energy Star Qualified Windows, Storm Window(s)
Sewer
Public Sewer
Construction
Year Built
Year Built: 1950
Home type
Single Family Residence
Architectural Style
Ranch
Foundation Details
Pillar/post/pier
Roof
Shingle
Construction Materials
Frame
Utilities & Energy
Laundry Features
Inside, Laundry Room
Utilities
Cable Available, Electricity Connected, Fire Hydrant, Public, Sewer Connected, Water Connected
Parking Features
Driveway, Garage Door Opener, Off Street
Water Source
Private
Basement
Crawl Space
Fireplace Features
Wood Burning
Other Features
Subdivision Name
Wellswood Sec C
Patio And Porch Features
Covered, Enclosed, Front Porch, Rear Porch, Screened
Lot Features
City Limits, Near Public Transit, Paved
Vegetation
Fruit Trees, Mature Landscaping, Trees/landscaped
Price History
| Date | Event | Price |
|---|---|---|
09/15/2026 Source: | Listed for Sale | $457,000 $264/sqft |
09/15/2026 Source: | Listing Removed | $457,000 +2.83% $264/sqft |
09/15/2026 Source: | Price Decreased | $444,444 -5.44% $257/sqft |
09/10/2026 Source: | Listing Removed | $470,000 $271/sqft |
07/25/2026 Source: | Listed for Sale | $470,000 $271/sqft |

Show more
Nearby Homes
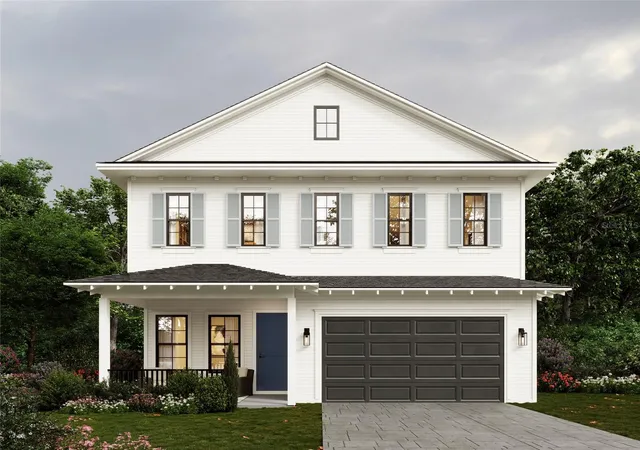
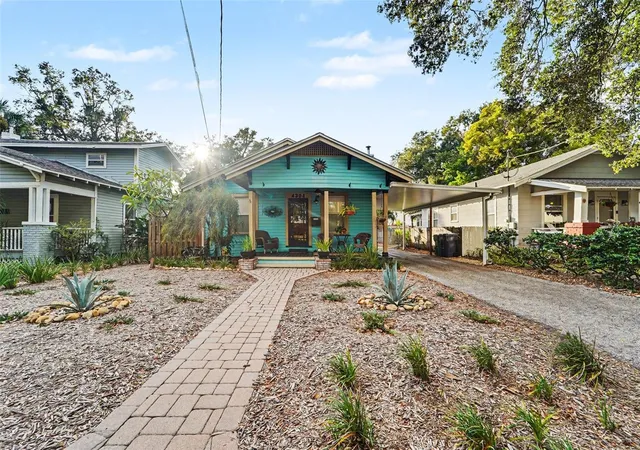
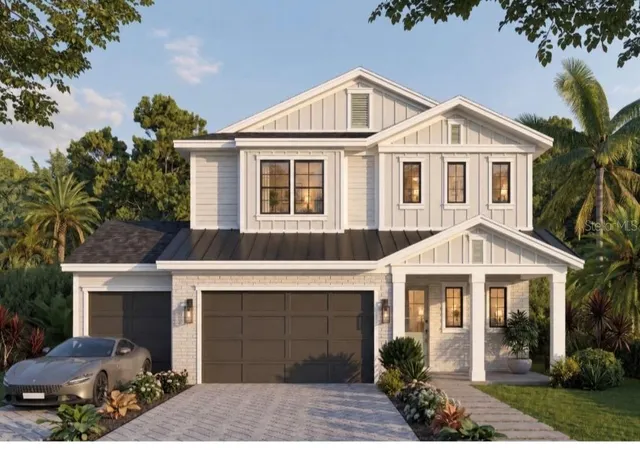
Find Homes by Property Features in Tampa, FL
Nearby New Homes For Sale

Based on information from Stellar MLS® through Oct 31, 2026, 10:30AM as submitted to and distributed by MLS GRID. All data is obtained from various sources and may not have been verified by the broker or MLS GRID. Supplied Open House Information is subject to change without notice. All information should be independently reviewed and verified for accuracy. Properties may or may not be listed by the office/agent presenting the information. IDX information is provided exclusively for consumers’ personal non-commercial use. It may not be used for any purpose other than to identify prospective properties consumers may be interested in purchasing. The data is deemed reliable but is not guaranteed by MLS GRID. The use of the MLS GRID Data may be subject to an end-user license agreement prescribed by the Member Participant’s applicable MLS, if any, and as amended from time to time. © 2026 Stellar MLS. All Rights Reserved.
 Advertising Broker: Fred McGill | Simple Showing, Inc
