- Overview
- Description
- Property Details
- Location
- HOA Management
- Facts & Features
- Getting Around
- Nearby Homes




$355,000
Monthly Est:$1,767
 3 Beds
 3 Baths
2 full baths + 1 half bath
 1,534sqft
1023 White Point Dr, Huntersville, NC 28078
$355,000
$1,767/moEst:
Get Pre-Approved
Townhouse
Built in 2012
$275/mo HOA
0.04 acre lot
$231/sq.ft
Description
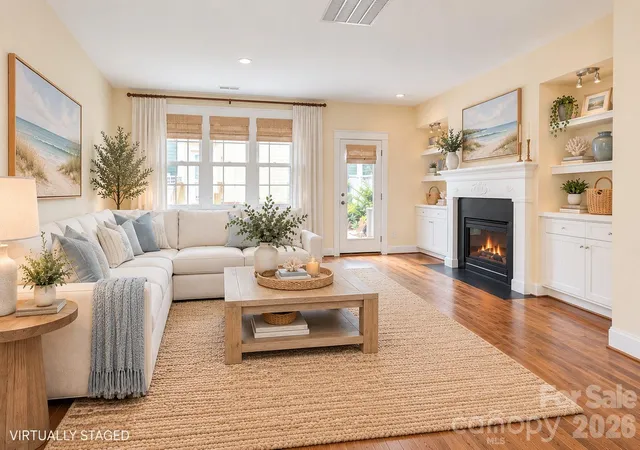
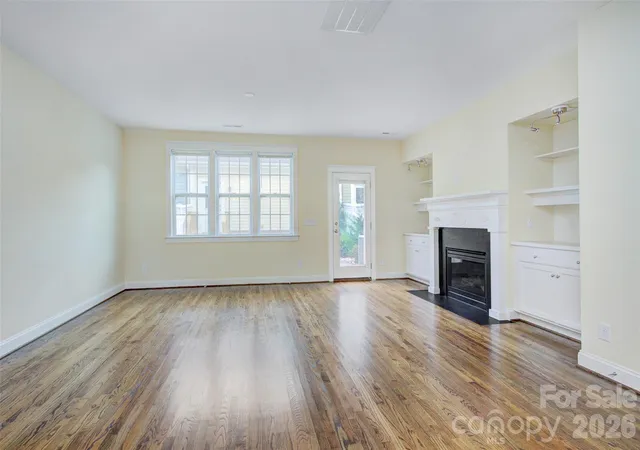
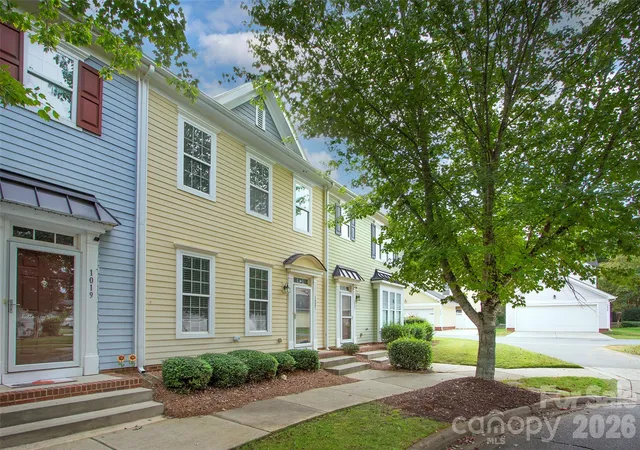
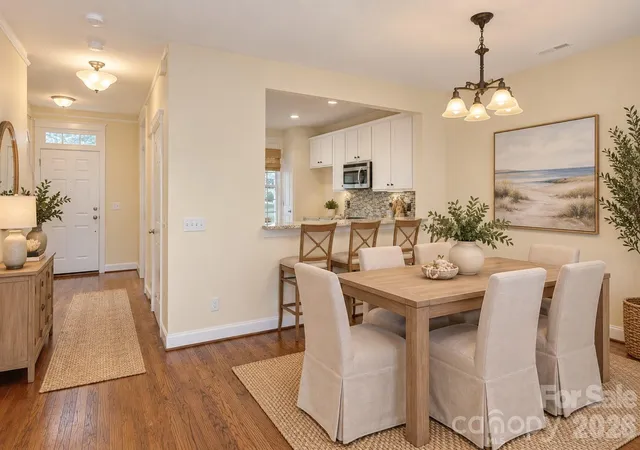
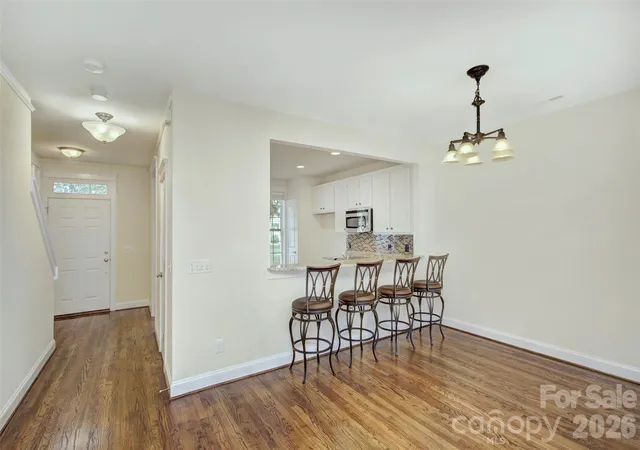
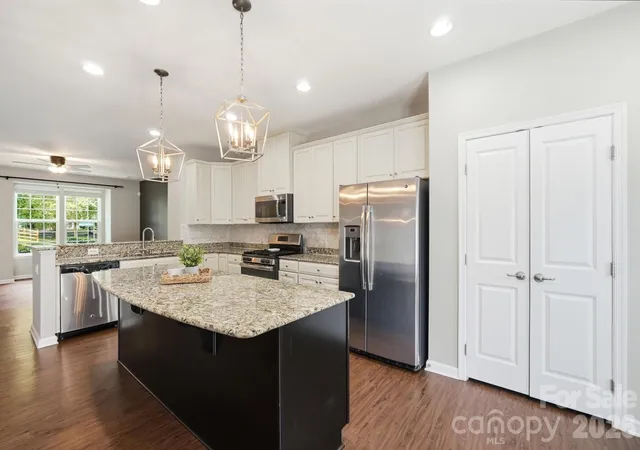
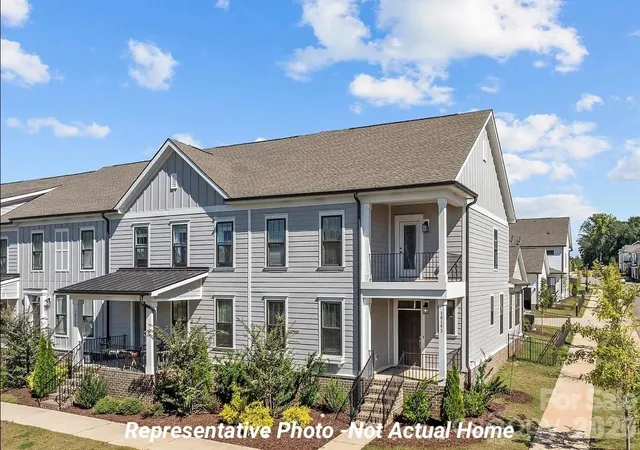
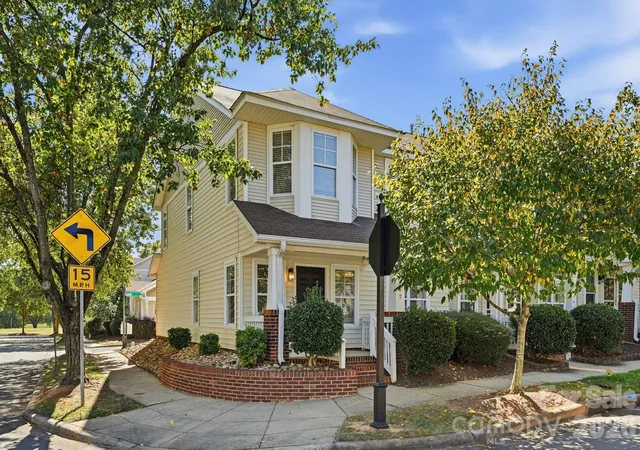
Are you looking for the CUTEST community and townhouse in the heart of Huntersville with low maintenance living?! Look no further than this picturesque townhouse which is one of the newer units in Monteith Park built by Saussy Burbank! Monteith is known for its amenities- pool, playground, clubhouse, sidewalks, pocket parks, and friendly neighbors. On top of having top tier amenities this townhouse has NEVER been lived in. This seller anticipated to move in close to family but it never came to pass, what an amazing opportunity for a buyer to get a home never lived in! Also you have great parking with this townhouse- 2 car garage AND parking spaces up front for ample parking or guests to visit. Beautiful hardwoods downstairs and an open floor plan. Continuing inside, you’ll find custom finishes that elevate the space, including stylish built-ins in the living room and a thoughtfully designed hall storage closet that maximizes functionality without sacrificing charm. Step outside to enjoy the expanded patio surrounded by attractive landscaping, creating a private outdoor retreat ideal for morning coffee, evening gatherings, or simply relaxing. Additional upgrades such as enhanced yard drainage provide peace of mind and showcase the attention to detail poured into this home. With its unbeatable Huntersville location close to shopping, dining, highway access, and all that the Lake Norman area has to offer, this turnkey townhome is the perfect opportunity to enjoy easy, low-maintenance living in one of the area’s most charming communities. Monteith Park is minutes from Lake Norman, Davidson, Birkdale Village, shops, restaurants and hospitals. Welcome Home!
- Houzeo last checked: 3 minutes ago
- Listing updated: October 9, 2026 at 9:03 am
- Listing Provided by: Alyssa Roccanti (704) 654-9305 | Savvy + Co Real Estate (704) 330-8326
- Source: Canopy MLS | MLS#: 4432564

Property Details
Status
Active
Type
Townhouse
No. of Stories
-
County
City
Neighborhood
--
Year Built
2012
HOA Fees
$275/mo
Finished Area
1,534 sqft
Lot Size
0.04 acre lot
Basement Area
- sqft
MLS Name
Canopy MLS
MLS Number
4432564
MLS Status
Active
Days on Market
3
Cumulative Days on Market
147

Continue Your Journey in App
Find your dream home, receive real-time updates, and many more!
Download App
Continue Your Journey in App
Find your dream home, receive real-time updates, and many more!
Location
HOA Management
CSI Management
HOA Fees
$274.62/ Monthly
Disclaimer: Amenities are based on third-party information and may vary; buyers must independently verify all amenities, as information is deemed reliable but not guaranteed.
Facts & Features
Rooms
Bedrooms & bathrooms
Bedrooms: 3
Bathrooms: 3
Interior
Appliances
Dishwasher, Disposal, Energy Star Qualified Refrigerator
Interior Features
Open Floorplan, Pantry, Split Bedroom
Flooring
Carpet, Tile, Wood
Cooling
Central Air
Heating
Central
Sewer
Public Sewer
Exterior Features
In Ground Irrigation, Lawn Maintenance
Construction
Year Built
Year Built: 2012
Home type
Townhouse
Foundation Details
Slab
Construction Materials
Fiber Cement
Utilities & Energy
Water Source
City
Security Features
Carbon Monoxide Detector(s), Smoke Detector(s)
Parking Features
Detached Garage, On Street, Parking Space(s)
Laundry Features
Laundry Closet, Upper Level
Fireplace Features
Gas Log, Gas Vented, Living Room
Other Features
Patio And Porch Features
Patio
Subdivision Name
Monteith Park
Community Features
Clubhouse, Outdoor Pool, Playground, Recreation Area, Sidewalks, Street Lights, Walking Trails
Lot Features
Level
Price History
| Date | Event | Price |
|---|---|---|
10/08/2026 Source: | Listed for Sale | $355,000 -2.74% $231/sqft |
10/07/2026 Source: | Listing Removed | $365,000 $238/sqft |
05/14/2026 Source: #CAR4380132 | Listed for Sale | $365,000 $238/sqft |

Nearby Homes
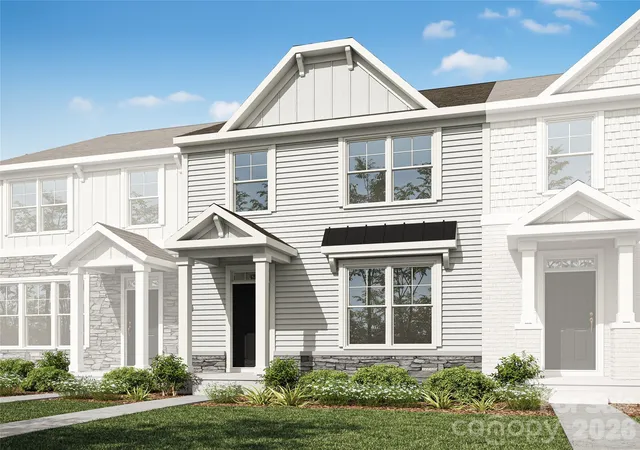
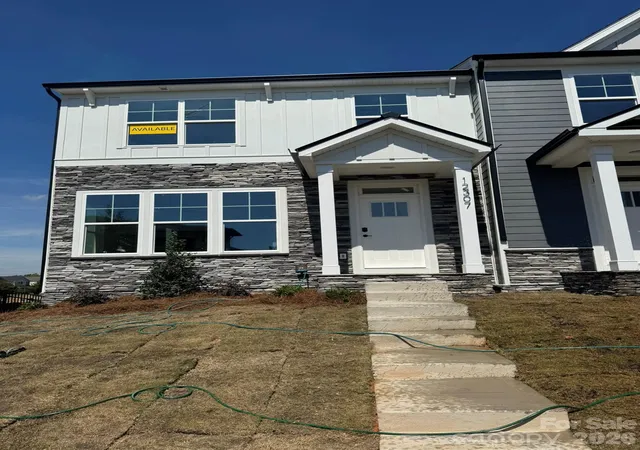
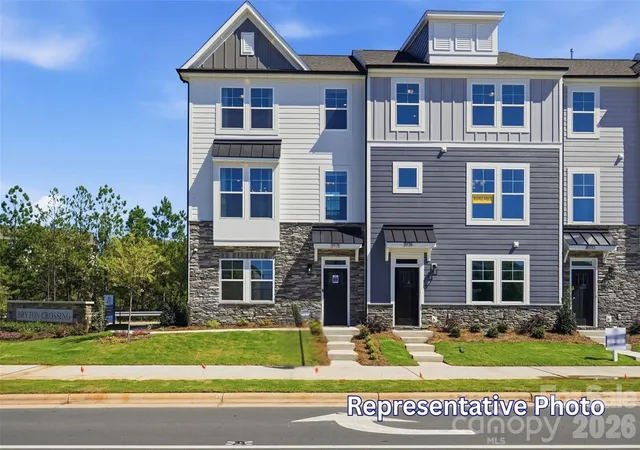
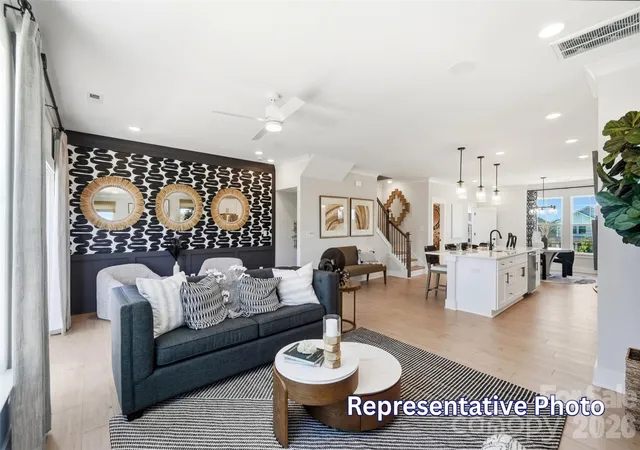
Find Homes by Property Features in Huntersville, NC
Nearby New Homes For Sale

Based on information submitted to the MLS GRID from Canopy MLS through Oct 11, 2026, 05:15AM. All data is obtained from various sources and may not have been verified by the broker or MLS GRID. Supplied Open House Information is subject to change without notice. All information should be independently reviewed and verified for accuracy. Properties may or may not be listed by the office/agent presenting the information. IDX information is provided exclusively for consumers’ personal, noncommercial use. It may not be used for any purpose other than to identify prospective properties which the consumers may be interested in purchasing. The data is deemed reliable but is not guaranteed by MLS GRID. The use of the MLS GRID Data may be subject to an end-user license agreement prescribed by the Member Participant’s applicable MLS, if any, and as amended from time to time. ©2026 Canopy MLS. All Rights Reserved.
 Advertising Broker: Nicholas Huscroft | Chosen Realty