- Overview
- Description
- Property Details
- Location
- HOA Management
- Facts & Features
- Getting Around
- Nearby Homes




$464,995
Monthly Est:$2,314
 3 Beds
 3 Baths
2 full baths + 1 half bath
 1,954sqft
10233 Rainier Trl Dr NW, Huntersville, NC 28078
$464,995
$2,314/moEst:
Get Pre-Approved
Townhouse
Built in 2026
$165/mo HOA
0.07 acre lot
$238/sq.ft
Description
$20,000 FLEX CASH PLUS UP TO $2,500 TOWARD CLOSING COSTS! Use the Flex Cash toward an interest rate buy-down, closing costs, or a combination of both. Ask for details. Opportunities like this are becoming limited in the FINAL PHASE of Tucker’s Walk, and this END-UNIT MERLOT is expected to be ready in NOVEMBER!
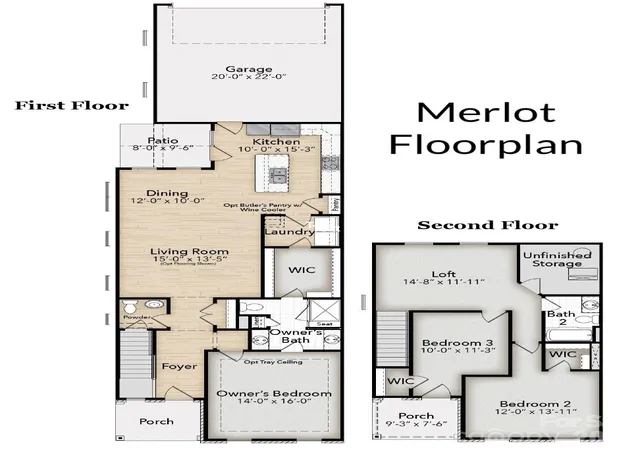
Designed around one of today’s most sought-after features, this home offers a PRIMARY SUITE ON THE MAIN FLOOR, 3 bedrooms, 2.5 baths, an attached 2-car garage, and approximately 1,954 sq. ft. of thoughtfully designed living space.
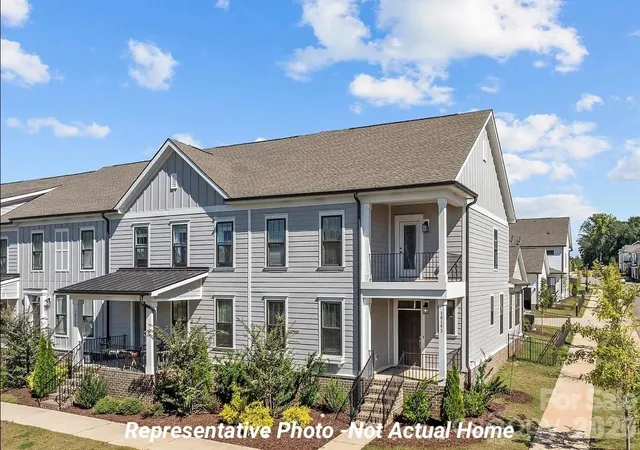
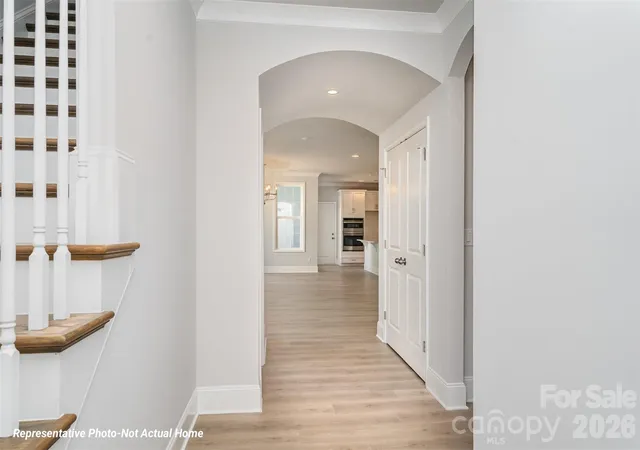
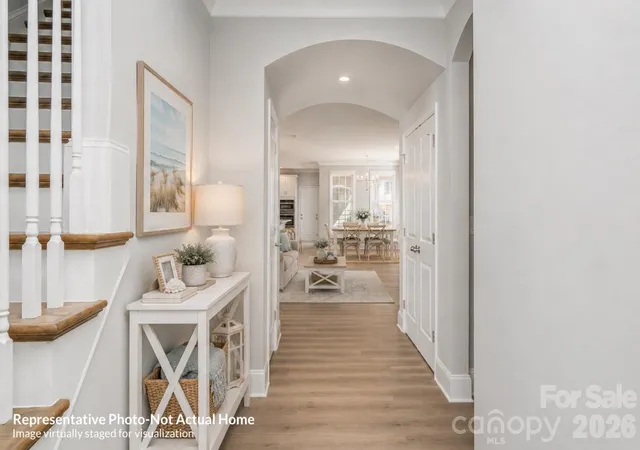
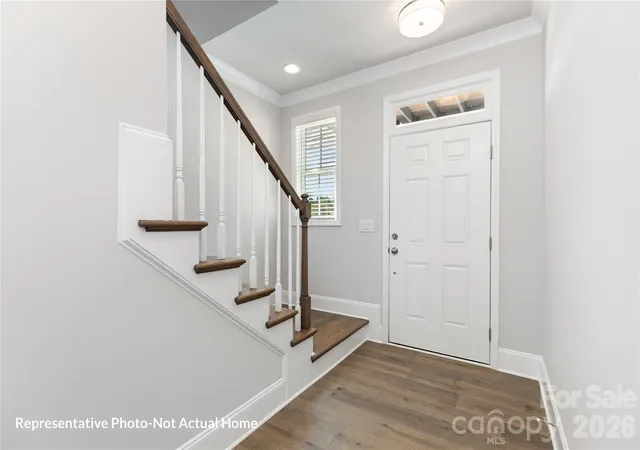
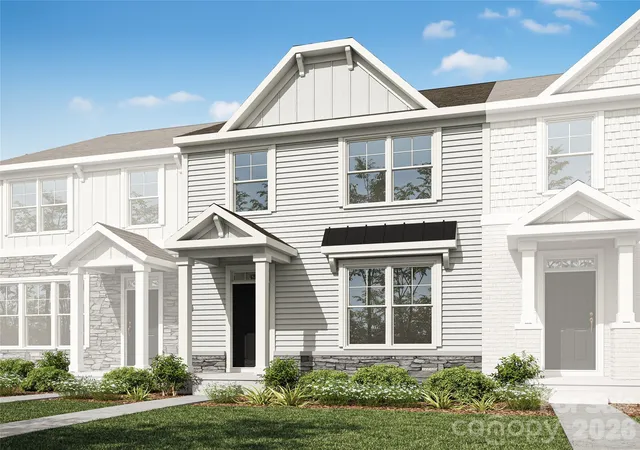
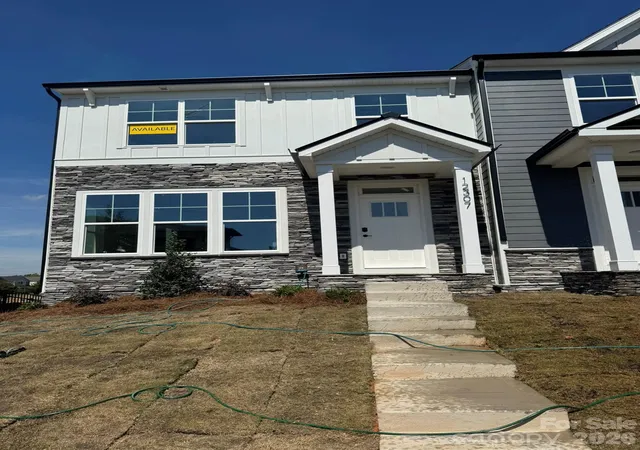
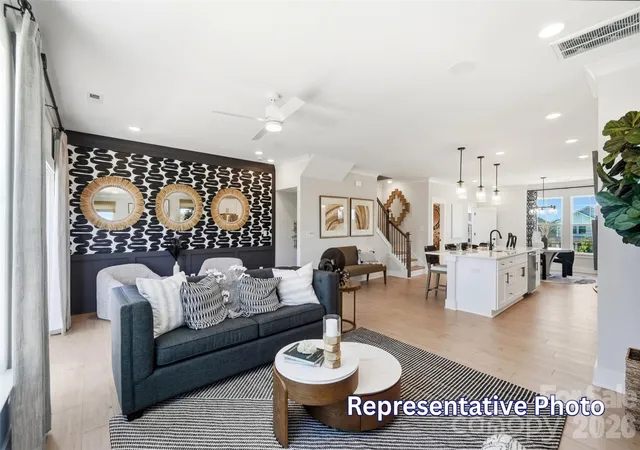
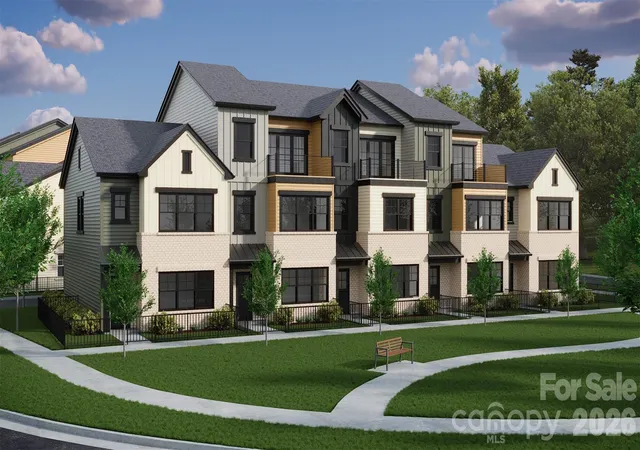
A striking double-decker front porch gives this home fantastic curb appeal and welcomes you into a formal foyer that opens to a bright, spacious living and dining area. The open-concept design makes the main level ideal for everything from quiet nights at home to entertaining a crowd.
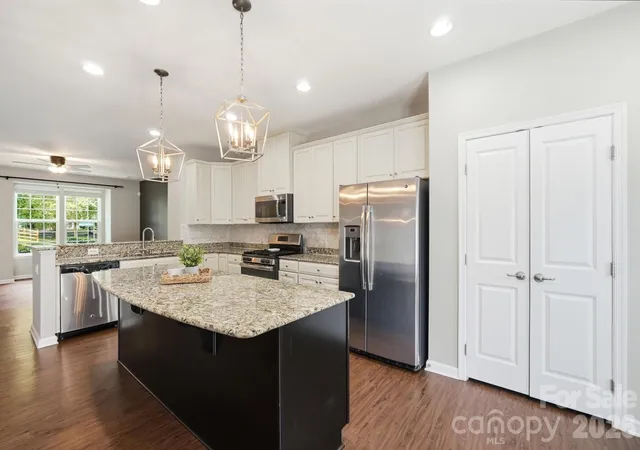
The kitchen is the heart of the home, featuring abundant cabinetry, granite countertops, tile backsplash, built-in wall oven, cooktop, and a large center island with plenty of room for gathering, prepping, and casual dining. Luxury vinyl plank flooring adds a polished, low-maintenance finish throughout the main living areas.
The FIRST-FLOOR PRIMARY SUITE creates a private retreat with a generous walk-in closet, spa-inspired bath with tiled shower and dual vanity, plus convenient direct access to the laundry room.
Upstairs, two additional bedrooms and a full bath are joined by a versatile loft that can easily become a home office, media room, study area, or second living space. Bedroom 3 even opens to its own COVERED BALCONY.
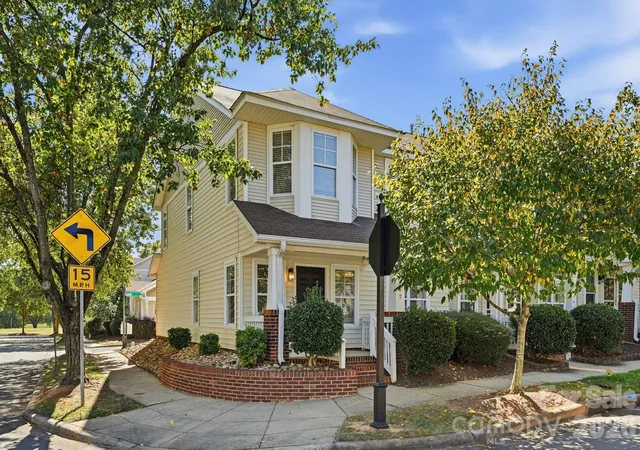
Outdoor living is another standout feature of this END UNIT. Enjoy the covered front porch, partially covered side patio, FENCED SIDE COURTYARD, and private balcony, giving you multiple places to relax or entertain. A rear-load 2-car garage completes the home.
Located in the CABARRUS COUNTY SCHOOL SYSTEM with convenient access to shopping, dining, healthcare, and major commuter routes.
With Tucker’s Walk in its FINAL PHASE, $20,000 IN FLEX CASH plus up to $2,500 TOWARD CLOSING COSTS, and completion expected in NOVEMBER 2026, this is one you don’t want to wait on.
TOURS BY APPOINTMENT ONLY. Schedule yours today!
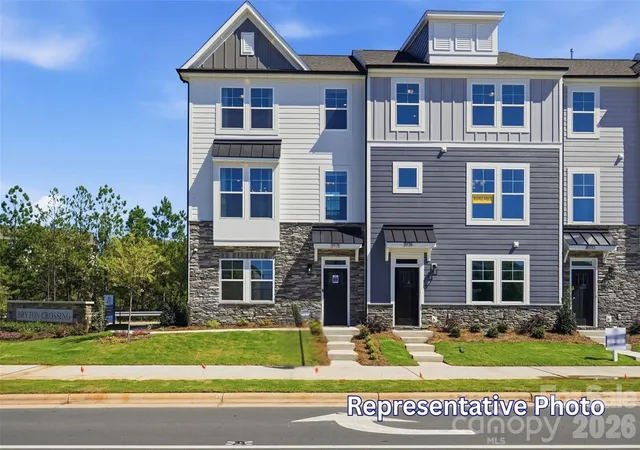
Photos are representative of the floor plan and may show options or upgrades not included in this home. 2-10 Home Warranty included. No model home available. Home is currently under construction. Estimated completion November 2026.
- Houzeo last checked: 2 minutes ago
- Listing updated: October 10, 2026 at 9:01 am
- Listing Provided by: Brian Jordan (704) 363-0190 , Denise Mackey | Better Homes and Gardens Real Estate Paracle (704) 912-4020
- Source: Canopy MLS | MLS#: 4399099

Property Details
Status
Active
Type
Townhouse
No. of Stories
-
County
City
Neighborhood
--
Year Built
2026
HOA Fees
$165/mo
Finished Area
1,954 sqft
Lot Size
0.07 acre lot
Basement Area
- sqft
MLS Name
Canopy MLS
MLS Number
4399099
MLS Status
Active
Days on Market
1
Cumulative Days on Market
1

Continue Your Journey in App
Find your dream home, receive real-time updates, and many more!
Download App
Continue Your Journey in App
Find your dream home, receive real-time updates, and many more!
Location
HOA Management
CSI Property Management
HOA Fees
$165/ Monthly
Disclaimer: Amenities are based on third-party information and may vary; buyers must independently verify all amenities, as information is deemed reliable but not guaranteed.
Facts & Features
Rooms
Bedrooms & bathrooms
Bedrooms: 3
Bathrooms: 3
Interior
Sewer
Public Sewer
Interior Features
Breakfast Bar, Cable Prewire, Kitchen Island, Open Floorplan, Pantry, Walk In Closet(s)
Window Features
Insulated Window(s)
Cooling
Central Air, Energy Star Qualified Equipment, Zoned
Flooring
Carpet, Tile, Vinyl
Heating
Energy Star Qualified Equipment, Forced Air, Natural Gas, Zoned
Exterior Features
Lawn Maintenance
Appliances
Dishwasher, Disposal, Electric Cooktop, Electric Oven, Energy Star Qualified Dishwasher, Gas Water Heater, Low Flow Fixtures, Microwave, Self Cleaning Oven, Wall Oven
Construction
Year Built
Year Built: 2026
Home type
Townhouse
Roof
Architectural Shingle, Metal
Architectural Style
Traditional
Foundation Details
Slab
Construction Materials
Fiber Cement
Utilities & Energy
Laundry Features
Electric Dryer Hookup, Laundry Room, Main Level, Washer Hookup
Water Source
City
Utilities
Cable Available, Natural Gas, Underground Power Lines, Underground Utilities, Wired Internet Available
Security Features
Carbon Monoxide Detector(s), Smoke Detector(s)
Parking Features
Attached Garage, Garage Faces Rear
Other Features
Subdivision Name
The Villas At Tuckers Walk
Lot Features
End Unit, Level
Patio And Porch Features
Balcony, Covered, Front Porch, Patio
Price History
| Date | Event | Price |
|---|---|---|
10/09/2026 Source: | Listed for Sale | $464,995 $238/sqft |

Nearby Homes
Find Homes by Property Features in Huntersville, NC
Nearby New Homes For Sale

Based on information submitted to the MLS GRID from Canopy MLS through Oct 10, 2026, 05:00PM. All data is obtained from various sources and may not have been verified by the broker or MLS GRID. Supplied Open House Information is subject to change without notice. All information should be independently reviewed and verified for accuracy. Properties may or may not be listed by the office/agent presenting the information. IDX information is provided exclusively for consumers’ personal, noncommercial use. It may not be used for any purpose other than to identify prospective properties which the consumers may be interested in purchasing. The data is deemed reliable but is not guaranteed by MLS GRID. The use of the MLS GRID Data may be subject to an end-user license agreement prescribed by the Member Participant’s applicable MLS, if any, and as amended from time to time. ©2026 Canopy MLS. All Rights Reserved.
 Advertising Broker: Nicholas Huscroft | Chosen Realty