- Overview
- Description
- Property Details
- Location
- HOA Management
- Facts & Features
- Getting Around
- Nearby Homes

 New Construction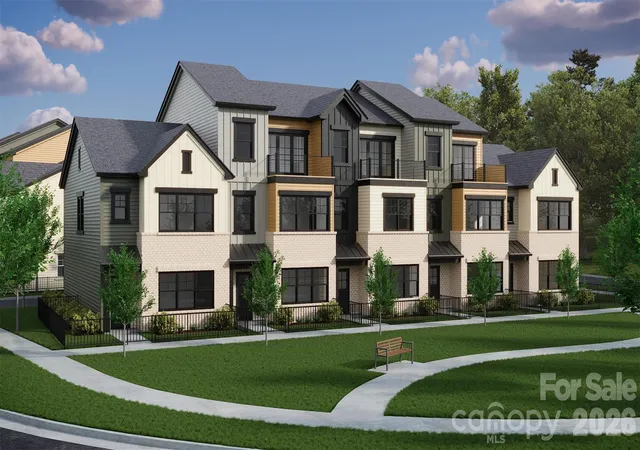

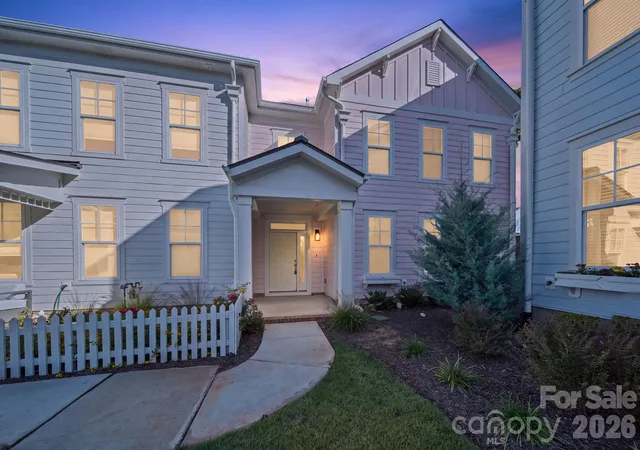
Street View
$439,900
Monthly Est:$2,190
 3 Beds
 3 Baths
2 full baths + 1 half bath
 1,510sqft
524 Mystic Park Aly #5, Huntersville, NC 28078
$439,900
$2,190/moEst:
Get Pre-Approved
Townhouse
Built in 2026
$240/mo HOA
0.05 acre lot
$291/sq.ft
Description
**BUILDER OFFERING A 2/1 BUYDOWN! | $439,900 | SAGE PLAN END UNIT | ANTICIPATED EARLY NOVEMBER COMPLETION**
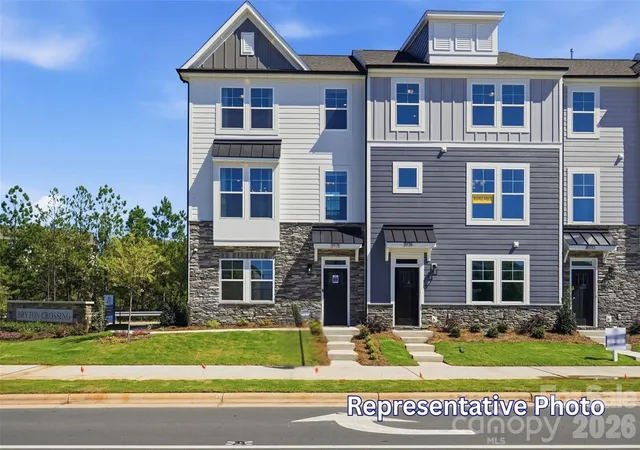
Welcome to 524 Mystic Park Alley, Lot 1, Huntersville, NC 28078—an end-unit opportunity featuring the thoughtfully designed Sage Plan at Townes at Maxwell. **Offered at $439,900, with a builder-paid 2/1 temporary interest rate buydown available on this home!** Contact the listing agent for complete incentive details and terms.
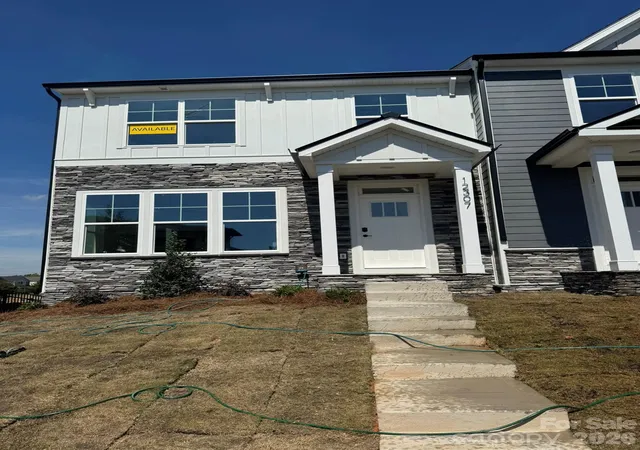
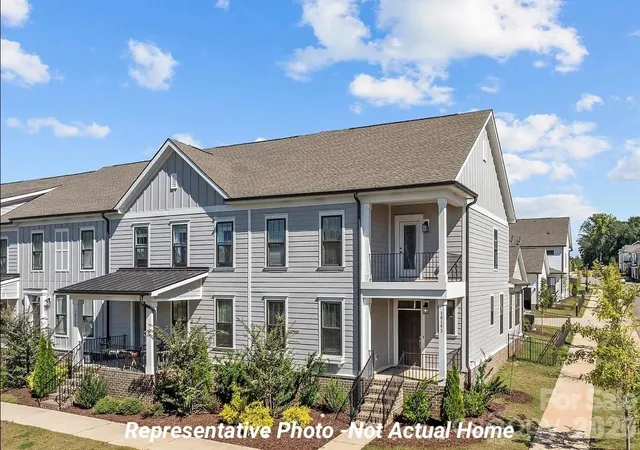
Construction is almost complete, with the home anticipated to be ready in early November. This two-story townhome offers 1,510 square feet of modern, open-concept living space. As an end unit, the home benefits from additional natural light, added privacy, enhanced curb appeal, and a fenced-in side yard that provides valuable outdoor space for relaxing, entertaining, or pets.
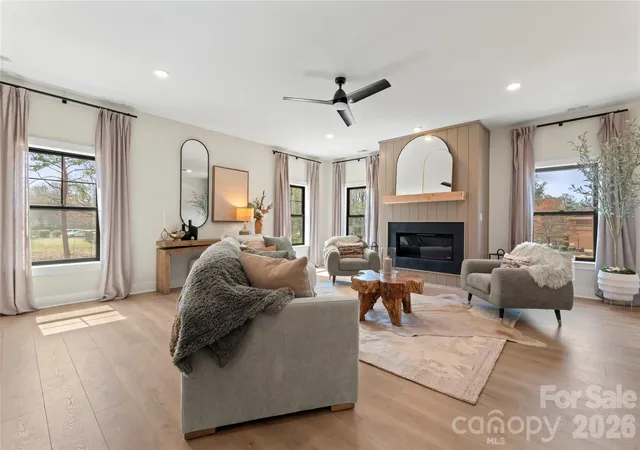
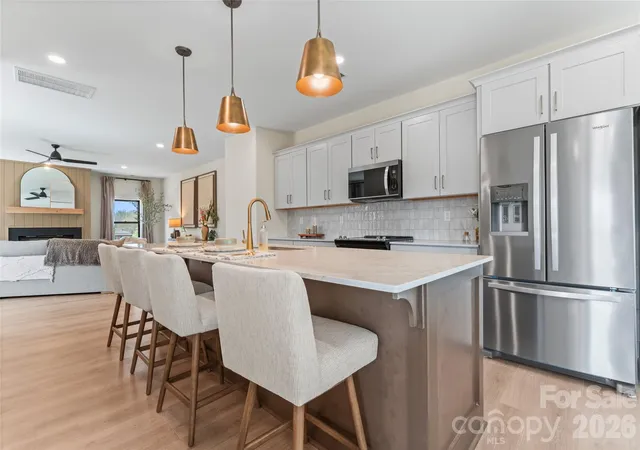
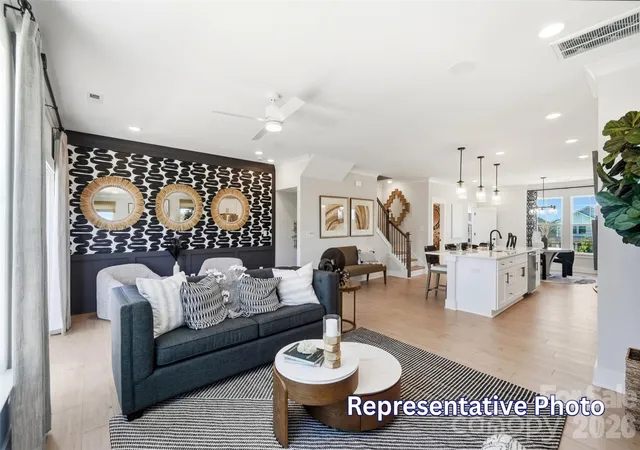
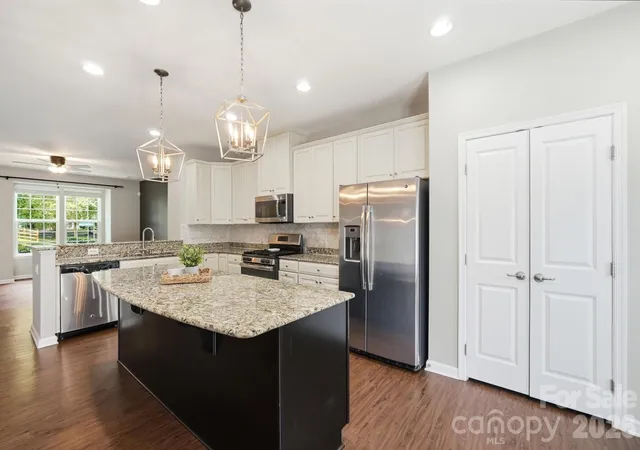
The main level is designed for connection and comfort, with a spacious gathering room flowing seamlessly into the kitchen and dining area. A large kitchen island anchors the space, making it ideal for entertaining or everyday living. A convenient powder room and attached two-car garage provide additional functionality and storage.
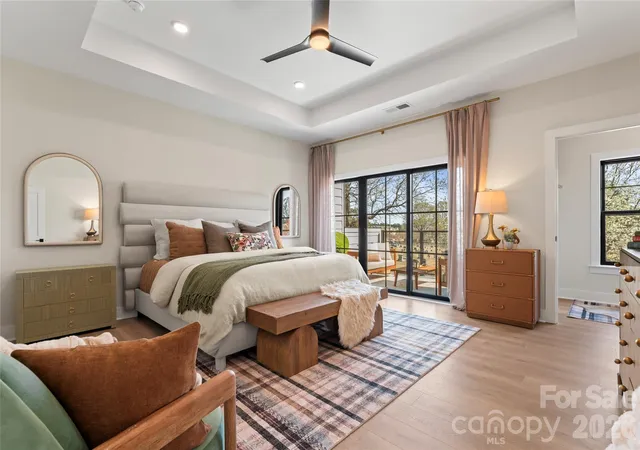
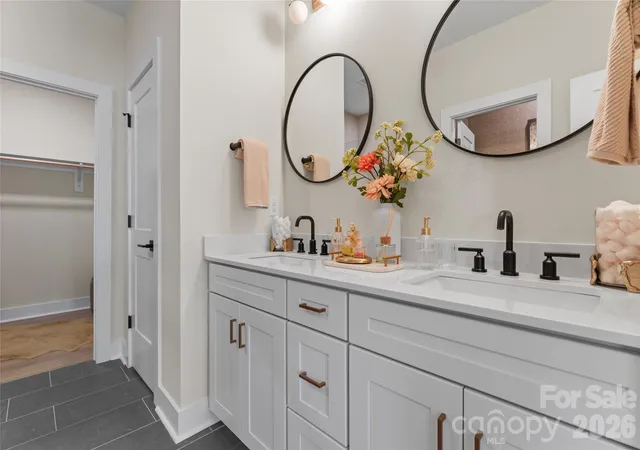
Upstairs, the private owner’s suite features a walk-in closet and en-suite bathroom, creating a comfortable retreat. Two additional bedrooms and a full bathroom offer flexibility for guests, a home office, or hobbies.
The home also includes modern smart-home features such as a Ring doorbell, MyQ garage door opener with camera, and Wi-Fi thermostat, providing added comfort, security, and convenience.
With its reduced price of $439,900, builder-offered 2/1 buydown, and anticipated early November completion, this home presents an exciting opportunity to secure new construction in one of Huntersville’s growing and walkable communities. With construction nearing completion, available design selections or changes may be limited. Builder contract required.
Townes at Maxwell offers a vibrant, low-maintenance lifestyle conveniently located near restaurants, shopping, the Greenway, and Holbrook Park. The community is just 1.5 miles from I-77 and approximately 15 minutes from Birkdale Village, with convenient access to Lake Norman and Charlotte.
Contact the listing agent for complete buydown details, eligibility requirements, and the latest completion timeline. Secure this end-unit Sage Plan today and enjoy modern living in one of Huntersville’s most exciting growth corridors.
- Houzeo last checked: 10 minutes ago
- Listing updated: October 10, 2026 at 2:10 pm
- Listing Provided by: Austin Quick (928) 814-8697 , Rachel Sanders | Ivester Jackson Christie's (704) 655-0586
- Source: Canopy MLS | MLS#: 4433059

Property Details
Status
Active
Type
Townhouse
No. of Stories
-
County
City
Neighborhood
--
Year Built
2026
HOA Fees
$240/mo
Finished Area
1,510 sqft
Lot Size
0.05 acre lot
Basement Area
- sqft
MLS Name
Canopy MLS
MLS Number
4433059
MLS Status
Active
Days on Market
1

Continue Your Journey in App
Find your dream home, receive real-time updates, and many more!
Download App
Continue Your Journey in App
Find your dream home, receive real-time updates, and many more!
Location
HOA Management
William Douglas Mangment
HOA Fees
$240/ Monthly
Disclaimer: Amenities are based on third-party information and may vary; buyers must independently verify all amenities, as information is deemed reliable but not guaranteed.
Facts & Features
Rooms
Bedrooms & bathrooms
Bedrooms: 3
Bathrooms: 3
Interior
Sewer
Public Sewer
Heating
Forced Air, Natural Gas
Flooring
Carpet, Laminate, Tile
Cooling
Central Air, Electric
Appliances
Dishwasher, Disposal, Electric Water Heater, Exhaust Fan, Gas Range, Microwave, Oven, Plumbed For Ice Maker
Interior Features
Attic Stairs Pulldown, Entrance Foyer, Kitchen Island, Open Floorplan, Pantry, Walk In Closet(s)
Construction
Year Built
Year Built: 2026
Home type
Townhouse
Roof
Architectural Shingle
Architectural Style
Contemporary, Modern
Construction Materials
Brick Partial, Fiber Cement
Foundation Details
Slab
Utilities & Energy
Utilities
Cable Available, Natural Gas, Underground Power Lines, Underground Utilities, Wired Internet Available
Security Features
Smoke Detector(s)
Parking Features
Driveway, Attached Garage
Water Source
City
Laundry Features
Electric Dryer Hookup, Upper Level, Washer Hookup
Other Features
Patio And Porch Features
Balcony, Front Porch
Subdivision Name
Townes At Maxwell
Price History
| Date | Event | Price |
|---|---|---|
10/10/2026 Source: | Listed for Sale | $439,900 $291/sqft |
10/09/2026 Source: | Coming Soon | $439,900 $291/sqft |

Nearby Homes
Find Homes by Property Features in Huntersville, NC
Nearby New Homes For Sale

Based on information submitted to the MLS GRID from Canopy MLS through Oct 11, 2026, 06:15PM. All data is obtained from various sources and may not have been verified by the broker or MLS GRID. Supplied Open House Information is subject to change without notice. All information should be independently reviewed and verified for accuracy. Properties may or may not be listed by the office/agent presenting the information. IDX information is provided exclusively for consumers’ personal, noncommercial use. It may not be used for any purpose other than to identify prospective properties which the consumers may be interested in purchasing. The data is deemed reliable but is not guaranteed by MLS GRID. The use of the MLS GRID Data may be subject to an end-user license agreement prescribed by the Member Participant’s applicable MLS, if any, and as amended from time to time. ©2026 Canopy MLS. All Rights Reserved.
 Advertising Broker: Nicholas Huscroft | Chosen Realty