- Overview
- Description
- Property Details
- Location
- HOA Management
- Facts & Features
- Getting Around
- Nearby Homes
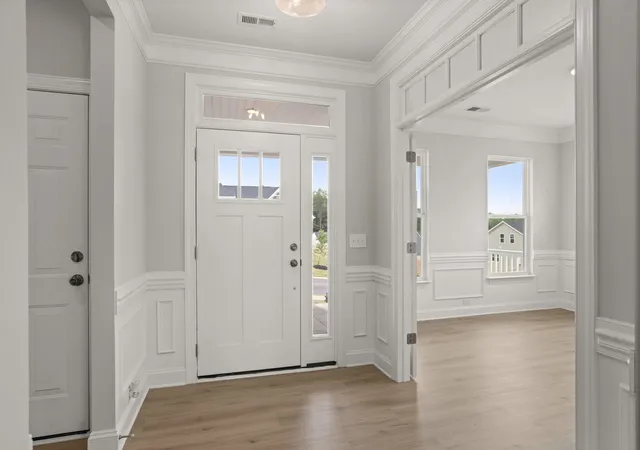

Street View
$399,900
Monthly Est:$1,990
 4 Beds
 4 Baths
3 full baths + 1 half bath
 2,449sqft
1024 Horse Whisper Run, Landrum, SC 29356
$399,900
$1,990/moEst:
Get Pre-Approved
Single Family Residence
Built in 2026
$58.33/mo HOA
7,840.8 sqft lot
$163/sq.ft
Description
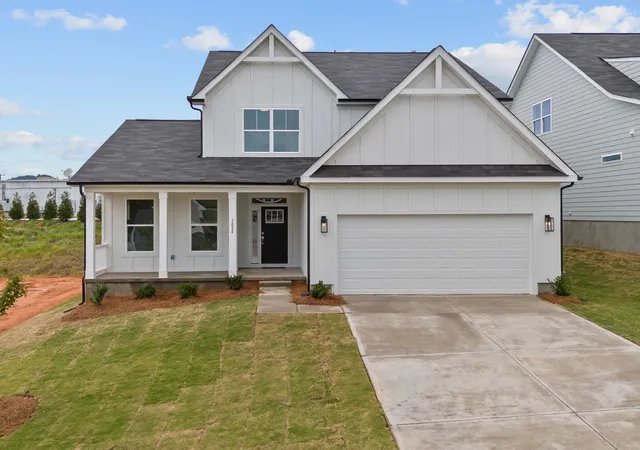
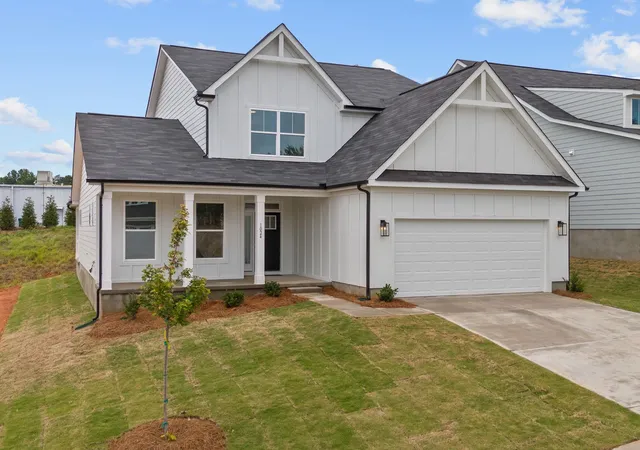
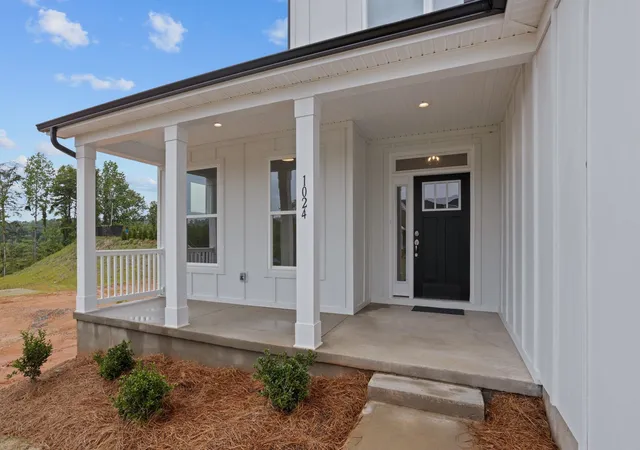
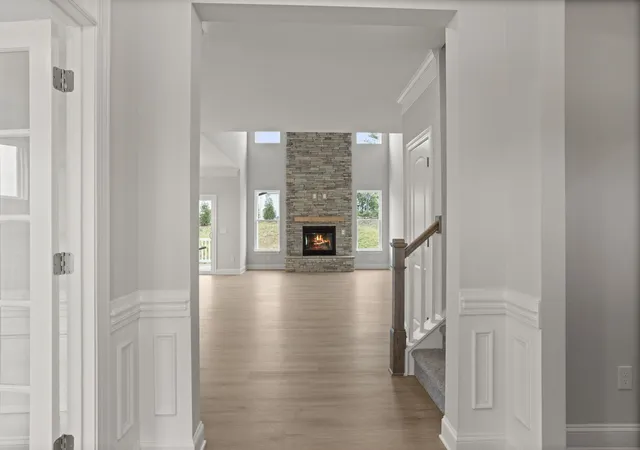
Weekly Open Houses: Join us every Saturday, 11:00 AM–5:00 PM, and every Sunday, 2:00 PM–5:00 PM. Schedule subject to change. Please verify current open house times before attending. Brand New Construction! This stunning 4-bedroom, 3.5-bath home with a dedicated office, spacious loft, and rear covered porch includes both luxury and functionality throughout. Thoughtfully upgraded with enhanced cabinetry, trim, lighting, and plumbing fixtures, every detail has been carefully designed. The main floor features a private primary suite complete with a spa-like bath showcasing a beautifully tiled shower, tiled flooring, and dual vanities. You’ll also find a dedicated office, convenient laundry room, and an impressive two-story great room highlighted by a floor-to-ceiling stone gas fireplace. The designer kitchen is a true centerpiece, equipped with built-in microwave and wall ovens, a gas cooktop, chimney hood, tile backsplash, and stylish pendant lighting over the island—perfect for both everyday living and entertaining. Upstairs, Bedrooms 3 and 4 share a convenient Jack-and-Jill bathroom, and a versatile loft provides additional living space. Additional features include a structured wiring package, finished garage, and a built-in pest control system for added comfort and convenience. Enjoy outdoor living and a vibrant community with amenities such as a fire pit, walking trails, and pickleball courts. Some photos in this listing have been virtually staged with furniture and decor for illustrative purposes only
- Houzeo last checked: 2 minutes ago
- Listing updated: October 6, 2026 at 1:01 am
- Listing Provided by: Walter Britt (864) 689-2342 | Eastwood Homes (864) 286-9670
- Source: Spartanburg MLS-SC as distributed by MLS GRID | MLS#: SPN334805

Property Details
Status
Active
Type
Single Family Residence
No. of Stories
-
County
City
Neighborhood
--
Year Built
2026
HOA Fees
$58.33/mo
Finished Area
2,449 sqft
Lot Size
7,840.8 sqft lot
Basement Area
- sqft
MLS Name
Spartanburg MLS
MLS Number
SPN334805
MLS Status
Active
Days on Market
241

Continue Your Journey in App
Find your dream home, receive real-time updates, and many more!
Continue Your Journey in App
Find your dream home, receive real-time updates, and many more!
Location
HOA Management
N/A
HOA Fees
$700/ Annually
Amenities
 Amenities and services may be covered by one or multiple associations and service providers.
 Street Light
Disclaimer: Amenities are based on third-party information and may vary; buyers must independently verify all amenities, as information is deemed reliable but not guaranteed.
Facts & Features
Rooms
Bedrooms & bathrooms
Bedrooms: 4
Bathrooms: 4
Bedroom 2
Level: 2
Area: 224.00 Square Feet
Dimensions: 14x16
Bedroom 3
Level: 2
Area: 132.00 Square Feet
Dimensions: 11x12
Bedroom 4
Level: 2
Area: 132.00 Square Feet
Dimensions: 11x12
Breakfast Room
Level: 10x10
Area: -- Square Feet
Dimensions: 1
Great Room
Level: 1
Area: 294.00 Square Feet
Dimensions: 14x21
Kitchen
Level: 1
Area: 117.00 Square Feet
Dimensions: 9x13
Laundry
Level: 1
Area: 30.00 Square Feet
Dimensions: 5x6
Loft
Level: 2
Area: 204.00 Square Feet
Dimensions: 12x17
Primary Bedroom
Level: 1
Area: 224.00 Square Feet
Dimensions: 14x16
Other Room
Level: 1
Area: 144.00 Square Feet
Dimensions: 12x12
Patio
Level: 1
Area: 96.00 Square Feet
Dimensions: 8x12
Interior
Heating
Forced Air
Exterior Features
Aluminum/vinyl Trim, Windows Tilt
Interior Features
Ceiling Fan(s), Ceilings Some 9 Ft +, Tray Ceiling(s), Attic Stairs Pulldown, Fireplace, Walk In Closet(s), Ceiling Smooth, Solid Surface Counters, Open Floorplan, Pantry
Window Features
Insulated Windows, Windows Tilt
Cooling
Central Air
Sewer
Public Sewer
Appliances
Gas Cooktop, Dishwasher, Disposal, Microwave, Convection Oven, Double Oven, Self Cleaning Oven, Wall Oven, Range Hood
Flooring
Carpet, Ceramic Tile, Luxury Vinyl
Construction
Year Built
Year Built: 2026
Home type
Single Family Residence
Construction Materials
Hardi Plank Type
Foundation Details
Slab
Architectural Style
Craftsman
Roof
Composition
Utilities & Energy
Fireplace Features
Windows Tilt, Gas Log
Security Features
Smoke Detector(s)
Laundry Features
1st Floor, Electric Dryer Hookup, Walk In
Water Source
Public
Pool Features
Windows Tilt
Parking Features
2 Car Attached, Garage Door Opener
Basement
None
Other Features
Community Features
Street Lights, Sidewalks
Subdivision Name
Claiborne
Patio And Porch Features
Patio, Covered Patio, Porch, Windows Tilt
Lot Features
Level, Underground Utilities
Price History
| Date | Event | Price |
|---|---|---|
09/11/2026 Source: | Price Decreased | $399,900 -4.08% $163/sqft |
08/14/2026 Source: | Price Increased | $416,900 +4.25% $170/sqft |
03/18/2026 Source: | Listed for Sale | $399,900 -7.41% $163/sqft |
03/18/2026 Source: | Price Increased | $431,900 +13.66% $176/sqft |
01/22/2025 Source: | Off Market | $379,999 $155/sqft |


Nearby Homes
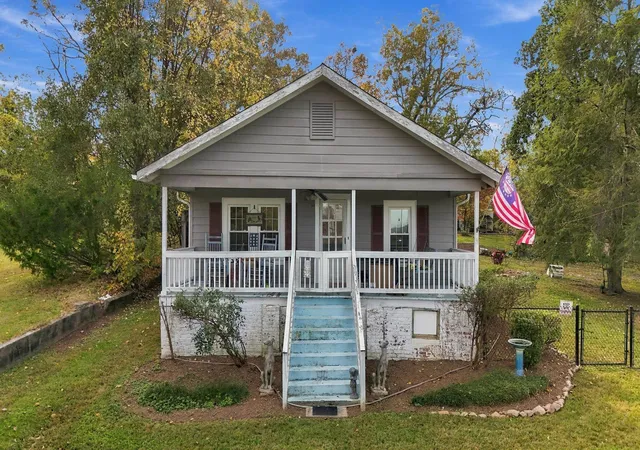
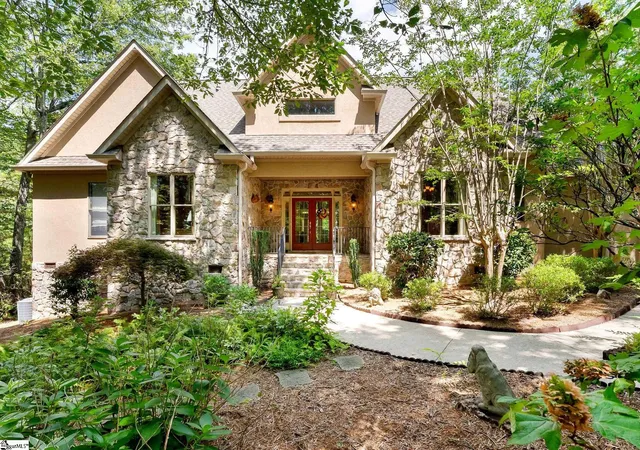
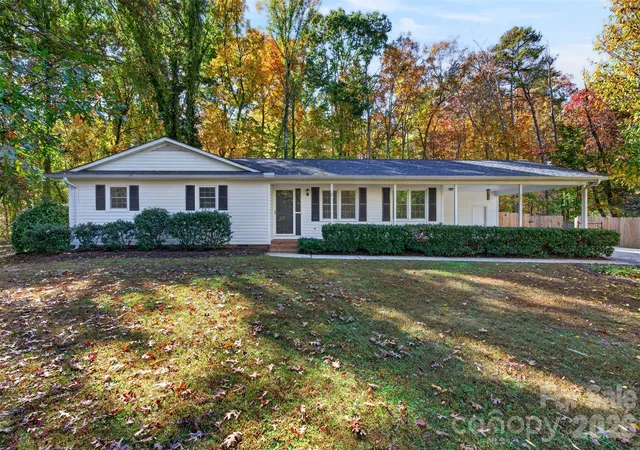

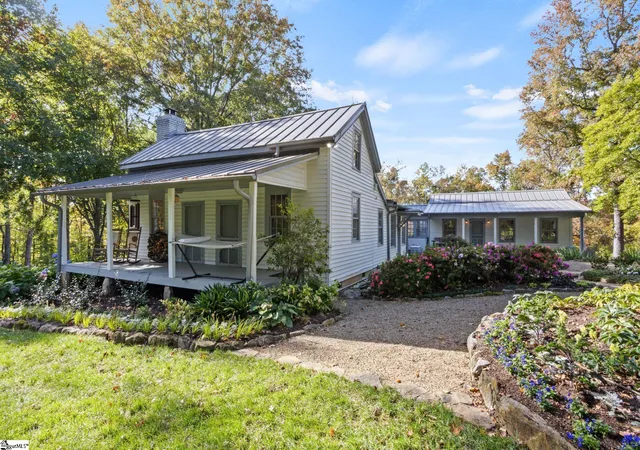
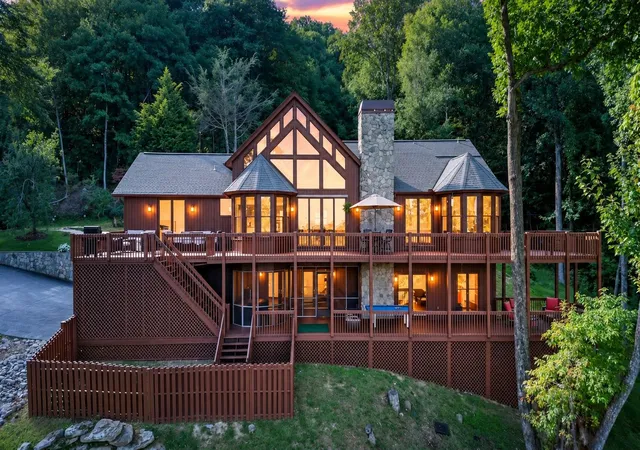
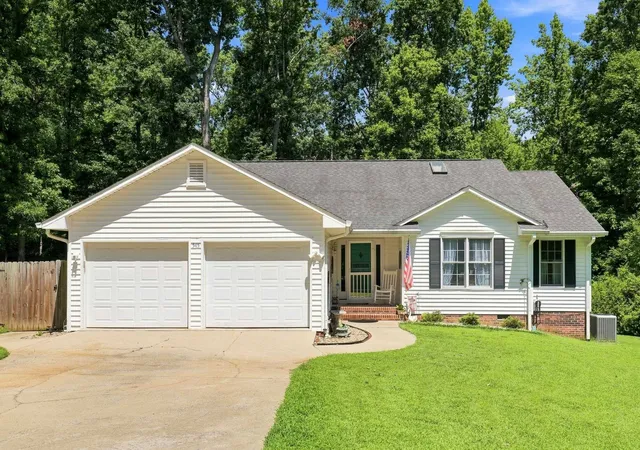
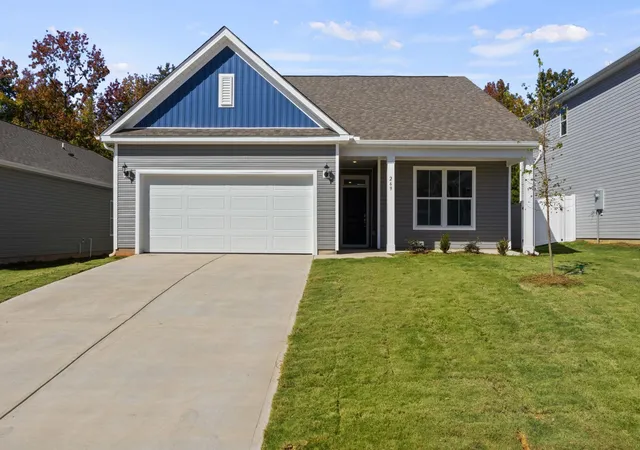
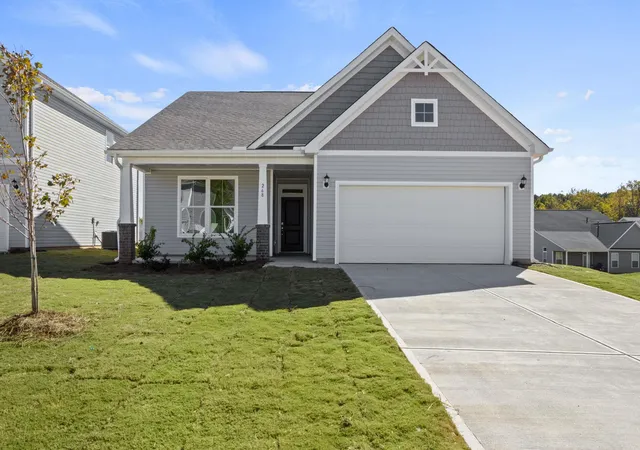
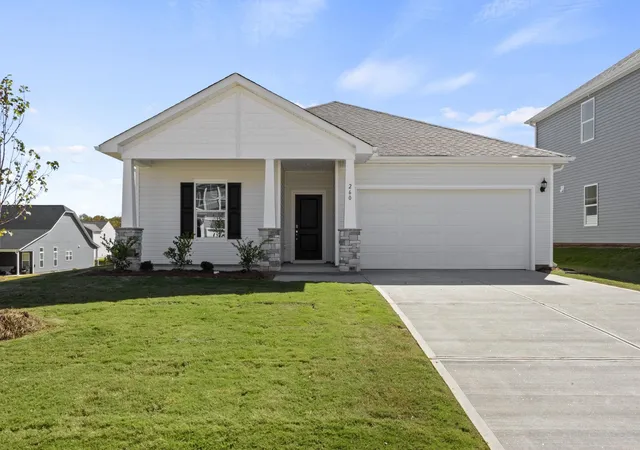
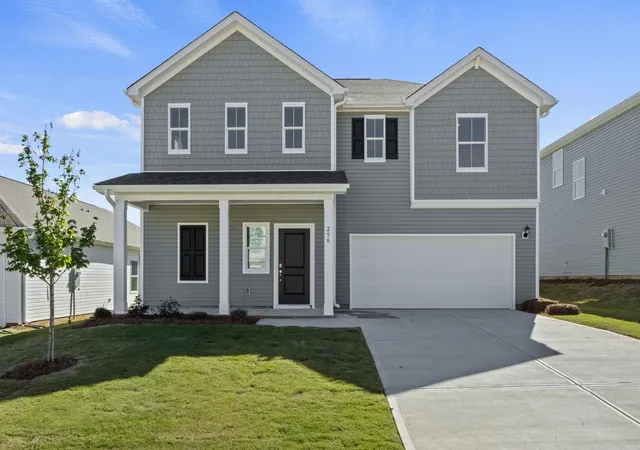
Find Homes by Property Features in Landrum, SC
Nearby New Homes For Sale


Based on information from the Spartanburg Association of REALTORS MLS Nov 15, 2026, 07:31AM, as submitted to and distributed by MLS GRID. All data is obtained from various sources and may not have been verified by the broker or MLS GRID. Supplied Open House Information is subject to change without notice. All information should be independently reviewed and verified for accuracy. Properties may or may not be listed by the office/agent presenting the information. IDX information is provided exclusively for consumers' personal non-commercial use. It may not be used for any purpose other than to identify prospective properties consumers may be interested in purchasing. The data is deemed reliable but is not guaranteed by MLS GRID. The use of the MLS GRID Data may be subject to an end-user license agreement prescribed by the Member Participant’s applicable MLS, if any, and as amended from time to time. © 2026 Spartanburg Association of REALTORS® Multiple Listing Service. All Rights Reserved.
 Advertising Broker: Randy Longo | iSave Realty
