- Overview
- Description
- Property Details
- Location
- Facts & Features
- Getting Around
- Nearby Homes

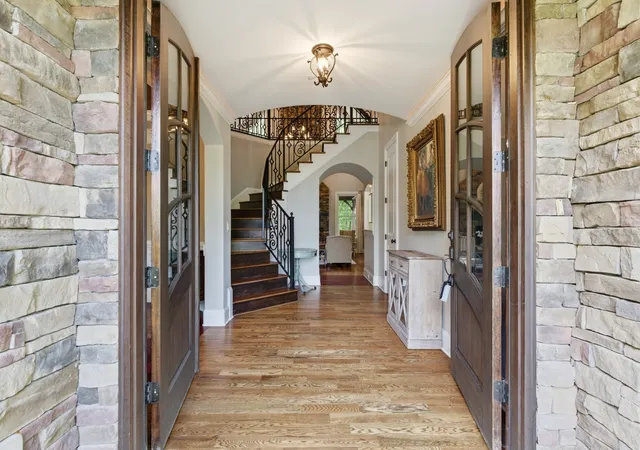

Street View
$1,575,000
Monthly Est:$7,839
 3 Beds
 4 Baths
2 full baths + 2 half baths
 3,804sqft
1024 Redmond Ct, Brentwood, TN 37027
$1,575,000
$7,839/moEst:
Get Pre-Approved
Single Family Residence
Built in 2011
$-- HOA
2.6 acres lot
$414/sq.ft
Description
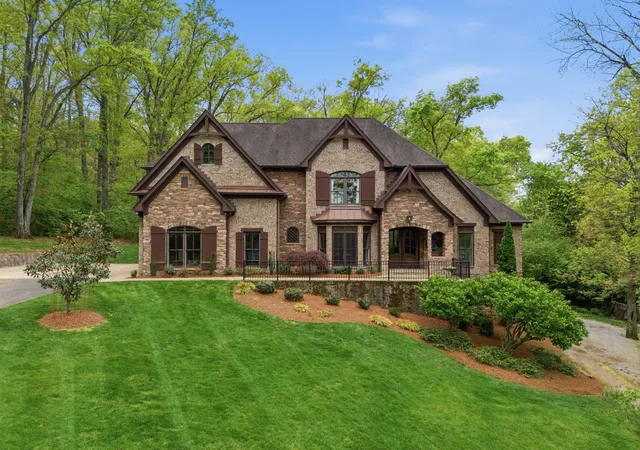
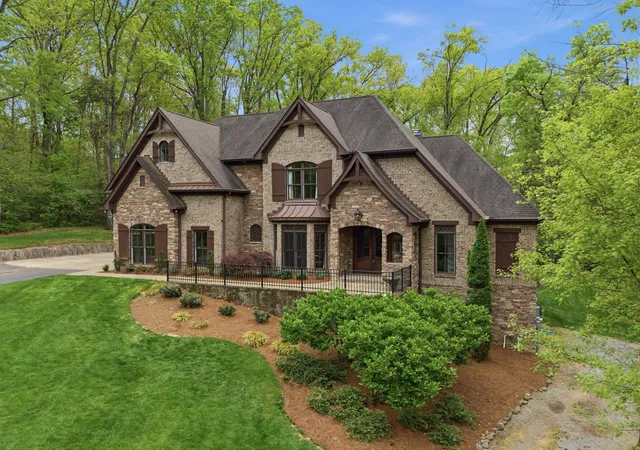
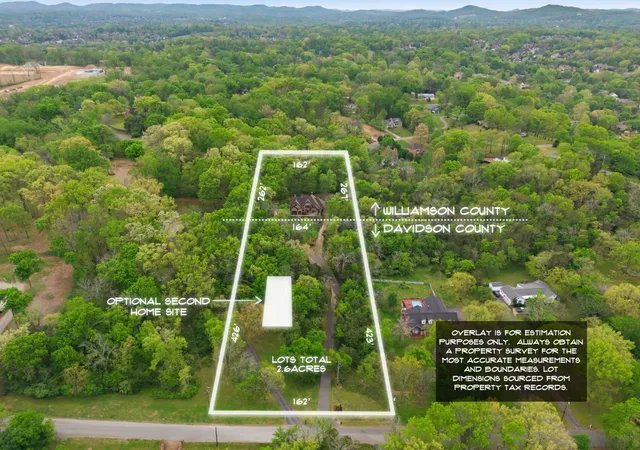
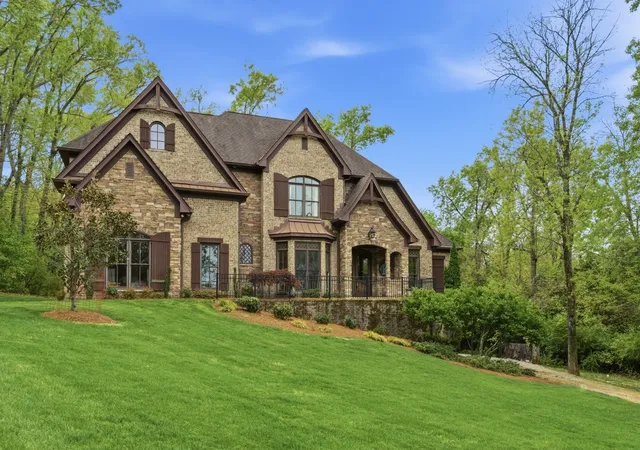
2.6 wooded acres. Brentwood schools. No HOA. Custom built, one of a kind. A long private drive bends up through the trees to a French-inspired home on the hill, built by John Zelenak of Aspen Construction. Room for more: build a second house on the front half of this lot. Inside: architectural arches, built-in alcoves, specialty ceilings, and a dining room where the coffered ceiling pattern matches the wood floor inlays. The great room's wood-burning fireplace with gas starter opens to a huge covered back yard patio with built-in sunshade, gas line, and TV. Off the kitchen, the keeping room has wood beams, stone, gas logs, and built-ins. Main-floor primary suite: extra height, ambient lighting, no-glass walk-through shower, soaking tub, cavernous closet with built-ins. Deer in the yard at dawn. Room to grow: bonus room converts to a fourth bedroom, unfinished storage is ready for a third full bath, walk-in attic. Basement rec room with bar. Also included: geothermal HVAC, fire sprinkler system, radon mitigation, tankless water heater, reverse osmosis drinking water, Energy Star windows, extra insulation at the primary suite, 3-car garage with epoxy floors plus separate utility garage, CAT7 underground to end of drive for future gate, professional landscaping and irrigation, fenced garden beds, exposed natural rock, room for a pool, yard perfectly graded to handle runoff, two staircases, butler's pantry, kitchen pantry, and dedicated laundry room with laundry chute from above. Plus enjoy the peace of mind that comes from fast-responding Brentwood police, fire, and medical services.
- Houzeo last checked: 5 minutes ago
- Listing updated: October 7, 2026 at 5:04 pm
- Listing Provided by: Kevin Martelli (615) 358-8468 DRE #329674 | Onward Real Estate (615) 656-8599
- Source: Nashville (RealTracs Mid) MLS-TN | MLS#: 3527924

Property Details
Status
Active
Type
Single Family Residence
No. of Stories
2
County
City
Neighborhood
--
Year Built
2011
HOA Fees
-
Finished Area
3,804 sqft
Lot Size
2.6 acres lot
Basement Area
- sqft
MLS Name
Nashville (RealTracs Mid) MLS
MLS Number
3527924
MLS Status
Active
Days on Market
41
Open House

Continue Your Journey in App
Find your dream home, receive real-time updates, and many more!
Download App
Continue Your Journey in App
Find your dream home, receive real-time updates, and many more!
Location
Facts & Features
Rooms
Bedrooms & bathrooms
Bedrooms: 3
Bathrooms: 4
Interior
Flooring
Wood, Tile
Heating
Central, Energy Star Qualified Equipment, Forced Air, Geothermal, Natural Gas
Appliances
Built In Electric Oven, Double Oven, Built In Gas Range, Dishwasher, Disposal, Microwave, Refrigerator, Stainless Steel Appliance(s), Water Purifier
Cooling
Ceiling Fan(s), Central Air, Electric, Geothermal
Exterior Features
Storm Shelter
Interior Features
Air Filter, Bookcases, Built In Features, Ceiling Fan(s), Extra Closets, High Ceilings, Open Floorplan, Pantry, Walk In Closet(s), Wet Bar, High Speed Internet, Kitchen Island
Sewer
Public Sewer
Construction
Year Built
Year Built: 2011
Home type
Single Family Residence
Construction Materials
Brick, Stone
Foundation Details
Concrete Perimeter
Architectural Style
Traditional
Roof
Shingle
Utilities & Energy
Security Features
Fire Sprinkler System, Security System, Smoke Detector(s)
Water Source
Public
Fireplace Features
Den, Gas, Great Room, Wood Burning
Basement
Crawl Space, Exterior Entry, Partially Finished
Parking Features
Garage Door Opener, Garage Faces Side
Utilities
Electricity Available, Natural Gas Available, Water Available
Other Features
Patio And Porch Features
Patio, Covered, Porch
Lot Features
Private, Rolling Slope, Views, Wooded
Subdivision Name
Schott
Price History
| Date | Event | Price |
|---|---|---|
08/28/2026 Source: | Listed for Sale | $1,575,000 $414/sqft |

Nearby Homes
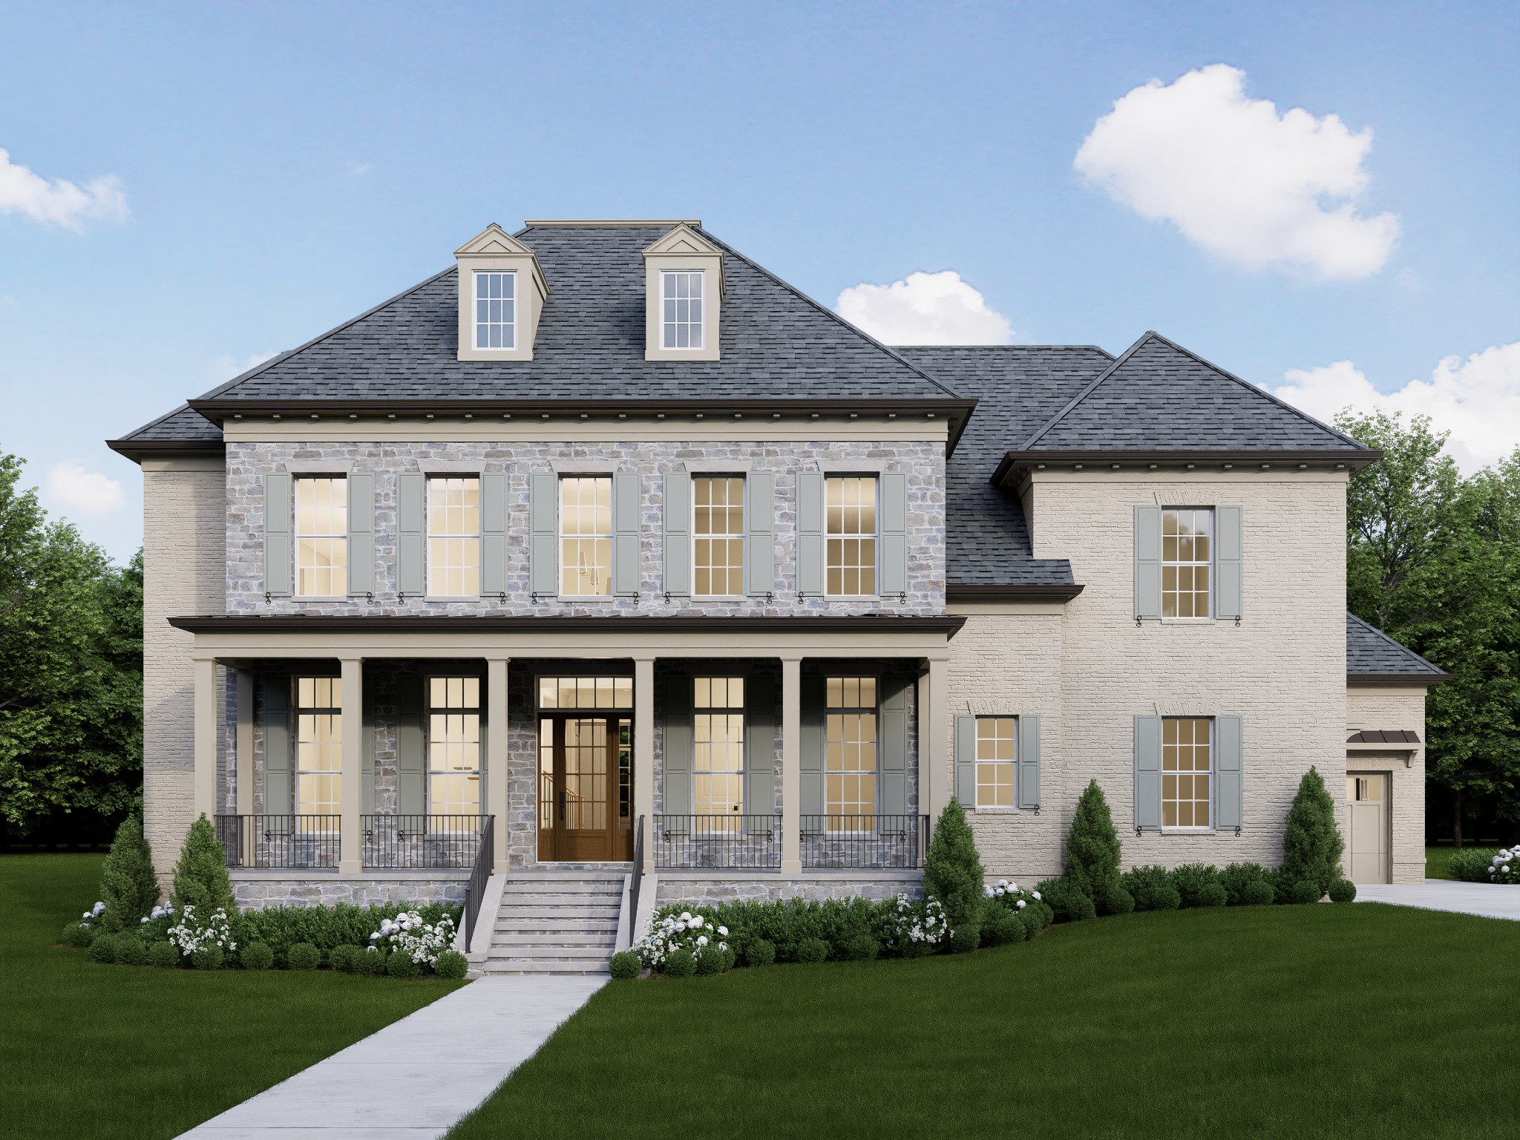
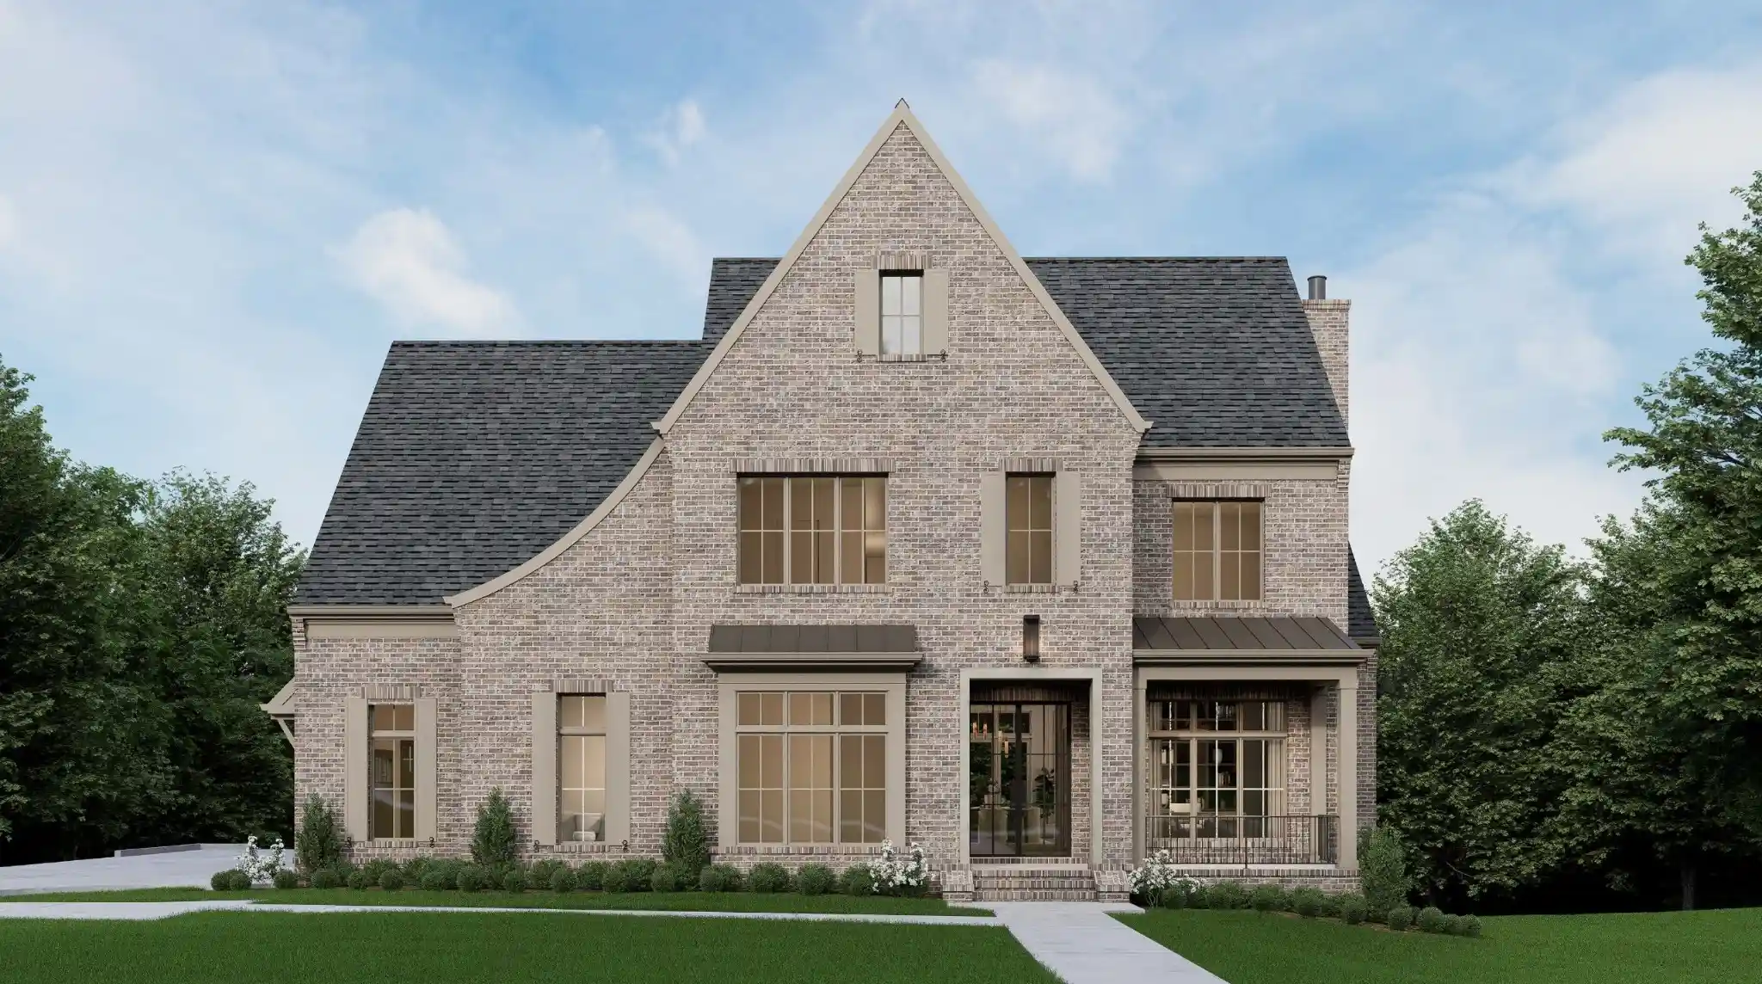
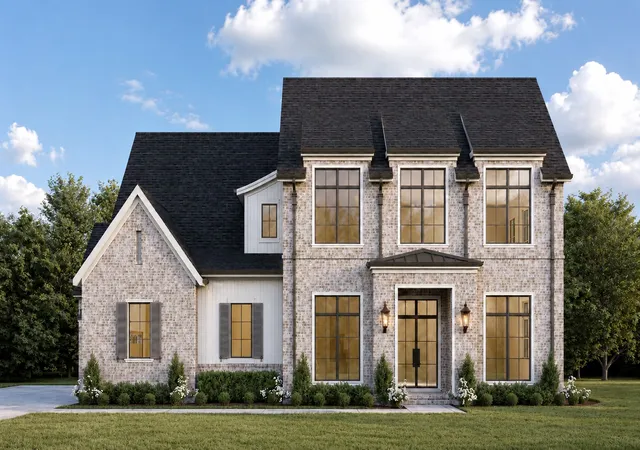
Find Homes by Property Features in Brentwood, TN
Nearby New Homes For Sale

Based on information from Realtracs® through Oct 08, 2026, 09:16PM. Data courtesy of Realtracs® MLS as distributed by MLS GRID. Some IDX listings have been excluded from this website. All data is obtained from various sources and may not have been verified by the broker or MLS GRID. Supplied Open House Information is subject to change without notice. All information should be independently reviewed and verified for accuracy. Properties may or may not be listed by the office/agent presenting the information. IDX information is provided exclusively for consumers’ personal, noncommercial use. It may not be used for any purpose other than to identify prospective properties consumers may be interested in purchasing. The data is deemed reliable but is not guaranteed by MLS GRID. The use of the MLS GRID Data may be subject to an end-user license agreement prescribed by Realtracs® MLS. © 2026 RealTracs Solutions. All Rights Reserved. Angela Fowler Real Estate, LLC | 423.320.4620 | afowler@catt.com Mailing Address: 452 Kailors Cove Cir, Ringgold, GA 30736
 Advertising Broker: Angela Fowler | Angela Fowler Real Estate, LLC.