- Overview
- Description
- Property Details
- Location
- HOA Management
- Facts & Features
- Getting Around
- Nearby Homes

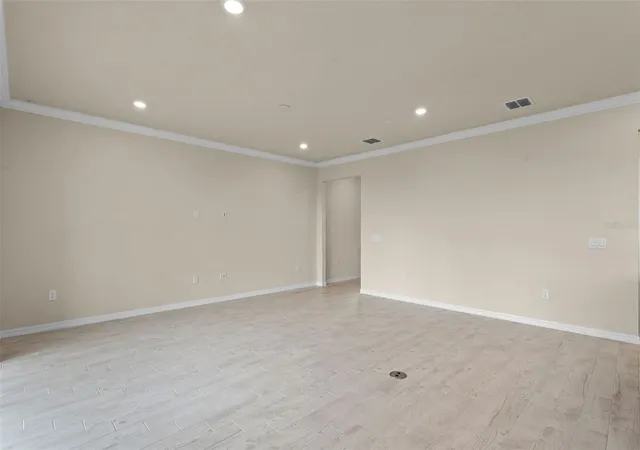


$950,000
Monthly Est:$4,728
 5 Beds
 3 Baths
3 full baths
 2,550sqft
10245 Park Estates Ave, Orlando, FL 32836
$950,000
$4,728/moEst:
Get Pre-Approved
Single Family Residence
Built in 2024
$105/mo HOA
4,868 sqft lot
$373/sq.ft
Description
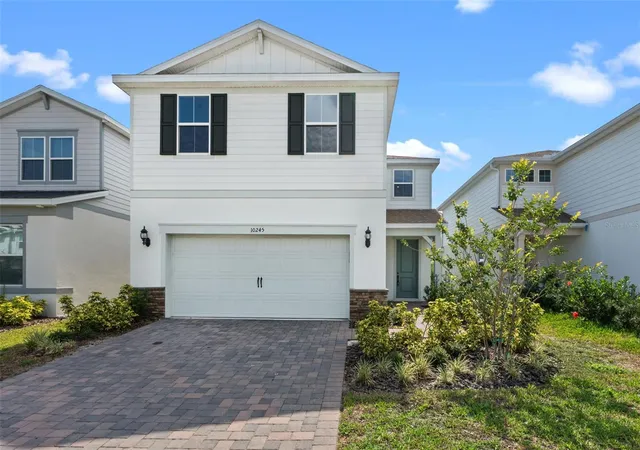
Welcome to Your Dr. Phillips Dream—Where Every Chapter Begins at Home
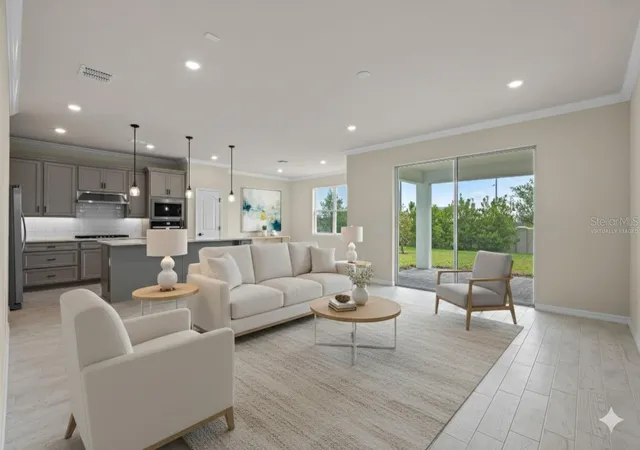
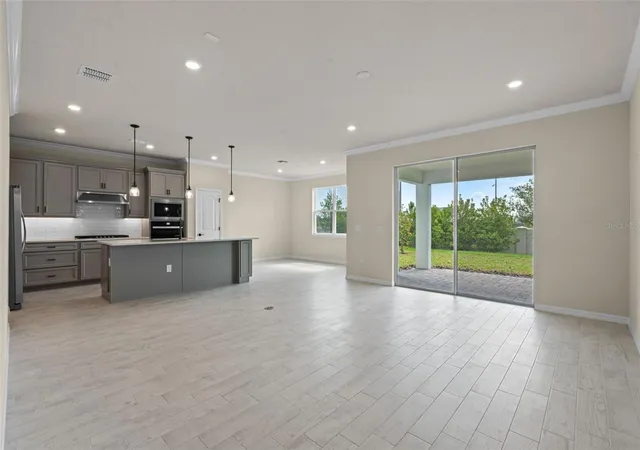
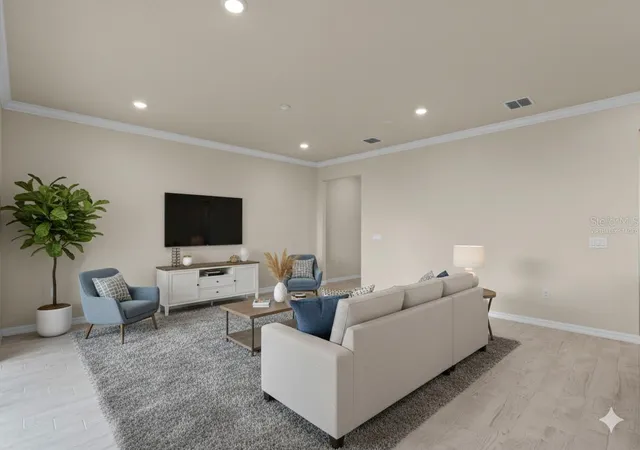
Tucked in the heart of vibrant Dr. Phillips, this beautifully crafted new construction Trailside floor plan by Pulte offers the perfect blend of style, space, and sought-after location. Step inside and feel the calm of neutral designer finishes that create a canvas ready for your personal touch. With 5 spacious bedrooms and 3 full baths, there's room for everyone—and then some.
The layout is thoughtfully designed for modern living. A first-floor guest suite provides comfort and privacy for visitors, while the upstairs owner’s retreat offers a peaceful escape, complete with a loft/bonus room perfect for movie nights, playtime, or a home office. Gather with friends and family on the covered brick paver patio, ideal for Florida evenings spent dining al fresco.
Every detail is considered—from the included appliances to the seamless flow of space. Located just minutes from Disney, the excitement of O-Town West’s shopping and dining, and the new Dr. Phillips Little League complex, you’ll be at the center of everything—within a top-ranked school zone.
This is your opportunity to own entry-level new construction in one of Orlando’s most coveted zip codes. 10245 Park Estates Avenue isn’t just a home—it’s the beginning of your next great story.
Make it yours today!
- Houzeo last checked: 6 hours ago
- Listing updated: October 8, 2026 at 2:17 pm
- Listing Provided by: Matthew McKee (407) 948-0658 , Alex McKee | COMPASS FLORIDA LLC (407) 203-9441
- Source: Stellar MLS-FL | MLS#: O6310446

Property Details
Status
Active
Type
Single Family Residence
No. of Stories
-
County
City
Neighborhood
--
Year Built
2024
HOA Fees
$105/mo
Finished Area
2,550 sqft
Lot Size
4,868 sqft lot
Basement Area
- sqft
MLS Name
Stellar MLS
MLS Number
O6310446
MLS Status
Active
Days on Market
521
Cumulative Days on Market
507

Continue Your Journey in App
Find your dream home, receive real-time updates, and many more!
Download App
Continue Your Journey in App
Find your dream home, receive real-time updates, and many more!
Location
HOA Management
Parkview Reserve HOA/Courtney Lynn
HOA Fees
$105/ Monthly
Disclaimer: Amenities are based on third-party information and may vary; buyers must independently verify all amenities, as information is deemed reliable but not guaranteed.
Facts & Features
Rooms
Bedrooms & bathrooms
Bedrooms: 5
Bathrooms: 3
Kitchen
Level: First
Living Room
Level: First
Bedroom 1
Level: First
Loft
Level: Second
Bedroom 2
Level: Second
Bedroom 3
Level: Second
Bedroom 4
Level: Second
Primary Bedroom
Level: Second
Area: 130.00 Square Feet
Dimensions: 13x10
Dinette
Level: First
Interior
Sewer
Public Sewer
Appliances
Dishwasher, Disposal, Dryer, Microwave, Range, Refrigerator, Washer
Flooring
Carpet, Ceramic Tile, Tile
Cooling
Central Air
Heating
Central, Electric
Exterior Features
Other
Interior Features
Crown Molding, Open Floorplan
Construction
Year Built
Year Built: 2024
Home type
Single Family Residence
Foundation Details
Block
Roof
Shingle
Construction Materials
Stucco
Utilities & Energy
Laundry Features
Inside, Laundry Room
Utilities
Bb/hs Internet Available, Cable Available, Electricity Connected, Sewer Connected, Underground Utilities, Water Connected
Water Source
Public
Other Features
Community Features
Street Lights
Subdivision Name
Parkview Reserve
Price History
| Date | Event | Price |
|---|---|---|
05/19/2025 Source: | Listed for Sale | $950,000 $373/sqft |

Nearby Homes
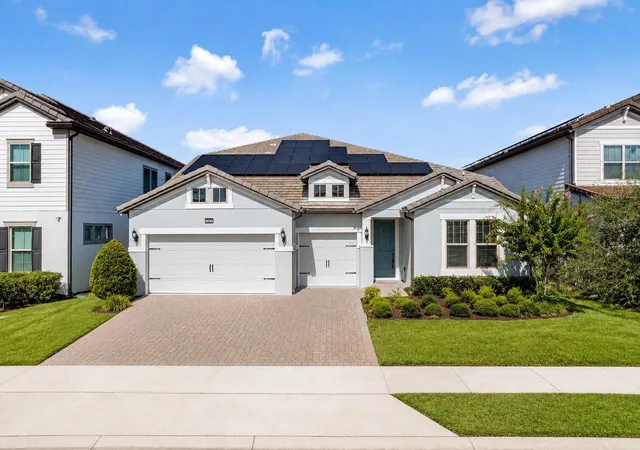


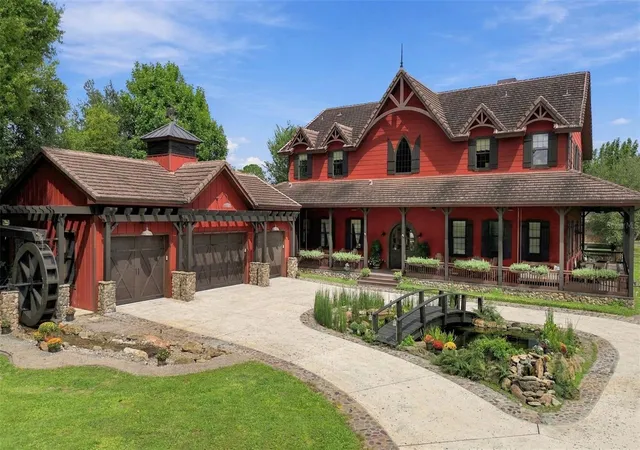
Find Homes by Property Features in Orlando, FL
Nearby New Homes For Sale

Based on information from Stellar MLS® through Oct 22, 2026, 03:45PM as submitted to and distributed by MLS GRID. All data is obtained from various sources and may not have been verified by the broker or MLS GRID. Supplied Open House Information is subject to change without notice. All information should be independently reviewed and verified for accuracy. Properties may or may not be listed by the office/agent presenting the information. IDX information is provided exclusively for consumers’ personal non-commercial use. It may not be used for any purpose other than to identify prospective properties consumers may be interested in purchasing. The data is deemed reliable but is not guaranteed by MLS GRID. The use of the MLS GRID Data may be subject to an end-user license agreement prescribed by the Member Participant’s applicable MLS, if any, and as amended from time to time. © 2026 Stellar MLS. All Rights Reserved.
 Advertising Broker: Fred McGill | Simple Showing, Inc
