- Overview
- Description
- Property Details
- Location
- HOA Management
- Facts & Features
- Getting Around
- Nearby Homes



$1,250,000
Monthly Est:$6,222
 6 Beds
 4 Baths
4 full baths
 4,150sqft
9212 Hanging Vine Ct, Orlando, FL 32836
$1,250,000
$6,222/moEst:
Get Pre-Approved
Single Family Residence
Built in 2022
$330/mo HOA
7,651 sqft lot
$301/sq.ft
Description
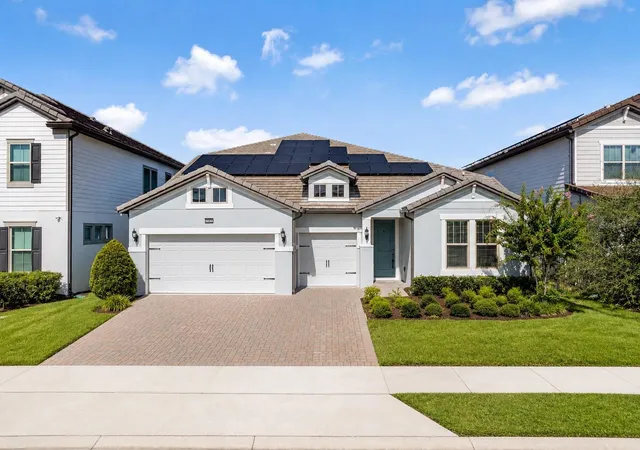
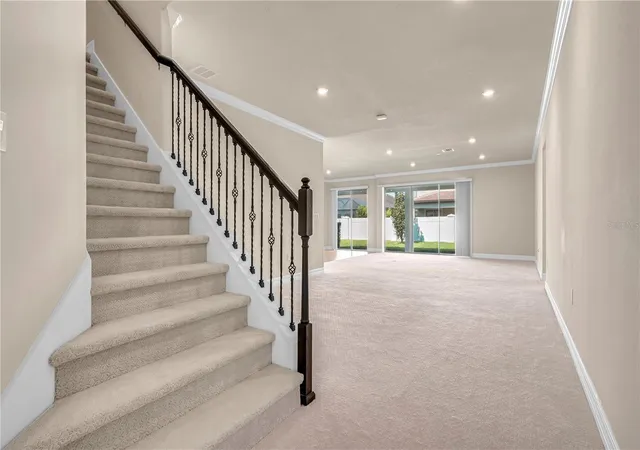
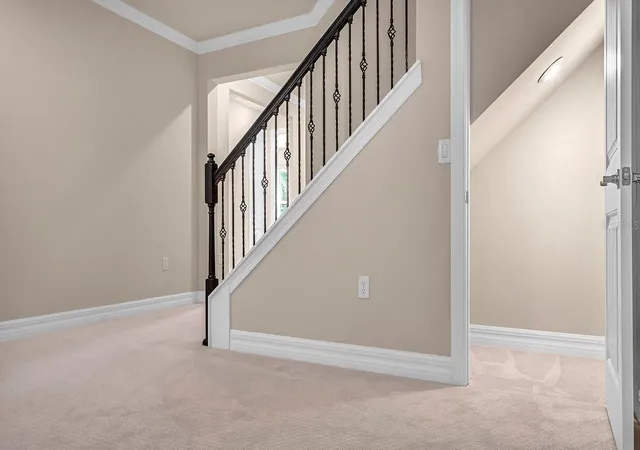
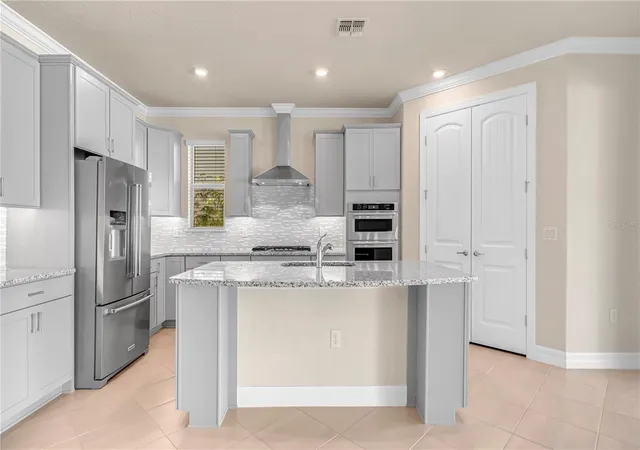
Welcome to 9212 Hanging Vine Court, located in the beautiful gated community of Phillips Grove in Orlando, just minutes from the shopping, dining and entertainment of Dr. Phillips, Restaurant Row, and the attractions area. This spacious home offers an exceptional combination of open living, generous accommodations, and desirable Florida indoor-outdoor living. The thoughtfully designed open floor plan seamlessly connects the living, dining and kitchen areas, with crown molding adding an elegant finishing touch. A wall of sliding glass doors spanning the living room and kitchen fills the space with natural light and opens to the pavered covered lanai, creating an effortless flow for entertaining and enjoying Florida's beautiful weather. The kitchen & island overlooks the living room, keeping the chef connected to the heart of the home. The gourmet kitchen is both stylish and functional, featuring quartz countertops, stainless steel appliances, tile backsplash, a walk-in pantry, and abundant storage. A cooktop with downdraft ventilation, built-in oven and built-in microwave provide a streamlined cooking experience, while the spacious island offers additional prep space and seating. The first-floor primary suite is generously sized and features a tray ceiling and an enormous walk-in closet. The nicely appointed primary bath includes a dual quartz-topped vanity and frameless glass-enclosed shower. 4 additional bedrooms are located on the first floor, with a shared hall bath serving two bedrooms and a third bedroom offering its own private en-suite bath. Upstairs, bedrooms five and six provide additional flexibility and privacy, with bedroom five featuring a walk-in closet and an upstairs hall bath serving both rooms. A massive second-floor bonus room offers endless possibilities as a home theater, game room, library, office, or additional gathering space. Additional highlights include a three-car garage, pavered driveway, tile roof, two AC units, and solar panels for improved energy efficiency and potential energy savings. Residents of Phillips Grove enjoy a wonderful array of amenities, including a clubhouse, resort-style pool and tennis courts. The community's desirable location puts you close to Restaurant Row, Sand Lake Road, Dr. Phillips, Disney, Universal, SeaWorld, premium shopping, and an abundance of dining and entertainment options. With its spacious layout, flexible living spaces, indoor-outdoor design, three-car garage and prime Orlando location, 9212 Hanging Vine Court offers the ideal opportunity to live, invest, rent or make this beautiful home your own.
- Houzeo last checked: 12 hours ago
- Listing updated: October 8, 2026 at 8:33 pm
- Listing Provided by: Patrick Hancock (407) 808-0899 | THOMAS LYNNE REALTY GROUP LLC (407) 808-0899
- Source: Stellar MLS-FL | MLS#: O6431348

Property Details
Status
Active
Type
Single Family Residence
No. of Stories
2
County
City
Neighborhood
--
Year Built
2022
HOA Fees
$330/mo
Finished Area
4,150 sqft
Lot Size
7,651 sqft lot
Basement Area
- sqft
MLS Name
Stellar MLS
MLS Number
O6431348
MLS Status
Active
Days on Market
57
Cumulative Days on Market
206

Continue Your Journey in App
Find your dream home, receive real-time updates, and many more!
Download App
Continue Your Journey in App
Find your dream home, receive real-time updates, and many more!
Location
HOA Management
Real Manage, 877-221-6919
HOA Fees
$330/ Monthly
Amenities
 Amenities and services may be covered by one or multiple associations and service providers.
 Maintenance
Disclaimer: Amenities are based on third-party information and may vary; buyers must independently verify all amenities, as information is deemed reliable but not guaranteed.
Facts & Features
Rooms
Bedrooms & bathrooms
Bedrooms: 6
Bathrooms: 4
Living Room
Level: First
Dining Room
Level: First
Kitchen
Level: First
Primary Bedroom
Level: First
Bedroom 2
Level: First
Bedroom 3
Level: First
Bedroom 4
Level: First
Bedroom 5
Level: Second
Bonus Room
Level: Second
Additional Bedroom
Level: Second
Interior
Sewer
Public Sewer
Cooling
Central Air
Exterior Features
Sidewalk
Interior Features
Cathedral Ceiling(s), Coffered Ceiling(s), Crown Molding, Kitchen/family Room Combo, Open Floorplan, Primary Bedroom Main Floor, Split Bedroom, Tray Ceiling(s), Walk In Closet(s)
Heating
Central
Appliances
Built In Oven, Cooktop, Dishwasher, Microwave, Range Hood, Refrigerator
Flooring
Carpet, Ceramic Tile
Construction
Year Built
Year Built: 2022
Home type
Single Family Residence
Roof
Tile
Architectural Style
Contemporary
Foundation Details
Slab
Construction Materials
Block, Stucco
Utilities & Energy
Water Source
Public
Utilities
Cable Available, Electricity Connected, Natural Gas Available, Public, Sewer Connected, Water Connected
Laundry Features
Inside
Other Features
Community Features
Clubhouse, Pool, Tennis Court(s)
Patio And Porch Features
Covered, Patio, Rear Porch
Lot Features
Paved
Subdivision Name
Phillips Grove Tr J
Price History
| Date | Event | Price |
|---|---|---|
10/08/2026 Source: | Listed for Sale | $1,250,000 +21086.44% $301/sqft |
09/09/2026 Source: | Listing Removed | $5,900 -99.53% $1/sqft |
08/29/2026 Source: | Listing Removed | $1,250,000 -3.85% $301/sqft |
08/13/2026 Source: | Price Increased | $1,300,000 +20867.74% $313/sqft |
07/28/2026 Source: | Listed for Sale | $6,200 -99.52% $1/sqft |

Show more
Nearby Homes
Find Homes by Property Features in Orlando, FL
Nearby New Homes For Sale

Based on information from Stellar MLS® through Oct 09, 2026, 02:30PM as submitted to and distributed by MLS GRID. All data is obtained from various sources and may not have been verified by the broker or MLS GRID. Supplied Open House Information is subject to change without notice. All information should be independently reviewed and verified for accuracy. Properties may or may not be listed by the office/agent presenting the information. IDX information is provided exclusively for consumers’ personal non-commercial use. It may not be used for any purpose other than to identify prospective properties consumers may be interested in purchasing. The data is deemed reliable but is not guaranteed by MLS GRID. The use of the MLS GRID Data may be subject to an end-user license agreement prescribed by the Member Participant’s applicable MLS, if any, and as amended from time to time. © 2026 Stellar MLS. All Rights Reserved.
 Advertising Broker: Fred McGill | Simple Showing, Inc