- Overview
- Description
- Property Details
- Location
- HOA Management
- Facts & Features
- Getting Around
- Nearby Homes

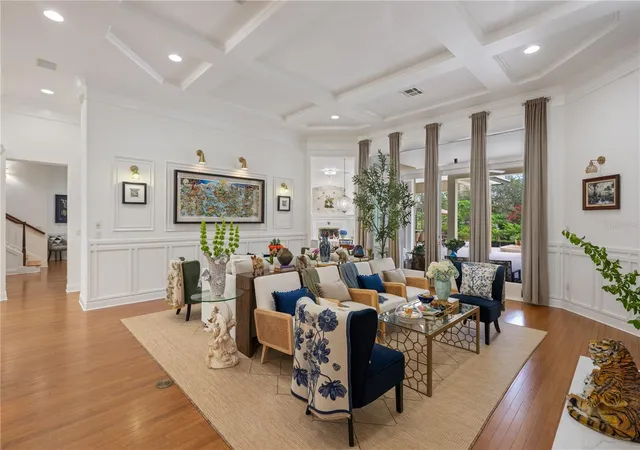

Street View
$1,999,981
Monthly Est:$9,955
 5 Beds
 5 Baths
4 full baths + 1 half bath
 4,965sqft
10951 Emerald Chase Dr, Orlando, FL 32836
$1,999,981
$9,955/moEst:
Get Pre-Approved
Single Family Residence
Built in 1996
$260/mo HOA
21,989 sqft lot
$403/sq.ft
Description
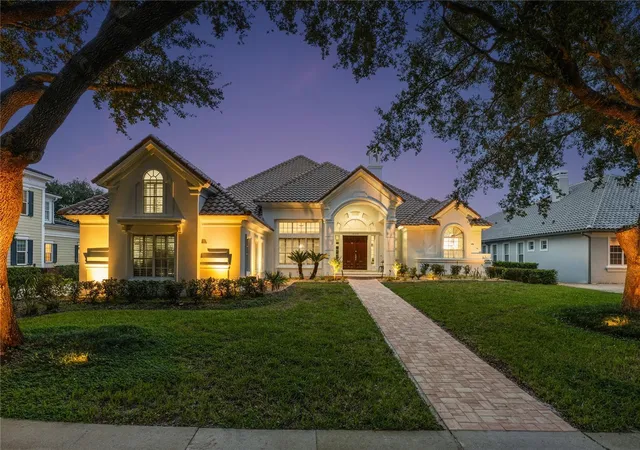
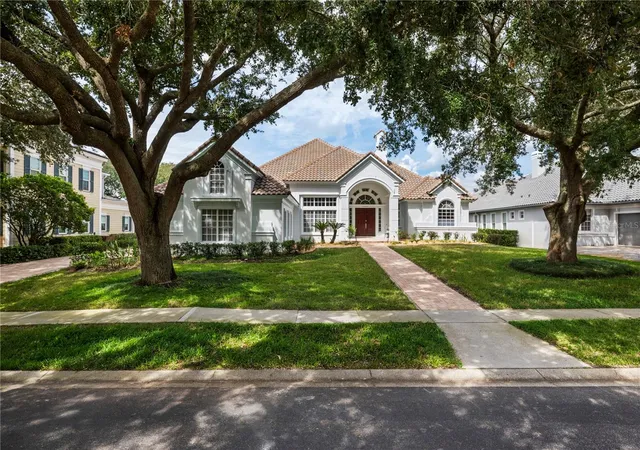
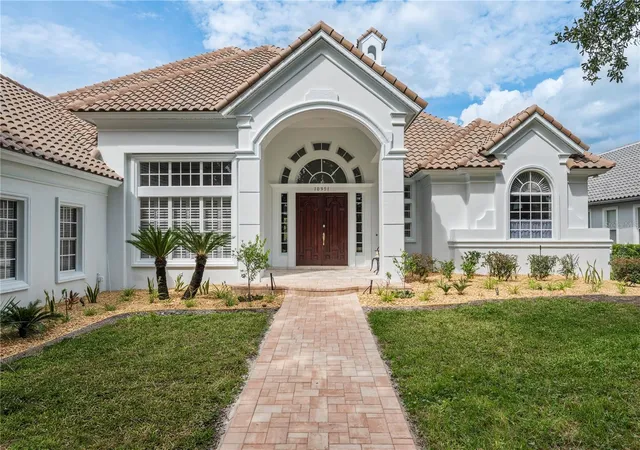
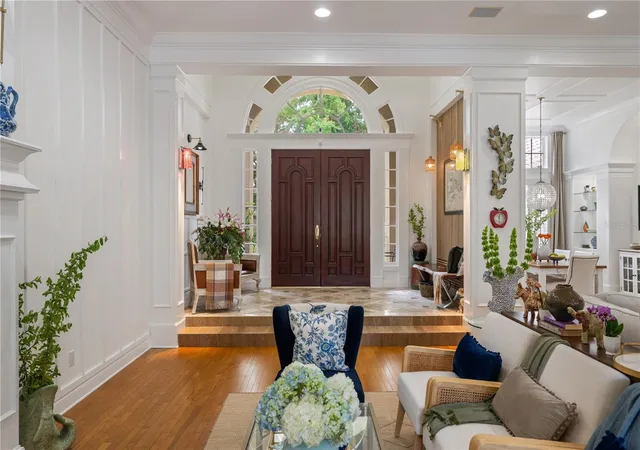
Set on half an acre in the exclusive, guard-gated community of Turtle Creek, this masterfully reimagined residence offers a striking blend of architectural elegance and modern luxury. Featuring nearly 5,000 square feet of reimagined living space, this extensively renovated residence pairs striking architectural detail with beautifully appointed interiors and an inviting outdoor retreat. From the brand-new roof and fresh exterior paint to the new paver driveway, the home makes a compelling first impression. Inside, the formal living room establishes an elegant tone with coffered ceilings, gorgeous millwork, and a fireplace that anchors the space with warmth and sophistication. These distinctive details create a memorable setting for entertaining, while the expansive living areas offer the space and versatility to enjoy everyday life. At the heart of the residence, the kitchen balances refined design with everyday functionality. Marble countertops, custom cabinetry, and premium Monogram and Fisher & Paykel appliances, including an induction cooktop and double wall ovens surround an oversized island, creating an impressive centerpiece for cooking and entertaining. The primary suite offers a luxurious escape, complete with a soaking tub, walk-in shower, dual vanities, and boutique-style walk-in closets. Generously sized additional bedrooms provide comfortable accommodations for family and guests, while a dedicated home office offers a purposeful space for work, study, or creative pursuits. Outside, the fully screened lanai extends the living experience into a private setting designed for relaxation and entertaining. A pool with water features creates a beautiful focal point, complemented by a spacious patio with room for lounging and gathering. A brick wall enhances the backyard’s privacy, while the absence of an immediate rear neighbor adds to its secluded feel. With no expense spared in its renovation, this remarkable home brings together generous scale, distinctive craftsmanship, and beautifully refreshed finishes in one of the area’s most sought-after communities. Enjoy Turtle Creek’s community park, playground, and tennis courts, all within an exclusive, guard-gated setting. Just minutes from Restaurant Row, world-class golf, and top-rated schools, and all the area attractions, this is an exceptional opportunity to enjoy luxury, comfort, and convenience in Turtle Creek.
- Houzeo last checked: 3 hours ago
- Listing updated: October 8, 2026 at 12:31 pm
- Listing Provided by: Julie Christensen (407) 592-2055 , Christopher Christensen | ONE LUXURY INTERNATIONAL LLC (407) 312-8003
- Source: Stellar MLS-FL | MLS#: O6447350

Property Details
Status
Active
Type
Single Family Residence
No. of Stories
-
County
City
Neighborhood
--
Year Built
1996
HOA Fees
$260/mo
Finished Area
4,965 sqft
Lot Size
21,989 sqft lot
Basement Area
- sqft
MLS Name
Stellar MLS
MLS Number
O6447350
MLS Status
Active

Continue Your Journey in App
Find your dream home, receive real-time updates, and many more!
Download App
Continue Your Journey in App
Find your dream home, receive real-time updates, and many more!
Location
HOA Management
Premier Association Management/Nicki Sheyka
HOA Fees
$780/ Quarterly
Amenities
 Amenities and services may be covered by one or multiple associations and service providers.
 Security Guard
Disclaimer: Amenities are based on third-party information and may vary; buyers must independently verify all amenities, as information is deemed reliable but not guaranteed.
Facts & Features
Rooms
Bedrooms & bathrooms
Bedrooms: 5
Bathrooms: 5
Family Room
Level: First
Area: 420.00 Square Feet
Dimensions: 20x21
Kitchen
Level: First
Area: 384.00 Square Feet
Dimensions: 16x24
Dining Room
Level: First
Area: 408.00 Square Feet
Dimensions: 17x24
Living Room
Level: First
Area: 224.00 Square Feet
Dimensions: 14x16
Primary Bedroom
Level: First
Area: 216.00 Square Feet
Dimensions: 18x12
Bedroom 2
Level: First
Area: 234.00 Square Feet
Dimensions: 18x13
Bedroom 3
Level: First
Area: 210.00 Square Feet
Dimensions: 14x15
Bedroom 4
Level: First
Area: 225.00 Square Feet
Dimensions: 15x15
Bedroom 5
Level: Second
Area: 195.00 Square Feet
Dimensions: 13x15
Interior
Sewer
Public Sewer
Interior Features
Ceiling Fans(s), Crown Molding, Eat In Kitchen, High Ceilings, Kitchen/family Room Combo, Open Floorplan, Primary Bedroom Main Floor, Walk In Closet(s)
Flooring
Tile, Wood
Heating
Central, Electric, Propane
Cooling
Central Air
Appliances
Built In Oven, Cooktop, Dishwasher, Disposal, Microwave, Range Hood, Refrigerator
Construction
Year Built
Year Built: 1996
Home type
Single Family Residence
Roof
Tile
Construction Materials
Block, Stucco
Foundation Details
Slab
Utilities & Energy
Pool Features
In Ground, Gunite, Screen Enclosure
Parking Features
Garage Faces Side
Fireplace Features
Family Room, Gas, Living Room, Wood Burning
Laundry Features
Laundry Room
Water Source
Public
Utilities
Bb/hs Internet Available, Cable Available, Electricity Connected, Propane, Sewer Connected, Water Connected
Other Features
Community Features
Deed Restrictions, Gated Community Guard, Playground, Tennis Court(s)
Subdivision Name
Waters Edge Boca Pointe At Turtle Creek
Price History
| Date | Event | Price |
|---|---|---|
10/08/2026 Source: | Listed for Sale | $1,999,981 $403/sqft |
11/03/2025 Source: | Listing Removed | $1,999,981 +37.93% $403/sqft |
06/02/2023 Source: | Price Increased | $1,450,000 +11.54% $292/sqft |
06/02/2023 Source: | Price Increased | $1,300,000 +23.52% $262/sqft |
06/14/2005 Source: | Sold | $1,052,500 $212/sqft |

Nearby Homes
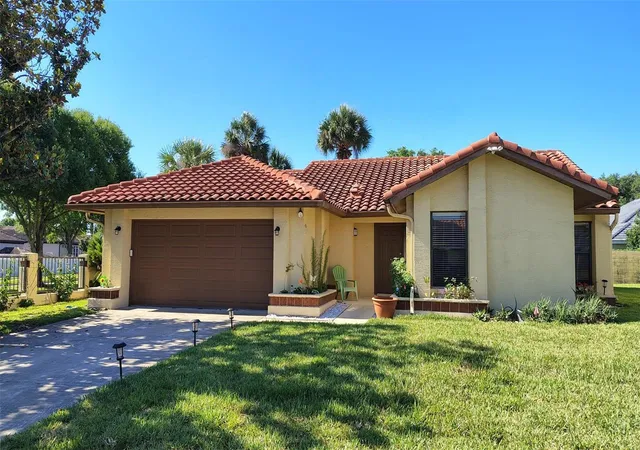
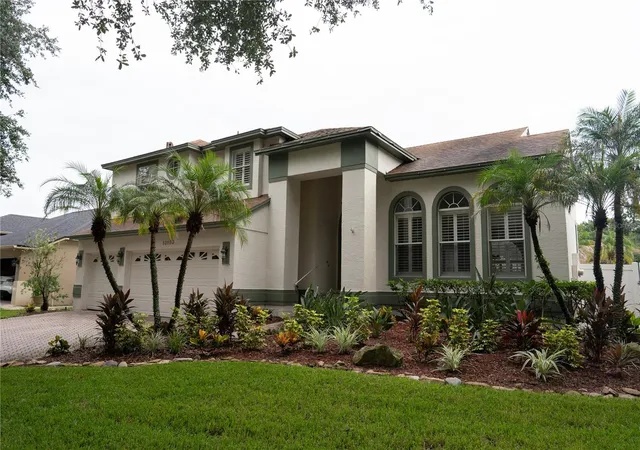
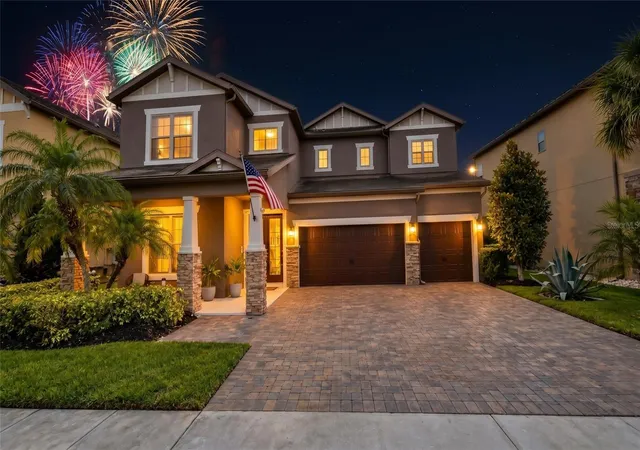
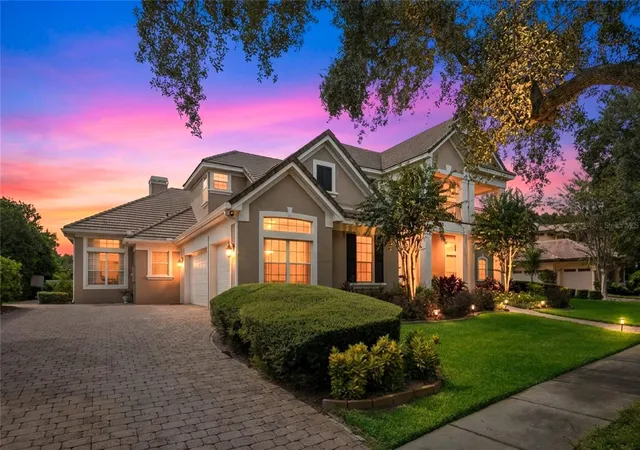
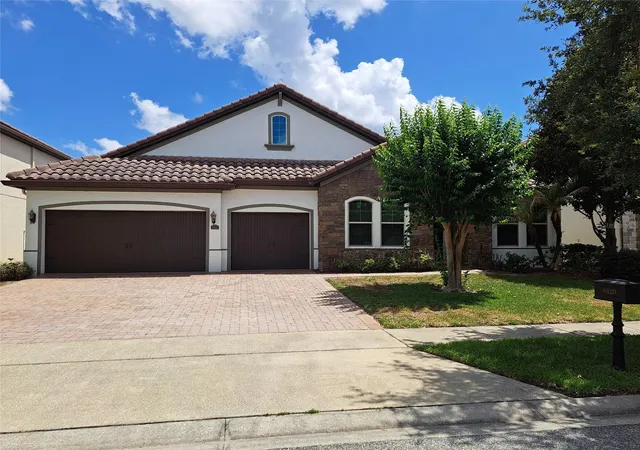
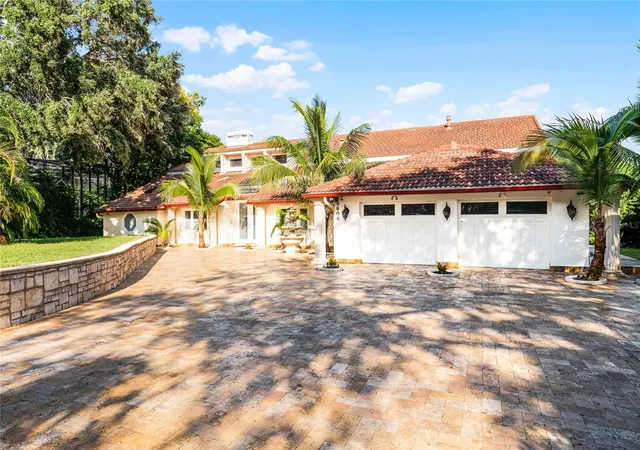
Find Homes by Property Features in Orlando, FL

Based on information from Stellar MLS® through Oct 08, 2026, 11:00AM as submitted to and distributed by MLS GRID. All data is obtained from various sources and may not have been verified by the broker or MLS GRID. Supplied Open House Information is subject to change without notice. All information should be independently reviewed and verified for accuracy. Properties may or may not be listed by the office/agent presenting the information. IDX information is provided exclusively for consumers’ personal non-commercial use. It may not be used for any purpose other than to identify prospective properties consumers may be interested in purchasing. The data is deemed reliable but is not guaranteed by MLS GRID. The use of the MLS GRID Data may be subject to an end-user license agreement prescribed by the Member Participant’s applicable MLS, if any, and as amended from time to time. © 2026 Stellar MLS. All Rights Reserved.
 Advertising Broker: Fred McGill | Simple Showing, Inc