- Overview
- Description
- Property Details
- Location
- HOA Management
- Facts & Features
- Getting Around
- Nearby Homes



$1,785,000
Monthly Est:$8,885
 6 Beds
 5 Baths
5 full baths
 5,200sqft
8754 Southern Breeze Dr, Orlando, FL 32836
$1,785,000
$8,885/moEst:
Get Pre-Approved
Single Family Residence
Built in 1998
$236.25/mo HOA
15,056 sqft lot
$343/sq.ft
Description
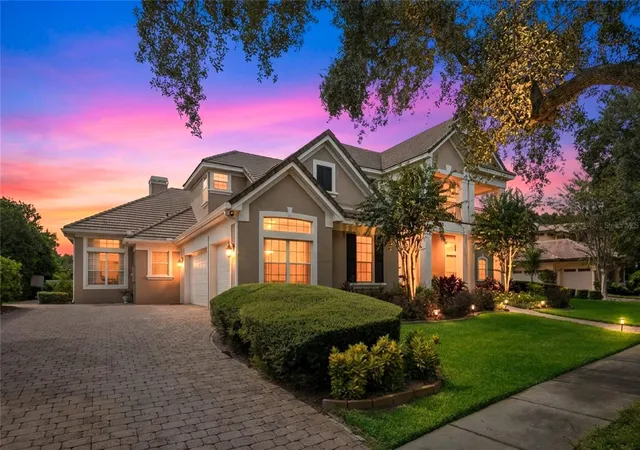
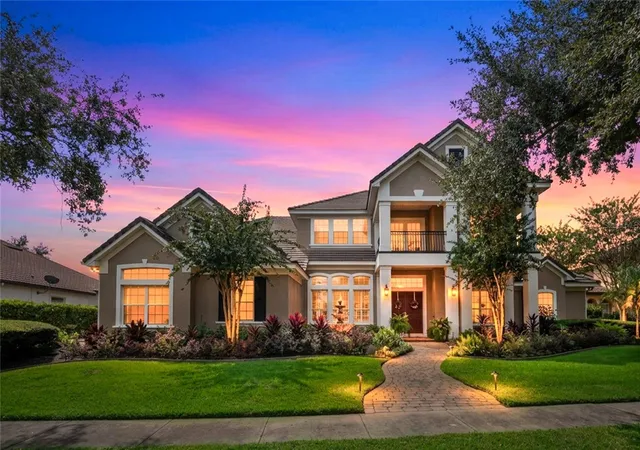
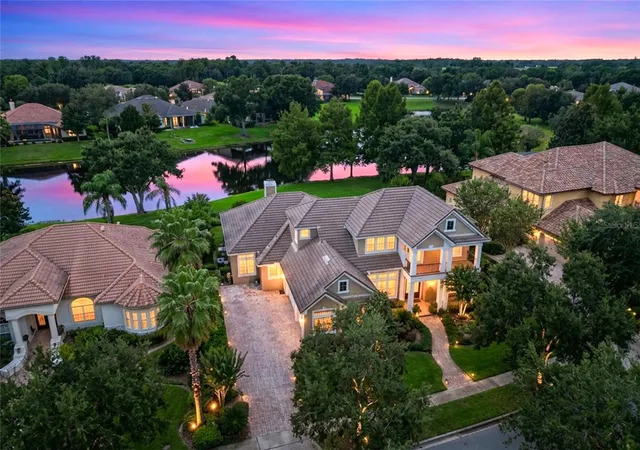
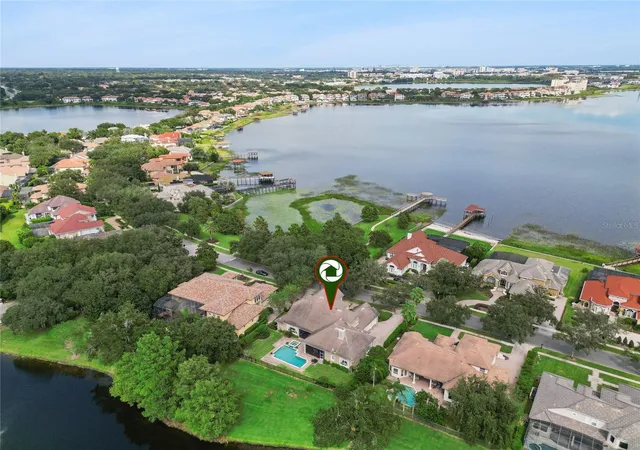
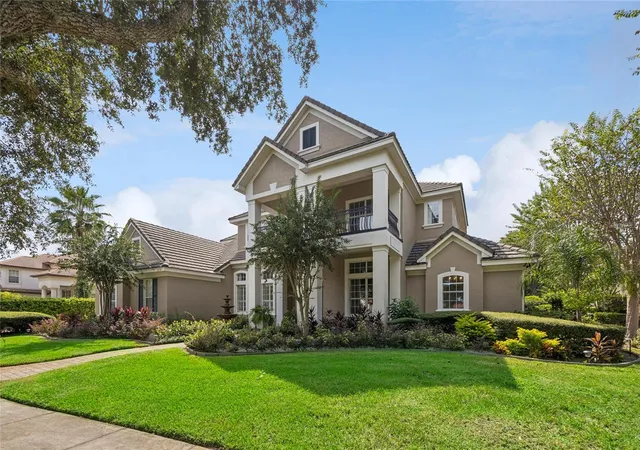
Behind the 24-hour guarded gates of Estates at Phillips Landing, 8754 Southern Breeze Drive is set apart by its views. Out front, partial water and park views of Big Sand Lake open up from the front yard and the upstairs balcony. Out back, a tranquil pond gives the pool, spa, and outdoor living spaces a private, finished feel you won't find on an interior lot. The residence offers 5,200 sq/ft of refined living, with 6 bedrooms, 5 baths, and a floor plan designed for both grand entertaining and everyday comfort. The main-level primary suite is a private retreat, joined downstairs by a guest suite and a dedicated office/additional bedroom. Upstairs, are the additional bedrooms, play room, and a generous bonus room that opens to the balcony. At its heart is a completely remodeled kitchen, an approximately $80,000 transformation with the finishes and function serious cooks and entertainers expect. Wood and tile flooring flow throughout, and three newer A/C systems keep every level comfortable.
Outdoors, the screened lanai, opens to a resort-style pool and spa, all overlooking the pond. A fenced backyard, a three-car side-entry garage, and well irrigation that keeps the landscape lush while lowering water costs complete the property. Residents of this enclave enjoy a private community boat dock and lakeside gazebo, along with tennis, basketball, and a playground. Dr. Phillips' celebrated Restaurant Row, Orlando's world-class attractions, and Orlando International Airport are all minutes away. This is a rare chance to own water views on both sides of the home in one of Dr. Phillips' most private gated communities.
- Houzeo last checked: 55 minutes ago
- Listing updated: October 2, 2026 at 10:49 am
- Listing Provided by: Michael Blank (407) 595-0144 | FL PRO BROKERS LLC (407) 790-7341
- Source: Stellar MLS-FL | MLS#: O6444509

Property Details
Status
Active
Type
Single Family Residence
No. of Stories
-
County
City
Neighborhood
--
Year Built
1998
HOA Fees
$236.25/mo
Finished Area
5,200 sqft
Lot Size
15,056 sqft lot
Basement Area
- sqft
MLS Name
Stellar MLS
MLS Number
O6444509
MLS Status
Active
Days on Market
6
Cumulative Days on Market
1

Continue Your Journey in App
Find your dream home, receive real-time updates, and many more!
Download App
Continue Your Journey in App
Find your dream home, receive real-time updates, and many more!
Location
HOA Management
Artemis Lifestyles
HOA Fees
$2,835/ Annually
Amenities
 Amenities and services may be covered by one or multiple associations and service providers.
 Security Guard
 Tennis
 Basket Ball
 Park Playground
Disclaimer: Amenities are based on third-party information and may vary; buyers must independently verify all amenities, as information is deemed reliable but not guaranteed.
Facts & Features
Rooms
Bedrooms & bathrooms
Bedrooms: 6
Bathrooms: 5
Kitchen
Level: First
Area: 240.00 Square Feet
Dimensions: 15x16
Living Room
Level: First
Area: 360.00 Square Feet
Dimensions: 20x18
Primary Bedroom
Level: First
Area: 380.00 Square Feet
Dimensions: 20x19
Great Room
Level: First
Interior
Appliances
Built In Oven, Dishwasher, Refrigerator
Exterior Features
Balcony, Sidewalk
Sewer
Public Sewer
Flooring
Tile, Wood
Heating
Electric
Cooling
Central Air
Interior Features
Built In Features, Eat In Kitchen, Primary Bedroom Main Floor, Solid Wood Cabinets, Walk In Closet(s)
Construction
Year Built
Year Built: 1998
Home type
Single Family Residence
Construction Materials
Block, Stucco
Roof
Tile
Foundation Details
Slab
Utilities & Energy
Pool Features
In Ground
Security Features
Gated Community
Association Amenities
Basketball Court, Park, Playground, Tennis Court(s)
Parking Features
Garage Faces Side, Oversized
Fireplace Features
Living Room
Water Source
Public, Well
Utilities
Electricity Connected, Sewer Connected
Laundry Features
Inside, Laundry Room
Other Features
Vegetation
Fruit Trees, Mature Landscaping, Trees/landscaped
Subdivision Name
Estates At Phillips Landing
Community Features
Deed Restrictions, Park, Playground, Sidewalks, Tennis Court(s)
Lot Features
Sidewalk, Paved
Patio And Porch Features
Covered, Rear Porch, Screened
Price History
| Date | Event | Price |
|---|---|---|
10/01/2026 Source: | Listed for Sale | $1,785,000 +26150.00% $343/sqft |
06/15/2023 Source: | Listing Removed | $6,800 -99.55% $1/sqft |
06/15/2023 Source: | Sold | $1,500,000 -3.16% $288/sqft |
05/06/2023 Source: | Price Increased | $1,549,000 +24103.12% $298/sqft |
04/08/2022 Source: | Sold | $6,400 $1/sqft |

Nearby Homes
Find Homes by Property Features in Orlando, FL

Based on information from Stellar MLS® through Oct 08, 2026, 11:00AM as submitted to and distributed by MLS GRID. All data is obtained from various sources and may not have been verified by the broker or MLS GRID. Supplied Open House Information is subject to change without notice. All information should be independently reviewed and verified for accuracy. Properties may or may not be listed by the office/agent presenting the information. IDX information is provided exclusively for consumers’ personal non-commercial use. It may not be used for any purpose other than to identify prospective properties consumers may be interested in purchasing. The data is deemed reliable but is not guaranteed by MLS GRID. The use of the MLS GRID Data may be subject to an end-user license agreement prescribed by the Member Participant’s applicable MLS, if any, and as amended from time to time. © 2026 Stellar MLS. All Rights Reserved.
 Advertising Broker: Fred McGill | Simple Showing, Inc