- Overview
- Description
- Property Details
- Location
- HOA Management
- Facts & Features
- Getting Around
- Nearby Homes

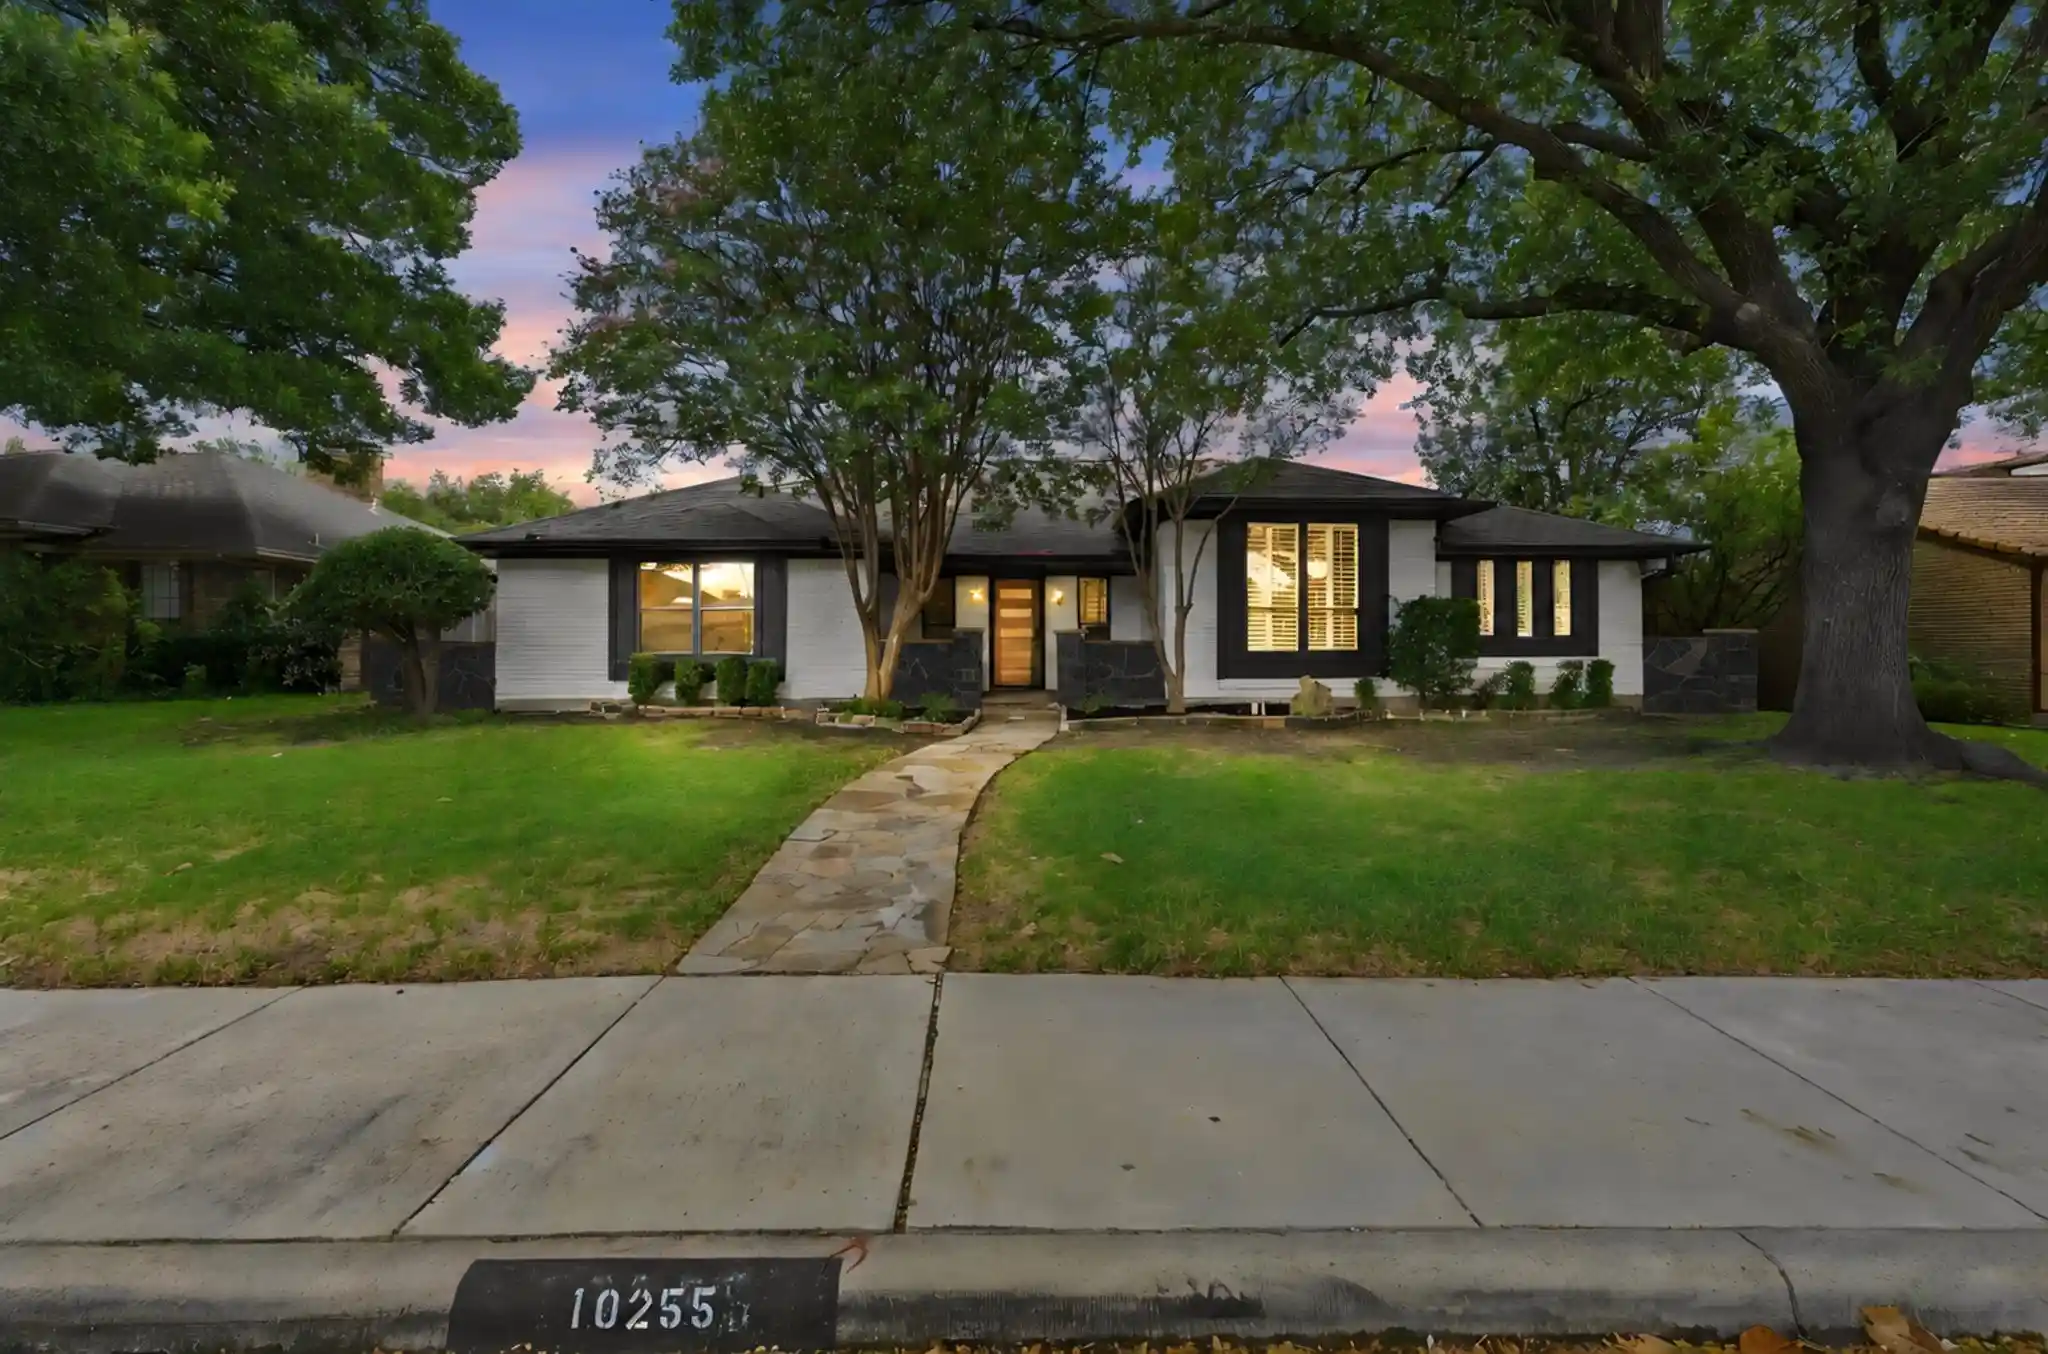


$625,000
Monthly Est:$3,111
 4 Beds
 3 Baths
3 full baths
 2,546sqft
10255 Chimney Hl Ln, Dallas, TX 75243
$625,000
$3,111/moEst:
Get Pre-Approved
Single Family Residence
Built in 1978
$14.58/mo HOA
0.21 acre lot
$245/sq.ft
Description
Welcome to 10255 Chimney Hill Lane – a beautifully remodeled 4-bedroom, 3-bath single-story home in the highly desirable Country Forest subdivision of Lake Highlands in Dallas. Situated on a .21 acre lot in Richardson ISD (easily walkable to Aikin Elementary), this property blends high end modern finishes with comfortable single-level living and outstanding outdoor amenities.
Step inside to a floor plan that offers an abundance of natural light and features luxury wood-look flooring, high ceilings, and an elegant white brick fireplace that anchors the formal living room. This spacious formal living area flows seamlessly into the family room and kitchen, creating an ideal space for entertaining. The gourmet kitchen boasts crisp white custom cabinetry, quartz countertops, beautiful tile backsplash, gold-tone hardware, and a gas cooktop beneath a wooden range hood. Double ovens, soft-close cabinets and drawers, and ample storage bring convenience to the thoughtfully updated space.
The upscale primary suite offers private pool access, an en-suite bath with dual walk-in closets and showcases dual vanities, an elegant freestanding soaking tub, and a frameless glass walk-in shower. Two additional bedrooms share an expansive Jack and Jill bath with dual sinks and a large scale heated mirror. For guests, the third full bath near the family room features stylish blue tile and is also easily accessed from the backyard. A dedicated office or fourth bedroom with closet adds even more versatility.
The private backyard retreat features an in-ground gunite pool with spa, a soothing waterfall, covered breezeway, and a charming open air central courtyard space, all enclosed by an 8 ft privacy fence.
With approximately 2,546 sq ft of living space, this move-in-ready home delivers the perfect combination of modern style, function, and outdoor enjoyment in one of Dallas’s most sought-after neighborhoods. Don’t miss your opportunity to own this exceptional property.
- Houzeo last checked: 7 hours ago
- Listing updated: October 25, 2026 at 10:11 am
- Listing Provided by: Cheri Matthews | RE/MAX FRONTIER (469) 846-0123
- Source: NTREIS MLS-TX | MLS#: 21411350

Property Details
Status
Active
Type
Single Family Residence
No. of Stories
1
County
City
Neighborhood
--
Year Built
1978
HOA Fees
$14.58/mo
Finished Area
2,546 sqft
Lot Size
0.21 acre lot
Basement Area
- sqft
MLS Name
NTREIS MLS
MLS Number
21411350
MLS Status
Active
Cumulative Days on Market
11

Continue Your Journey in App
Find your dream home, receive real-time updates, and many more!
Continue Your Journey in App
Find your dream home, receive real-time updates, and many more!
Location
HOA Management
Country Forest/Jackson Meadows
HOA Fees
$175/ Annually
Amenities
 Amenities and services may be covered by one or multiple associations and service providers.
 Maintenance
Disclaimer: Amenities are based on third-party information and may vary; buyers must independently verify all amenities, as information is deemed reliable but not guaranteed.
Facts & Features
Rooms
Bedrooms & bathrooms
Bedrooms: 4
Bathrooms: 3
PrimaryBathroom
Level: First
Area: 195.00 Square Feet
Dimensions: 15 x 13
PrimaryBedroom
Level: First
Area: 256.00 Square Feet
Dimensions: 16 x 16
Bedroom
Level: First
Area: 156.00 Square Feet
Dimensions: 13 x 12
FullBath
Level: First
Area: 91.00 Square Feet
Dimensions: 13 x 7
Bedroom
Level: First
Area: 182.00 Square Feet
Dimensions: 13 x 14
BonusRoom
Level: First
Area: 156.00 Square Feet
Dimensions: 12 x 13
FullBath
Level: First
Area: 42.00 Square Feet
Dimensions: 7 x 6
Kitchen
Level: First
Area: 368.00 Square Feet
Dimensions: 16 x 23
FamilyRoom
Level: First
Area: 256.00 Square Feet
Dimensions: 16 x 16
LivingRoom
Level: First
Area: 360.00 Square Feet
Dimensions: 20 x 18
Interior
Interior Features
Decorative Designer Lighting Fixtures, Double Vanity, Eat In Kitchen, Granite Counters, High Speed Internet, Walk In Closets
Window Features
Bay Windows, Shutters
Cooling
Central Air, Ceiling Fans, Electric, Roof Turbines
Appliances
Some Gas Appliances, Double Oven, Dishwasher, Electric Oven, Gas Cooktop, Disposal, Gas Water Heater, Plumbed For Gas, Vented Exhaust Fan
Exterior Features
Lighting, Private Yard, Rain Gutters
Heating
Central, Electric, Fireplaces, Natural Gas
Sewer
Public Sewer
Flooring
Carpet, Ceramic Tile, Luxury Vinyl Plank, Marble
Construction
Year Built
Year Built: 1978
Home type
Single Family Residence
Architectural Style
Detached
Foundation Details
Slab
Roof
Composition, Shingle
Utilities & Energy
Fireplace Features
Gas, Living Room, Masonry, Wood Burning
Pool Features
Fenced, Gunite, Heated, In Ground, Outdoor Pool, Pool, Pool Spa Combo, Waterfall, Water Feature
Parking Features
Alley Access, Concrete, Garage, Garage Door Opener, Inside Entrance, Lighted, Garage Faces Rear
Security Features
Smoke Detectors
Laundry Features
Washer Hookup, Dryer Hookup, Electric Dryer Hookup, Gas Dryer Hookup, In Hall
Water Source
Public
Utilities
Electricity Available, Natural Gas Available, Sewer Available, Separate Meters, Water Available
Other Features
Disclosures
Familial Relation
Subdivision Name
Country Forest Ph 01
Community Features
Curbs
Patio And Porch Features
Rear Porch, Front Porch, Other, Patio, Covered
Price History
| Date | Event | Price |
|---|---|---|
10/24/2026 Source: | Listed for Sale | $625,000 $245/sqft |

Getting Around 10255 Chimney Hl Ln
Bike Score®

Somewhat Bikeable
46/100
Walk Score®

Somewhat Walkable
57/100
Transit Score®

Some Transit
41/100
Data provided by Redfin
Nearby Homes




Find Homes by Property Features in Dallas, TX

Based on information from the North Texas Real Estate Information Systems, Inc., through Oct 29, 2026, 06:30AM. Information is provided exclusively for consumers’ personal, non-commercial use. It may not be used for any purpose other than to identify prospective properties consumers may be interested in purchasing. Data is deemed reliable but is not guaranteed accurate. This website may not include listings or property addresses of sellers who have directed their listing brokers to withhold their listing or their property address from display on the Internet. ©2026 North Texas Real Estate Information Systems, Inc. All Rights Reserved.
 Advertising Broker: Michelle Brecker | Pathway To Home Realty
