- Overview
- Description
- Property Details
- Location
- Facts & Features
- Getting Around
- Nearby Homes



$239,900
Monthly Est:$1,194
 2 Beds
 1 Bath
1 full bath
 936sqft
1026 36th Avenue E, Ellenton, FL 34222
$239,900
$1,194/moEst:
Get Pre-Approved
Single Family Residence
Built in 1949
$-- HOA
7,501 sqft lot
$256/sq.ft
Description
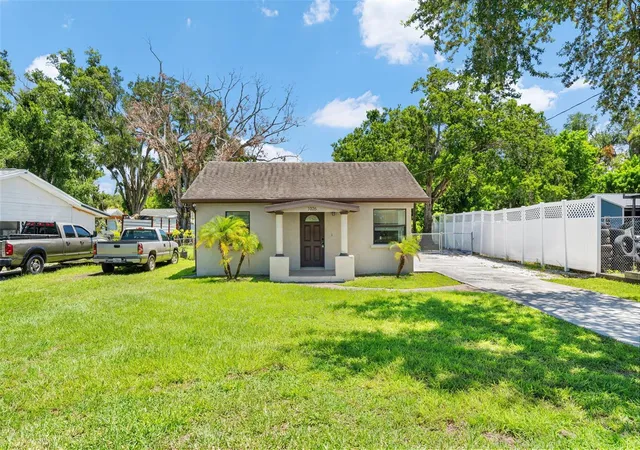
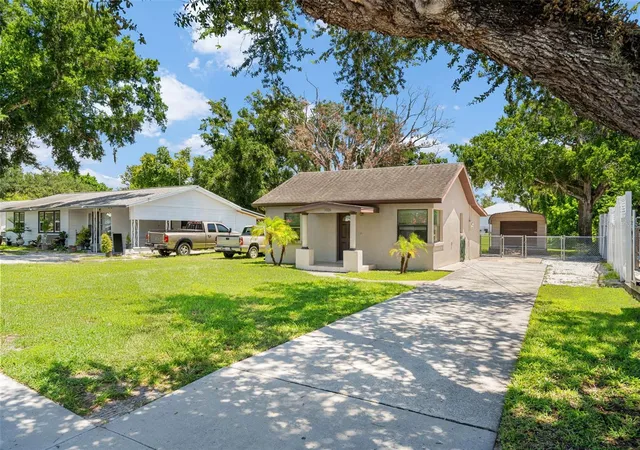
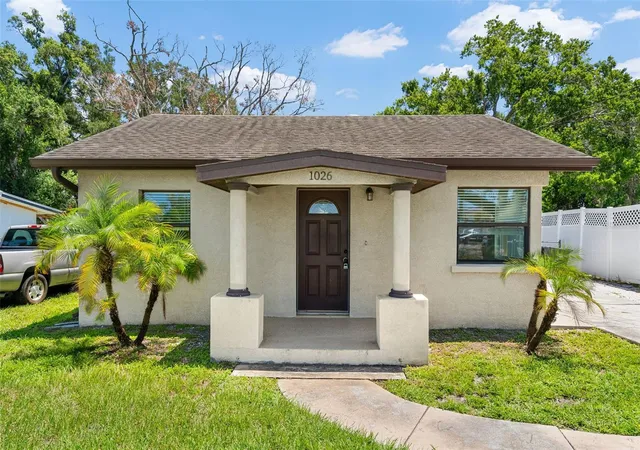
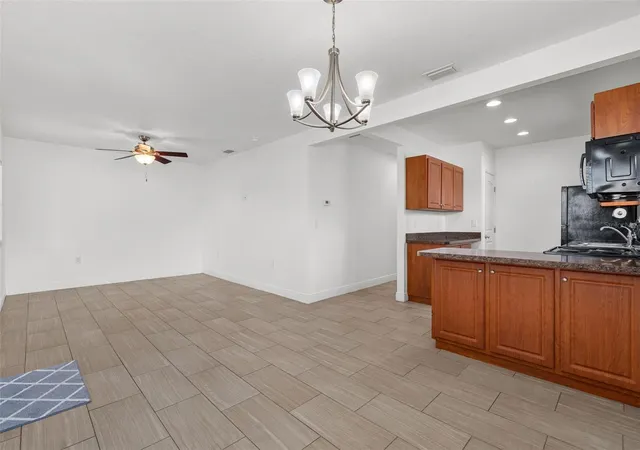
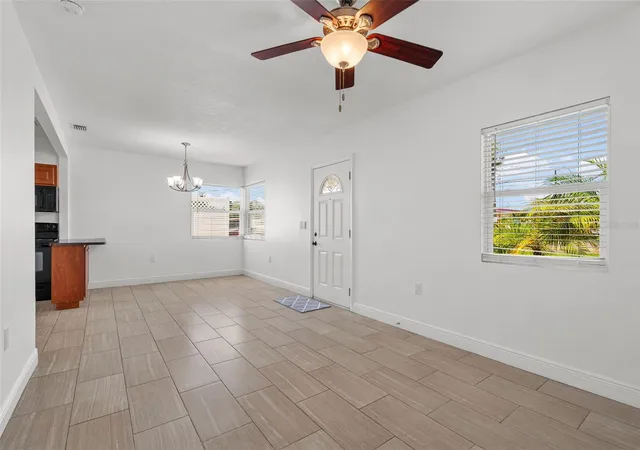
Perfect for a first-time homebuyer, investor, or anyone looking for a great value! This well-maintained 2-bedroom, 1-bath block home sits on a fenced lot and offers a fantastic combination of comfort, updates, and potential. Step inside to find fresh interior paint, new carpet in the bedrooms, and attractive tile flooring throughout the living areas. The beautifully updated kitchen and gorgeous remodeled bathroom add modern appeal, while the convenient indoor laundry room makes everyday living a breeze. Additional highlights include an updated roof and A/C (approximately 10 years old), plus a spacious shed ideal for a workshop, storage, or hobby space. Enjoy the added privacy of no rear neighbors and a fully fenced yard. Offered at a competitive price, this home is a great opportunity you won’t want to miss! Schedule your showing today!
- Houzeo last checked: 3 hours ago
- Listing updated: October 1, 2026 at 1:54 pm
- Listing Provided by: Tim Lester (941) 981-5388 | TIM LESTER INTERNAT'L REALTY (941) 981-5388
- Source: Stellar MLS-FL | MLS#: A4702697

Property Details
Status
Active
Type
Single Family Residence
No. of Stories
-
County
City
Neighborhood
--
Year Built
1949
HOA Fees
-
Finished Area
936 sqft
Lot Size
7,501 sqft lot
Basement Area
- sqft
MLS Name
Stellar MLS
MLS Number
A4702697
MLS Status
Active
Days on Market
58
Cumulative Days on Market
51

Continue Your Journey in App
Find your dream home, receive real-time updates, and many more!
Download App
Continue Your Journey in App
Find your dream home, receive real-time updates, and many more!
Location
Facts & Features
Rooms
Bedrooms & bathrooms
Bedrooms: 2
Bathroom: 1
Living Room
Level: First
Area: 141.54 Square Feet
Dimensions: 10.11x14
Dining Room
Level: First
Area: 101.10 Square Feet
Dimensions: 10x10.11
Kitchen
Level: First
Area: 102.93 Square Feet
Dimensions: 7.3x14.1
Primary Bedroom
Level: First
Area: 101.12 Square Feet
Dimensions: 9.11x11.1
Bedroom 2
Level: First
Area: 101.01 Square Feet
Dimensions: 9.1x11.1
Laundry
Level: First
Area: 56.10 Square Feet
Dimensions: 5.1x11
Interior
Sewer
Public Sewer
Interior Features
Open Floorplan
Appliances
Ice Maker, Microwave, Range, Refrigerator
Exterior Features
Rain Gutters, Sidewalk
Flooring
Carpet, Tile
Cooling
Central Air
Heating
Central
Construction
Year Built
Year Built: 1949
Home type
Single Family Residence
Property Condition
Completed
Foundation Details
Slab
Architectural Style
Florida, Ranch
Roof
Shingle
Construction Materials
Block
Utilities & Energy
Water Source
Public
Laundry Features
Inside, Laundry Room
Utilities
Public
Parking Features
Boat, Driveway, Guest
Other Features
Community Features
None
Patio And Porch Features
Patio
Lot Features
Sidewalk, Paved, Unincorporated
Subdivision Name
Patten Homestead
Price History
| Date | Event | Price |
|---|---|---|
08/19/2026 Source: | Price Increased | $249,900 +4.17% $267/sqft |
08/11/2026 Source: | Price Decreased | $239,900 -9.47% $256/sqft |
08/11/2026 Source: | Listed for Sale | $265,000 $283/sqft |

Nearby Homes



Find Homes by Property Features in Ellenton, FL

Based on information from Stellar MLS® through Oct 09, 2026, 02:30PM as submitted to and distributed by MLS GRID. All data is obtained from various sources and may not have been verified by the broker or MLS GRID. Supplied Open House Information is subject to change without notice. All information should be independently reviewed and verified for accuracy. Properties may or may not be listed by the office/agent presenting the information. IDX information is provided exclusively for consumers’ personal non-commercial use. It may not be used for any purpose other than to identify prospective properties consumers may be interested in purchasing. The data is deemed reliable but is not guaranteed by MLS GRID. The use of the MLS GRID Data may be subject to an end-user license agreement prescribed by the Member Participant’s applicable MLS, if any, and as amended from time to time. © 2026 Stellar MLS. All Rights Reserved.
 Advertising Broker: Fred McGill | Simple Showing, Inc