- Overview
- Description
- Property Details
- Location
- HOA Management
- Facts & Features
- Getting Around
- Nearby Homes



$399,990
Monthly Est:$1,991
 3 Beds
 2 Baths
2 full baths
 1,693sqft
3129 61St Ter E, Ellenton, FL 34222
$399,990
$1,991/moEst:
Get Pre-Approved
Single Family Residence
Built in 2024
$137/mo HOA
5,998 sqft lot
$236/sq.ft
Description
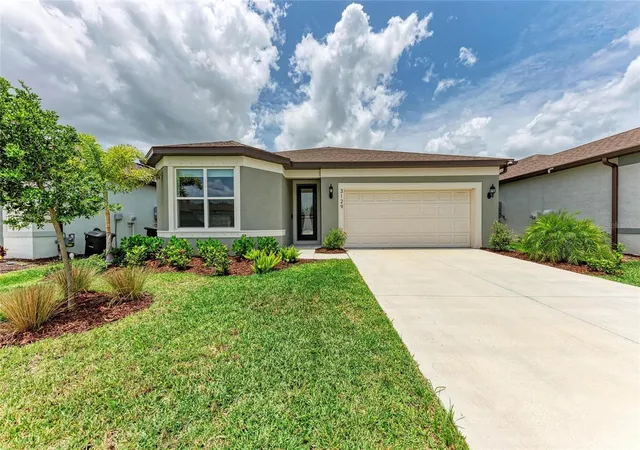
Nearly new construction without the builder-basic interior. Built in 2024 and extensively customized after construction, this 3-bedroom, 2-bath home features custom built-ins, architectural woodwork, upgraded lighting and thoughtfully designed storage throughout.
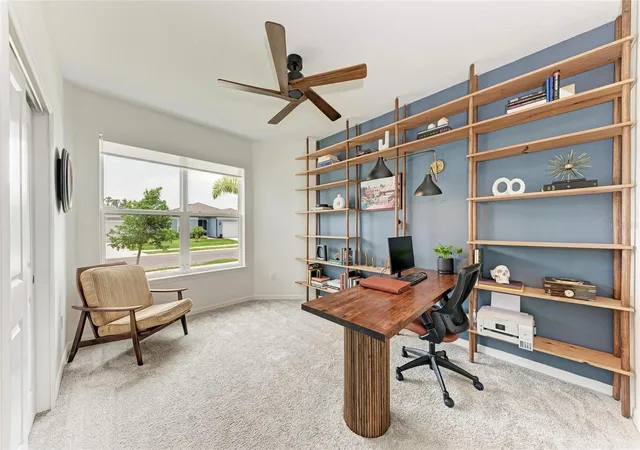
At the garage entrance, a floor-to-ceiling custom drop station with integrated lighting provides everyday storage. Just off the foyer, the dedicated home office features wall-to-wall custom shelving and a solid wood built-in desk—creating a true workspace without sacrificing a bedroom.
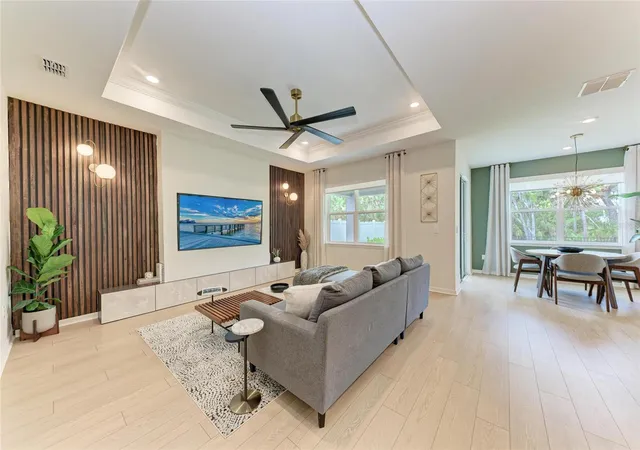
The kitchen features quartz countertops, soft-close cabinetry, brass hardware, herringbone tile, pendant lighting, above- and below-cabinet illumination and custom floating wood details. The open kitchen, dining and living areas overlook the preserve through sliding glass doors. The living room is anchored by a custom feature wall with vertical woodwork, floating cabinetry and built-in storage.
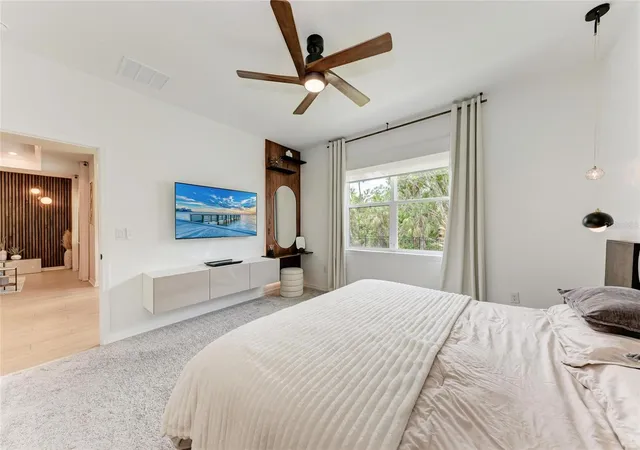
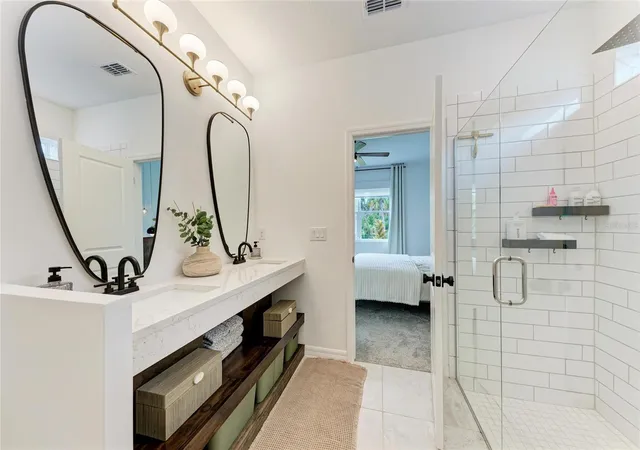
The primary suite includes a custom floating makeup vanity and fully built-out walk-in closet. The ensuite bath offers dual quartz vanities, organic mirrors and recessed dark-stained floating shelves. The guest bath features a custom floating waterfall-quartz vanity, slatted wood detailing and gold fixtures.
Outside, enjoy a private preserve view with privacy fencing along the sides and iron fencing across the rear, plus ample room for a future pool.
Located in an X flood zone within a community of just 70 homes, the property has no CDD and low HOA fees. The Manatee River and waterfront dining are approximately one mile away, with I-75 and the Ellenton Premium Outlets just minutes from home.
For buyers looking for newer construction without a standard builder interior, this 2024 home has already been extensively customized and is ready to enjoy.
- Houzeo last checked: 8 hours ago
- Listing updated: September 30, 2026 at 10:22 pm
- Listing Provided by: Jaryd Hearn (941) 209-0650 , Nicole Hearn | FINE PROPERTIES (941) 782-0000
- Source: Stellar MLS-FL | MLS#: A4704464

Property Details
Status
Active
Type
Single Family Residence
No. of Stories
-
County
City
Neighborhood
--
Year Built
2024
HOA Fees
$137/mo
Finished Area
1,693 sqft
Lot Size
5,998 sqft lot
Basement Area
- sqft
MLS Name
Stellar MLS
MLS Number
A4704464
MLS Status
Active
Days on Market
41
Cumulative Days on Market
32

Continue Your Journey in App
Find your dream home, receive real-time updates, and many more!
Download App
Continue Your Journey in App
Find your dream home, receive real-time updates, and many more!
Location
HOA Management
Jamie Herter
HOA Fees
$137/ Monthly
Amenities
 Amenities and services may be covered by one or multiple associations and service providers.
 Internet
 Cable TV
Disclaimer: Amenities are based on third-party information and may vary; buyers must independently verify all amenities, as information is deemed reliable but not guaranteed.
Facts & Features
Rooms
Bedrooms & bathrooms
Bedrooms: 3
Bathrooms: 2
Primary Bedroom
Level: First
Area: 182.00 Square Feet
Dimensions: 14x13
Bedroom 2
Level: First
Area: 110.00 Square Feet
Dimensions: 10x11
Bedroom 3
Level: First
Area: 131.25 Square Feet
Dimensions: 12.5x10.5
Living Room
Level: First
Area: 289.00 Square Feet
Dimensions: 17x17
Kitchen
Level: First
Area: 110.00 Square Feet
Dimensions: 11x10
Dining Room
Level: First
Area: 149.50 Square Feet
Dimensions: 11.5x13
Interior
Sewer
Public Sewer
Cooling
Central Air
Appliances
Dishwasher, Disposal, Dryer, Exhaust Fan, Gas Water Heater, Microwave, Range, Refrigerator, Tankless Water Heater, Trash Compactor, Washer
Exterior Features
Hurricane Shutters, Rain Gutters
Heating
Electric
Flooring
Carpet, Luxury Vinyl
Interior Features
Built In Features, Ceiling Fans(s), Crown Molding, In Wall Pest System, Open Floorplan, Primary Bedroom Main Floor, Solid Surface Counters, Tray Ceiling(s), Walk In Closet(s)
Construction
Year Built
Year Built: 2024
Home type
Single Family Residence
Foundation Details
Slab
Property Condition
Completed
Construction Materials
Block, Stucco
Architectural Style
Florida
Roof
Shingle
Utilities & Energy
Laundry Features
Gas Dryer Hookup, Inside, Laundry Room, Washer Hookup
Utilities
Bb/hs Internet Available, Cable Available, Cable Connected, Electricity Available, Electricity Connected, Natural Gas Available, Natural Gas Connected, Public, Sewer Available, Sewer Connected, Underground Utilities, Water Available, Water Connected
Water Source
Public
Other Features
Community Features
Street Lights
Vegetation
Trees/landscaped
Subdivision Name
Breakwater
Patio And Porch Features
Covered
Price History
| Date | Event | Price |
|---|---|---|
08/29/2026 Source: | Coming Soon | $399,990 $236/sqft |
08/29/2026 Source: | Listed for Sale | $399,990 -9.77% $236/sqft |
03/25/2024 Source: | Sold | $443,290 $262/sqft |

Nearby Homes



Find Homes by Property Features in Ellenton, FL

Based on information from Stellar MLS® through Oct 09, 2026, 02:30PM as submitted to and distributed by MLS GRID. All data is obtained from various sources and may not have been verified by the broker or MLS GRID. Supplied Open House Information is subject to change without notice. All information should be independently reviewed and verified for accuracy. Properties may or may not be listed by the office/agent presenting the information. IDX information is provided exclusively for consumers’ personal non-commercial use. It may not be used for any purpose other than to identify prospective properties consumers may be interested in purchasing. The data is deemed reliable but is not guaranteed by MLS GRID. The use of the MLS GRID Data may be subject to an end-user license agreement prescribed by the Member Participant’s applicable MLS, if any, and as amended from time to time. © 2026 Stellar MLS. All Rights Reserved.
 Advertising Broker: Fred McGill | Simple Showing, Inc